
21207 N 75TH Street
21207 N 75TH Street
21207 N 75TH Street
21207 N 75TH Street
21207 N 75TH Street
21207 N 75TH Street
21207 N 75TH Street
21207 N 75TH Street
21207 N 75TH Street
21207 N 75TH Street
21207 N 75TH Street
21207 N 75TH Street
21207 N 75TH Street
21207 N 75TH Street
21207 N 75TH Street
21207 N 75TH Street
21207 N 75TH Street
21207 N 75TH Street
21207 N 75TH Street
21207 N 75TH Street
21207 N 75TH Street
21207 N 75TH Street
21207 N 75TH Street
21207 N 75TH Street
21207 N 75TH Street
21207 N 75TH Street
21207 N 75TH Street
21207 N 75TH Street
21207 N 75TH Street
21207 N 75TH Street
21207 N 75TH Street
21207 N 75TH Street
21207 N 75TH Street
21207 N 75TH Street
21207 N 75TH Street
21207 N 75TH Street
21207 N 75TH Street
21207 N 75TH Street
21207 N 75TH Street
21207 N 75TH Street
21207 N 75TH Street
21207 N 75TH Street
21207 N 75TH Street
21207 N 75TH Street
SEE ALL PHOTOS
21207 N 75TH Street
21207 N 75TH Street
21207 N 75TH Street
21207 N 75TH Street
21207 N 75TH Street
21207 N 75TH Street
21207 N 75TH Street
21207 N 75TH Street
21207 N 75TH Street
21207 N 75TH Street
21207 N 75TH Street
21207 N 75TH Street
21207 N 75TH Street
21207 N 75TH Street
21207 N 75TH Street
21207 N 75TH Street
21207 N 75TH Street
21207 N 75TH Street
21207 N 75TH Street
21207 N 75TH Street
21207 N 75TH Street
21207 N 75TH Street
21207 N 75TH Street
21207 N 75TH Street
21207 N 75TH Street
21207 N 75TH Street
21207 N 75TH Street
21207 N 75TH Street
21207 N 75TH Street
21207 N 75TH Street
21207 N 75TH Street
21207 N 75TH Street
21207 N 75TH Street
21207 N 75TH Street
21207 N 75TH Street
21207 N 75TH Street
21207 N 75TH Street
21207 N 75TH Street
21207 N 75TH Street
21207 N 75TH Street
21207 N 75TH Street
21207 N 75TH Street
21207 N 75TH Street
21207 N 75TH Street
Courtesy of eXp Realty
Sold

21207 N 75TH Street

21207 N 75TH Street, Scottsdale, AZ 85255

$1,290,000
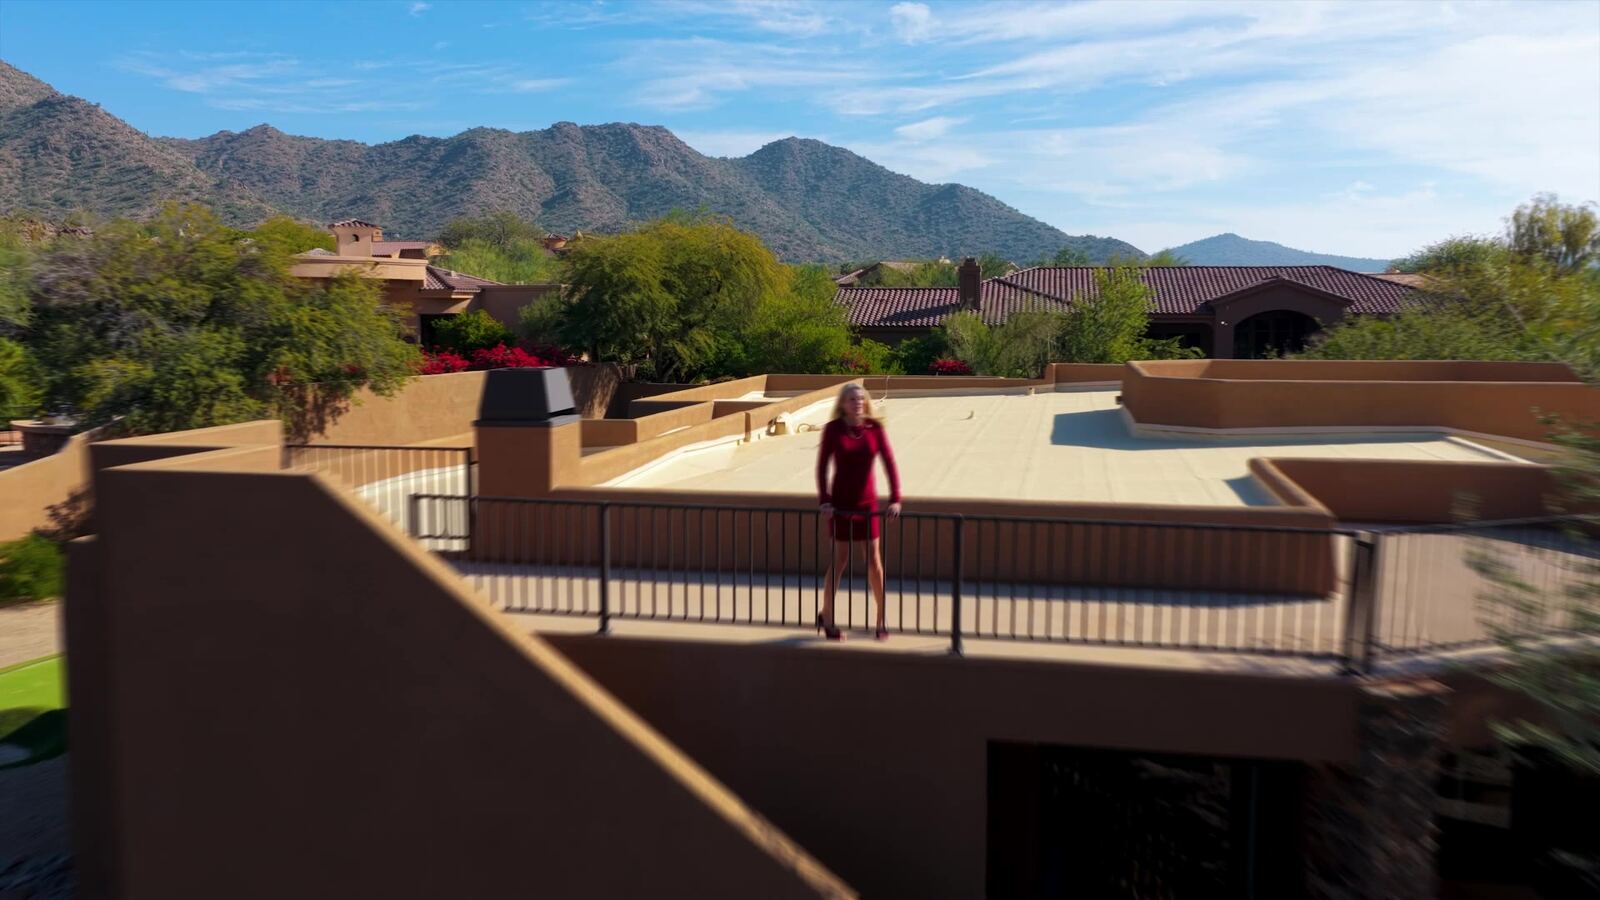
Welcome to your dream home in the prestigious gated community of Pinnacle at Grayhawk! This stunning 4-bed, 3.5-bath residence offers luxurious living with a fabulous floor plan. As you step inside, vaulted ceilings and expansive windows welcome you, flooding the space with natural light and warmth. The remodeled kitchen is a chef's delight, boasting granite countertops, custom backsplash, and sleek SS appliances. Each bath, including the Owner's ensuite, features granite countertops, tumbled stone surrounds, and modern fixtures for a spa-like experience. The owner's suite leads to a cozy covered patio, perfect for morning coffee. The backyard is an entertainer's paradise with a sparkling pool, lush landscaping, and a built-in fireplace. Living in Grayhawk means enjoying top-notch amenities, scenic walks, parks, and convenient shopping. Don't miss out on this impeccable home in one of Grayhawk's most sought-after communities. Experience luxury living at its finest!

4
beds

4
baths

3,108 Sq.Ft. LIVING AREA

0.26 Acres lot

Chris Usher

Chris Usher

Darren Tackett

Darren Tackett

Features & Amenities

Interior

  • total bedrooms4
  • Total bathrooms4
  • full bathrooms3
  • half bathroom1
  • Flooring Carpet, Tile
  • Fireplace Exterior Fireplace
  • APPLIANCES Dryer, Washer, Water Softener Owned, Refrigerator, Built-in Microwave, Dishwasher, Disposal, Electric Cooktop
  • other interior Features Walk-in Pantry, High Speed Internet, Granite Counters, Double Vanity, Eat-in Kitchen, Breakfast Bar, 9 Flat Ceilings, No Interior Steps, Vaulted Ceiling(s), Kitchen Island, Separate Shwr Tub

Area & Lot

  • Status Sold
  • Date Sold June 5, 2024
  • Living Area3,108 Sq.Ft.
  • Lot Area0.26 Acres
  • MLS® ID6664890
  • TypeResidential
  • YEAR BUILT1998
  • Architecture StylesSanta Barbara/Tuscan
  • Elementary SchoolGrayhawk Elementary School
  • Middle SchoolMountain Trail Middle School
  • High SchoolPinnacle High School
  • School DistrictParadise Valley Unified District

Exterior

  • STORIES1
  • Garage Space3.0
  • water SourceCity Water
  • PoolPlay Pool, Fenced
  • roofTile
  • lot featuresSprinklers In Rear, Sprinklers In Front, Desert Back, Desert Front, Grass Back, Auto Timer H 2 O Front, Auto Timer H 2 O Back
  • parkingAttchd Gar Cabinets
  • HEAT TYPENatural Gas
  • AIR CONDITIONINGCentral Air, Ceiling Fan(s)
  • sewerPublic Sewer
  • security FeaturesFire Sprinkler System, Security System Owned
  • other exterior FeaturesPlayground

Financial

  • Sales Price$1,290,000
  • Real Estate Tax $5,794/yr
  • HOA $373/3 mos

CONNECT WITH THE TACKETT TEAM

LET’S WORK TOGETHER

With a wealth of expertise in luxury homes, golf communities, land and lot sales, land development, investment properties, and distressed properties, The Tackett Team is your go-to resource in Scottsdale. Don't wait. Get in touch with us now and let us expertly guide you through your buying or selling journey in Scottsdale. Make your next real estate move with confidence; The Tackett Team is here to lead the way.
CONTACT US

Follow Me on Instagram