
5926 E HARTFORD Avenue
SEE ALL PHOTOS
5926 E HARTFORD Avenue
Sold

5926 E HARTFORD Avenue

5926 E HARTFORD Avenue, Scottsdale, AZ 85254

$1,900,000
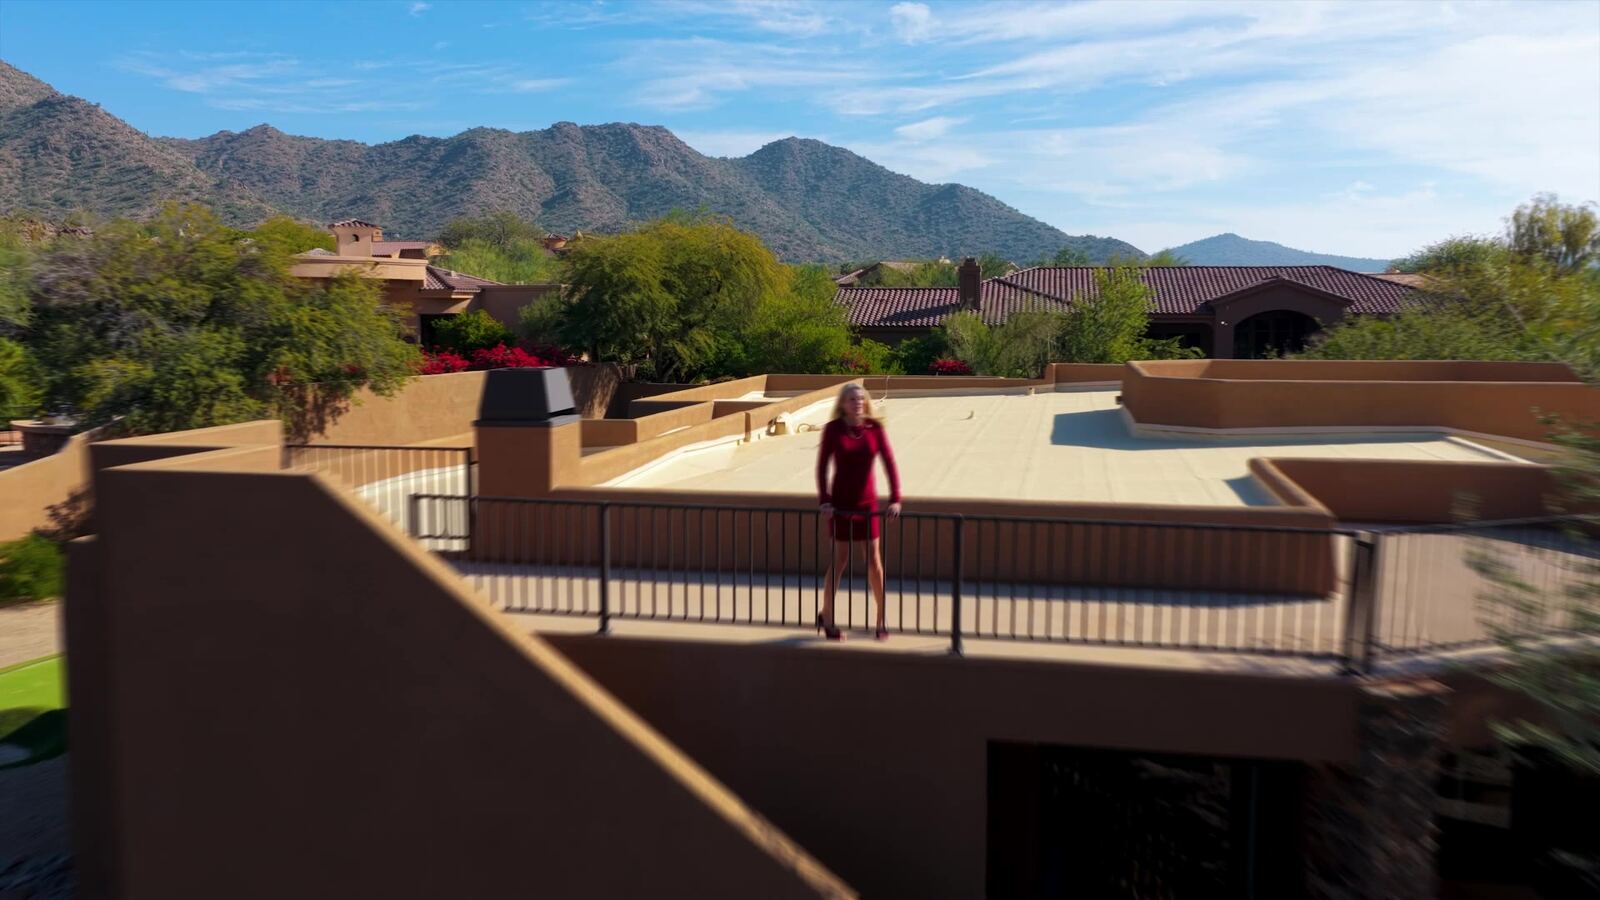
Welcome to this extensively updated Ranch-style home in the highly sought-after Oakhurst community of Scottsdale -- a private enclave of fewer than 100 custom homes known for oversized lots, mature trees, wide streets, architectural diversity, and NO HOA.
LAYOUT AND UPGRADES
-North/South orientation-avoiding peak heat
-5 Bedrooms | 4 Bathrooms
-Dedicated office/library
-Separate den with custom built-ins + quartz desktop
-Large bonus storage room
-Open-concept design with exposed wooden beams
-New Leather-finish quartz island with Viking dishwasher
-New induction cooktop + oven with included GreenPan cookware
-Oversized walk-in pantry with new cabinetry + quartz counters
-Seamless flow for entertaining
-Spacious mudroom/laundry room with new cabinets -New roof with modern tile
-Synthetic Exterior Stucco
-3 brand-new Bosch AC units
-Owned 64-panel solar system (significant long-term savings)
-PebbleTec salt water pool with heat-resistant limestone tile and Pentair Bluetooth Pool controls
-Attached spa + tranquil water feature
-Underground propane tank for efficient heating
-Covered patio with misting system
-Brand-new built-in BBQ with granite countertop (still wrapped)
-West side yard features two raised garden beds and citrus trees
-East side yard features covered storage for bikes and trash bins
-3-car garage with AC and custom garage cabinets
-Full paver driveway and backyard
-Artificial turf front yard
-Inviting open front terrace

-Community AdvantageNo HOA
-No short-term rentals permitted (Oakhurst CC&Rs)
-Large lots + privacy
-Quiet, established neighborhood
Inspection and appraisal performed before listing in MLS.

Homes in Oakhurst rarely become available -- and fully updated, energy-efficient properties like this are even harder to find.
With major systems already replaced, solar owned, and resort-style amenities in place, this home is positioned for immediate move-in enjoyment.

5
beds

4
baths

3,910 Sq.Ft. LIVING AREA

0.42 Acres lot

Laina Ackerman

Laina Ackerman

Darren Tackett

Darren Tackett

Features & Amenities

Interior

  • total bedrooms5
  • Total bathrooms4
  • full bathrooms4
  • Laundry room Inside, See Remarks
  • Flooring Carpet, Tile, Wood
  • APPLIANCES Refrigerator, Built-in Microwave, Dishwasher, Disposal, Electric Cooktop
  • other interior Features Walk-in Pantry, Non-laminate Counter, High Speed Internet, Double Vanity, Other, See Remarks, Eat-in Kitchen, Breakfast Bar, 9 Flat Ceilings, No Interior Steps, Vaulted Ceiling(s), Kitchen Island, Pantry, Full Bth Master Bdrm, Separate Shwr Tub

Area & Lot

  • Status Sold
  • Living Area3,910 Sq.Ft.
  • Lot Area0.42 Acres
  • MLS® ID6958119
  • TypeResidential
  • YEAR BUILT1984
  • Elementary SchoolCopper Canyon Elementary School
  • Middle SchoolExplorer Middle School
  • High SchoolHorizon High School
  • School DistrictParadise Valley Unified District

Exterior

  • STORIES1
  • Garage Space3.0
  • water SourceCity Water
  • utilitiesPropane, See Remarks
  • PoolHeated
  • roofTile, Concrete
  • lot featuresNorth/South Exposure, Sprinklers In Rear, Sprinklers In Front, Corner Lot, Desert Back, Desert Front, Grass Front, Grass Back, Auto Timer H 2 O Front, Auto Timer H 2 O Back
  • parkingRV Access/Parking, RV Gate, Garage Door Opener, Direct Access
  • HEAT TYPEElectric
  • AIR CONDITIONINGCentral Air, Ceiling Fan(s)
  • sewerPublic Sewer
  • other exterior FeaturesOther, Misting System

Financial

  • Sales Price$1,900,000
  • Real Estate Tax $5,789/yr
View Virtual Tour

Let's Work Together

With a wealth of expertise in luxury homes, golf communities, land and lot sales, land development, investment properties, and distressed properties, The Tackett Team is your go-to resource in Scottsdale. Don't wait – get in touch with us now and let us expertly guide you through your buying or selling journey in Scottsdale. Make your next real estate move with confidence; The Tackett Team is here to lead the way.
Follow Me on Instagram