14848 N 62ND Way
14848 N 62ND Way
14848 N 62ND Way
14848 N 62ND Way
14848 N 62ND Way
14848 N 62ND Way
14848 N 62ND Way
14848 N 62ND Way
14848 N 62ND Way
14848 N 62ND Way
14848 N 62ND Way
14848 N 62ND Way
14848 N 62ND Way
14848 N 62ND Way
14848 N 62ND Way
14848 N 62ND Way
14848 N 62ND Way
14848 N 62ND Way
14848 N 62ND Way
14848 N 62ND Way
14848 N 62ND Way
14848 N 62ND Way
14848 N 62ND Way
14848 N 62ND Way
14848 N 62ND Way
14848 N 62ND Way
14848 N 62ND Way
14848 N 62ND Way
14848 N 62ND Way
14848 N 62ND Way
14848 N 62ND Way
14848 N 62ND Way
SEE ALL PHOTOS
14848 N 62ND Way
14848 N 62ND Way
14848 N 62ND Way
14848 N 62ND Way
14848 N 62ND Way
14848 N 62ND Way
14848 N 62ND Way
14848 N 62ND Way
14848 N 62ND Way
14848 N 62ND Way
14848 N 62ND Way
14848 N 62ND Way
14848 N 62ND Way
14848 N 62ND Way
14848 N 62ND Way
14848 N 62ND Way
14848 N 62ND Way
14848 N 62ND Way
14848 N 62ND Way
14848 N 62ND Way
14848 N 62ND Way
14848 N 62ND Way
14848 N 62ND Way
14848 N 62ND Way
14848 N 62ND Way
14848 N 62ND Way
14848 N 62ND Way
14848 N 62ND Way
14848 N 62ND Way
14848 N 62ND Way
14848 N 62ND Way
14848 N 62ND Way
Sold

14848 N 62ND Way

14848 N 62ND Way, Scottsdale, AZ 85254

$1,435,000
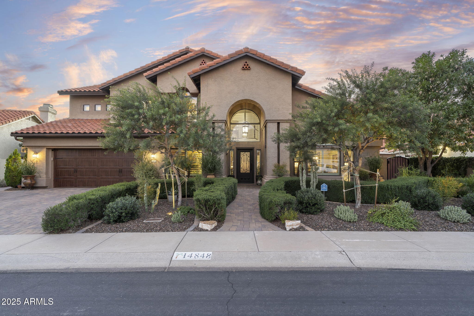
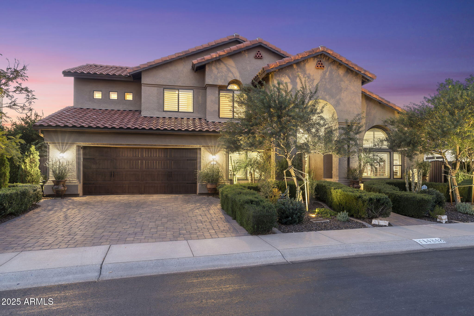
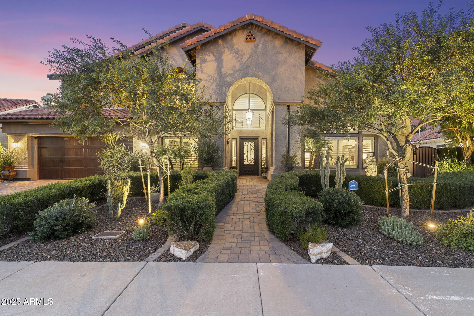

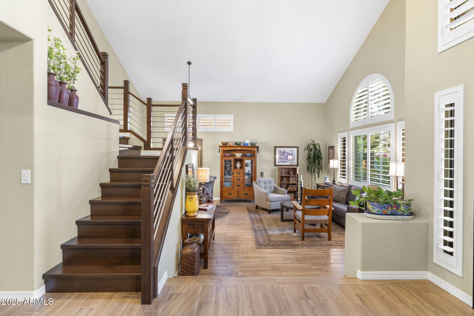
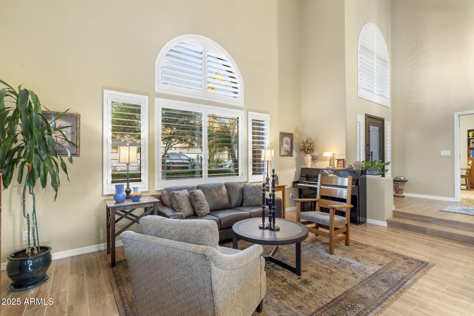
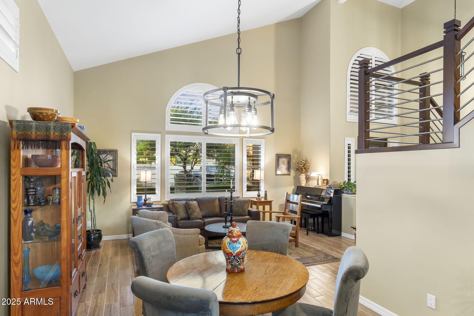
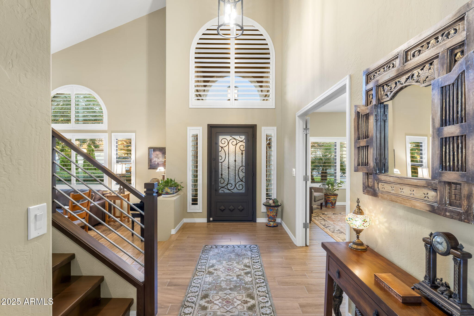


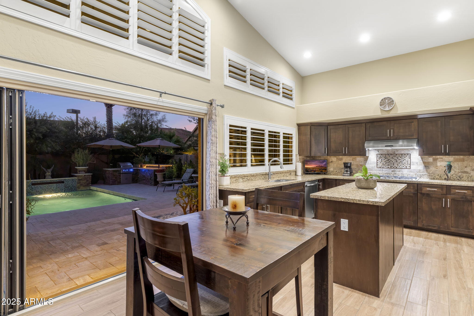
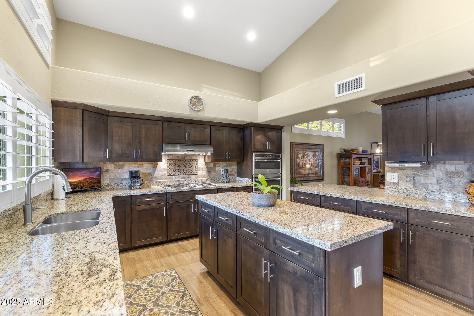
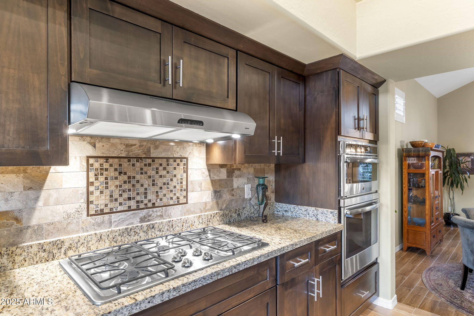
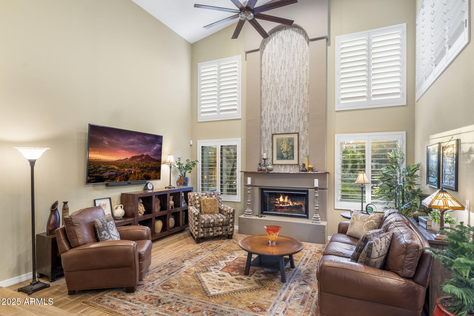
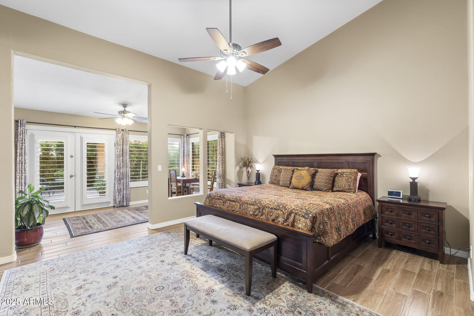
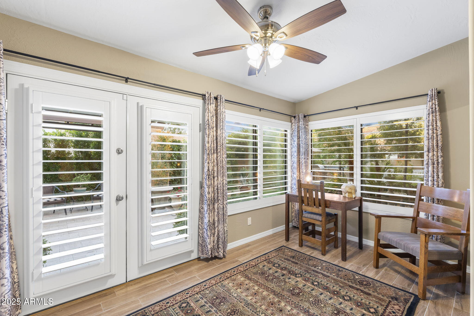
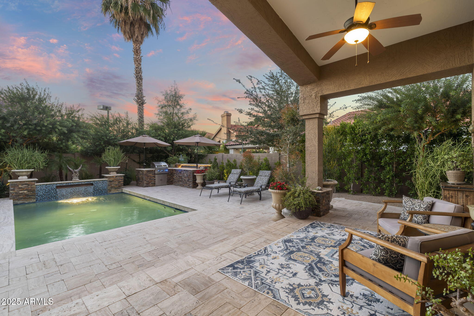
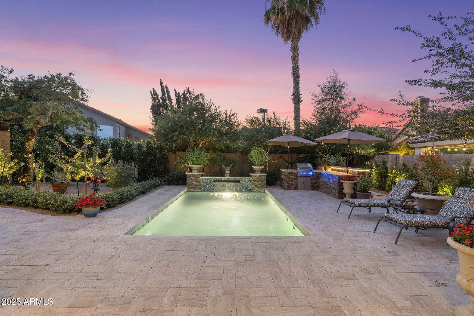
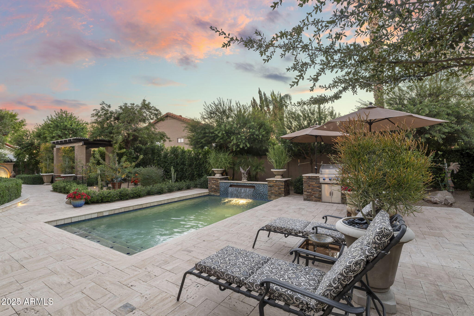
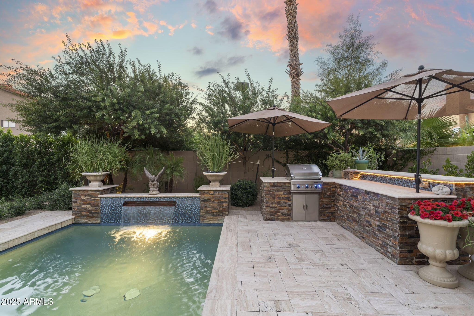
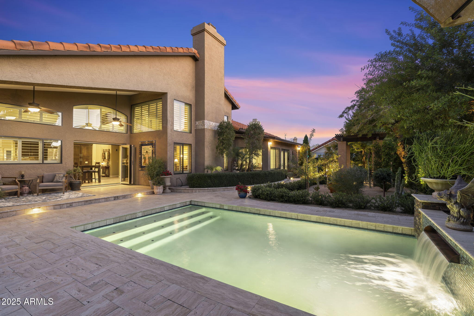
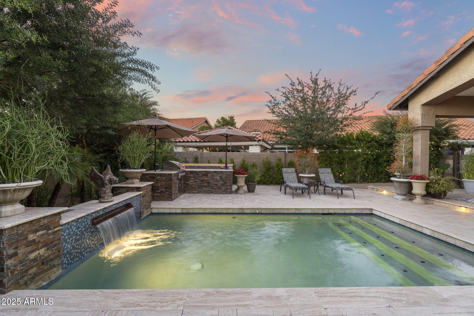
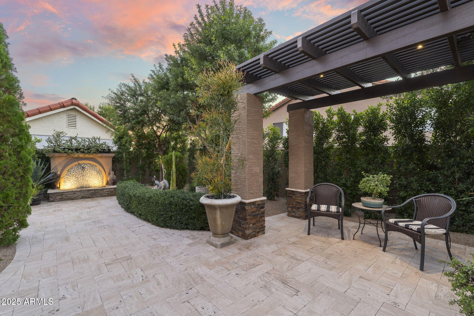
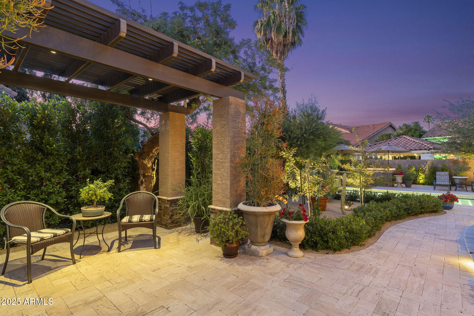
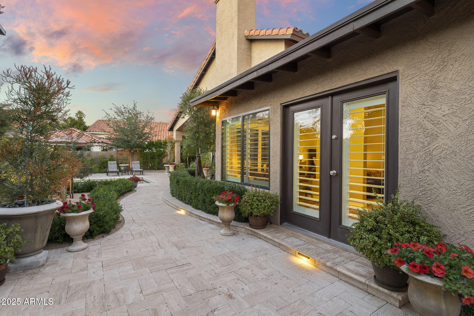
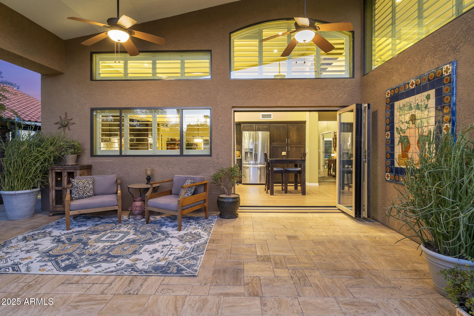
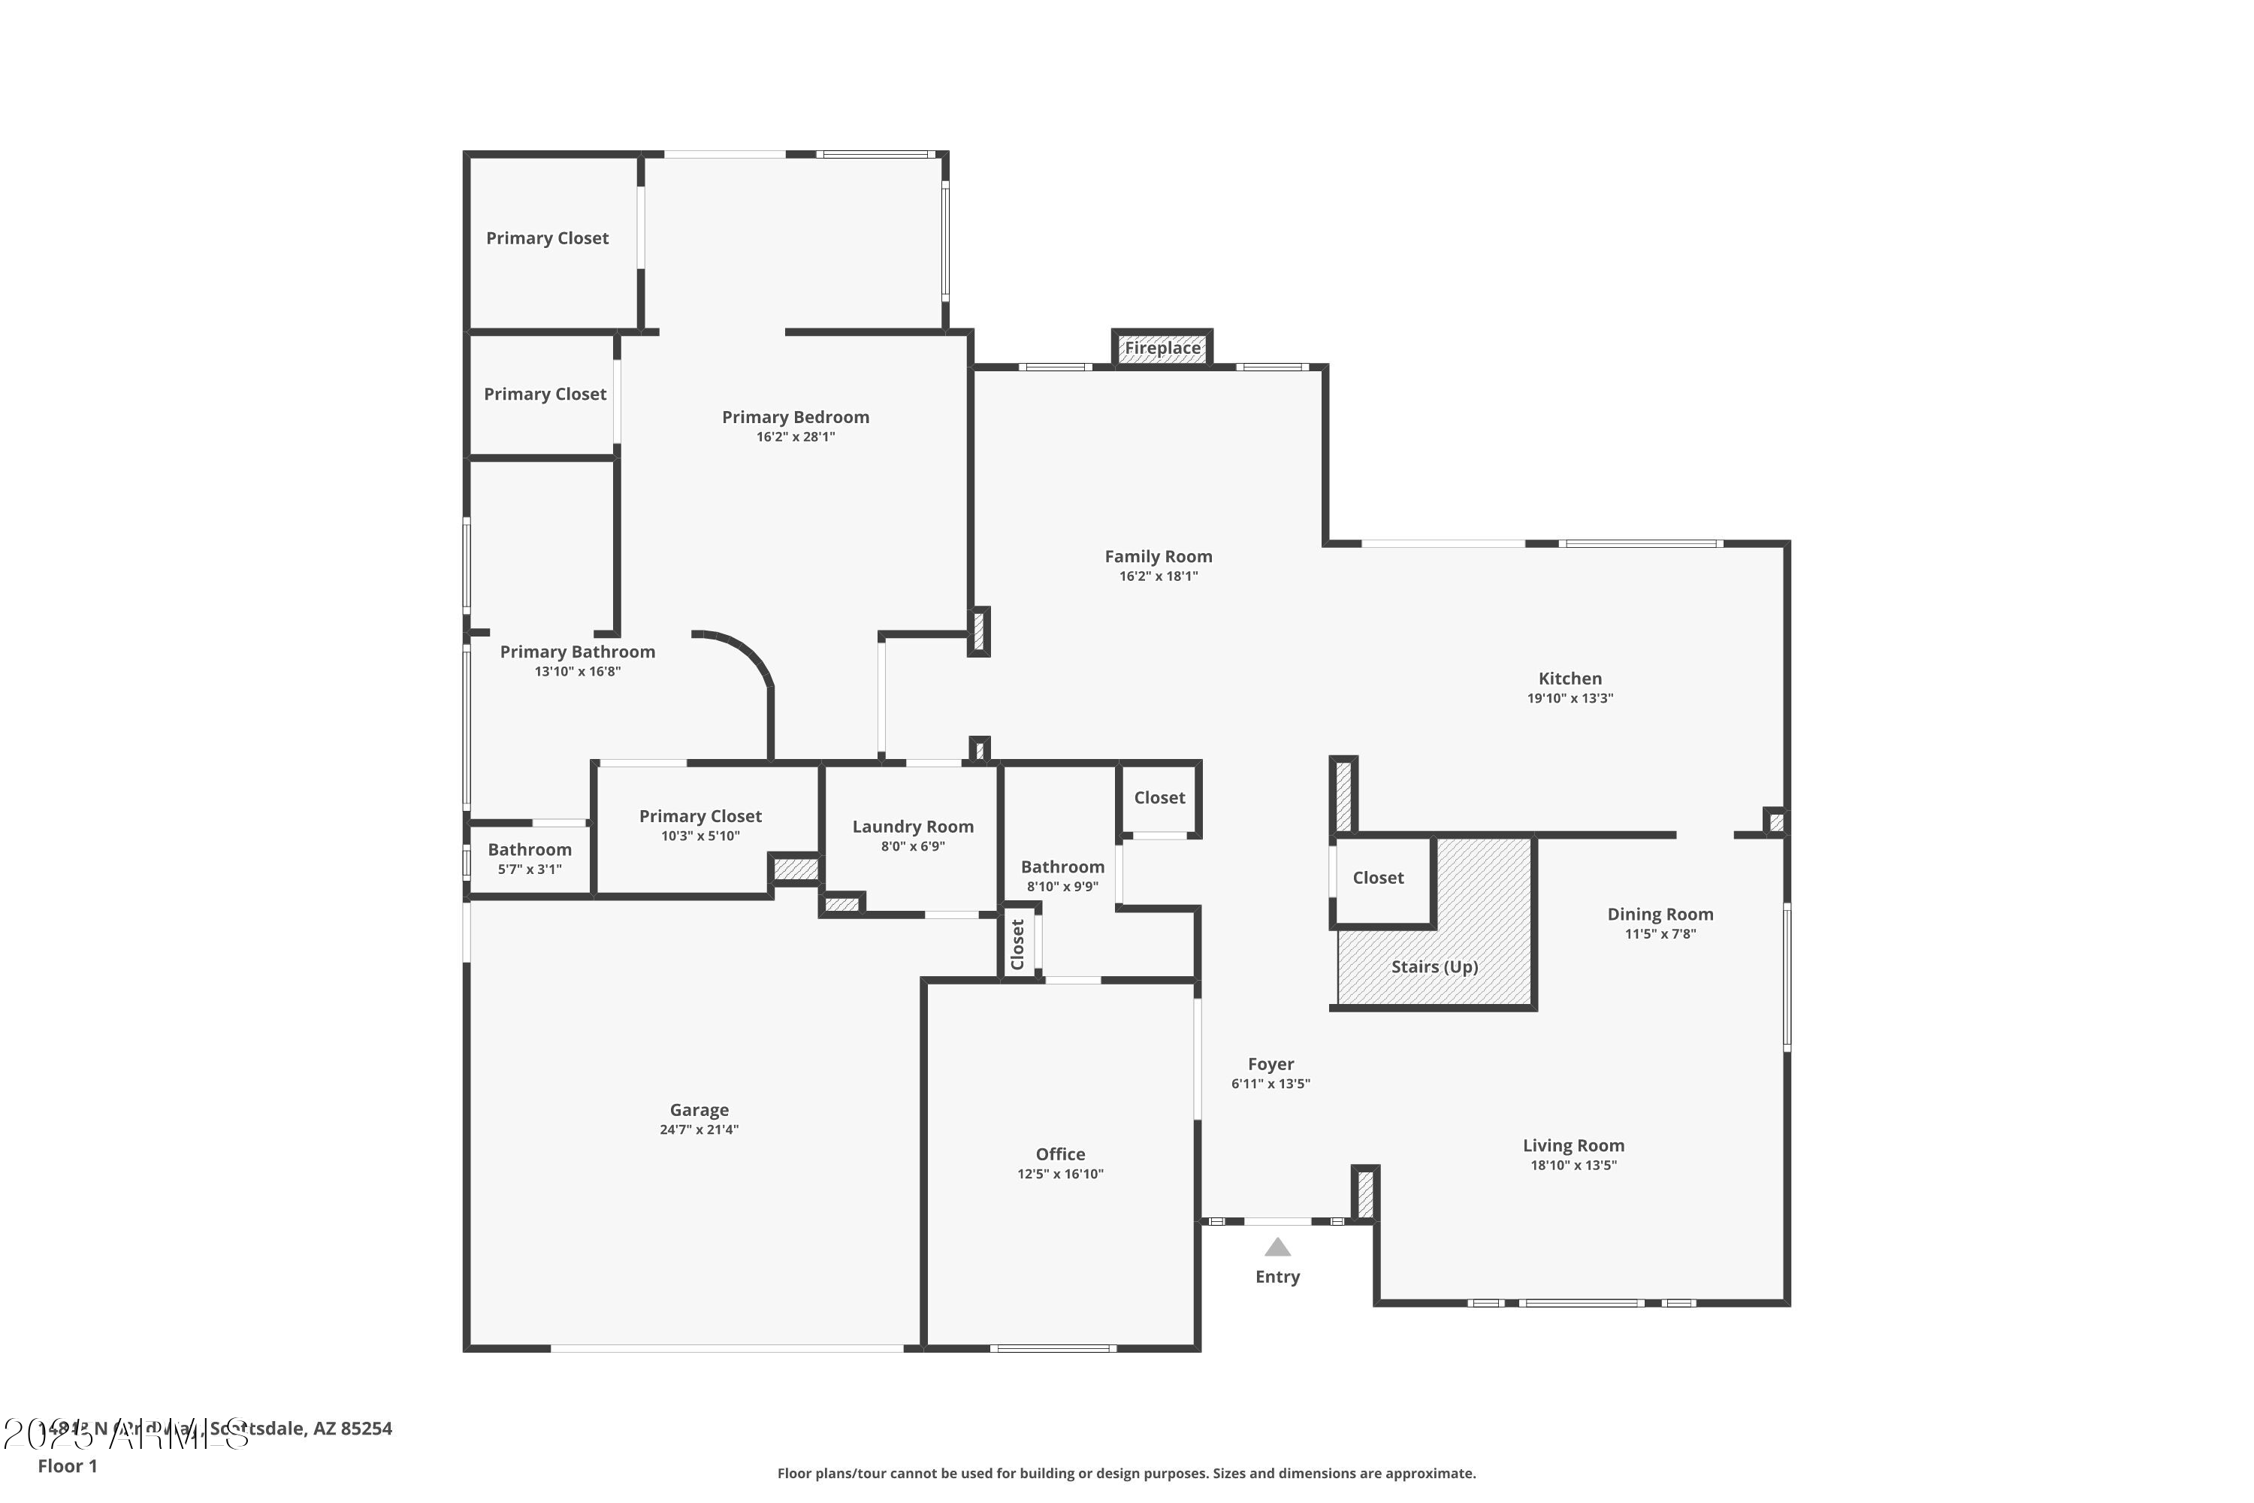
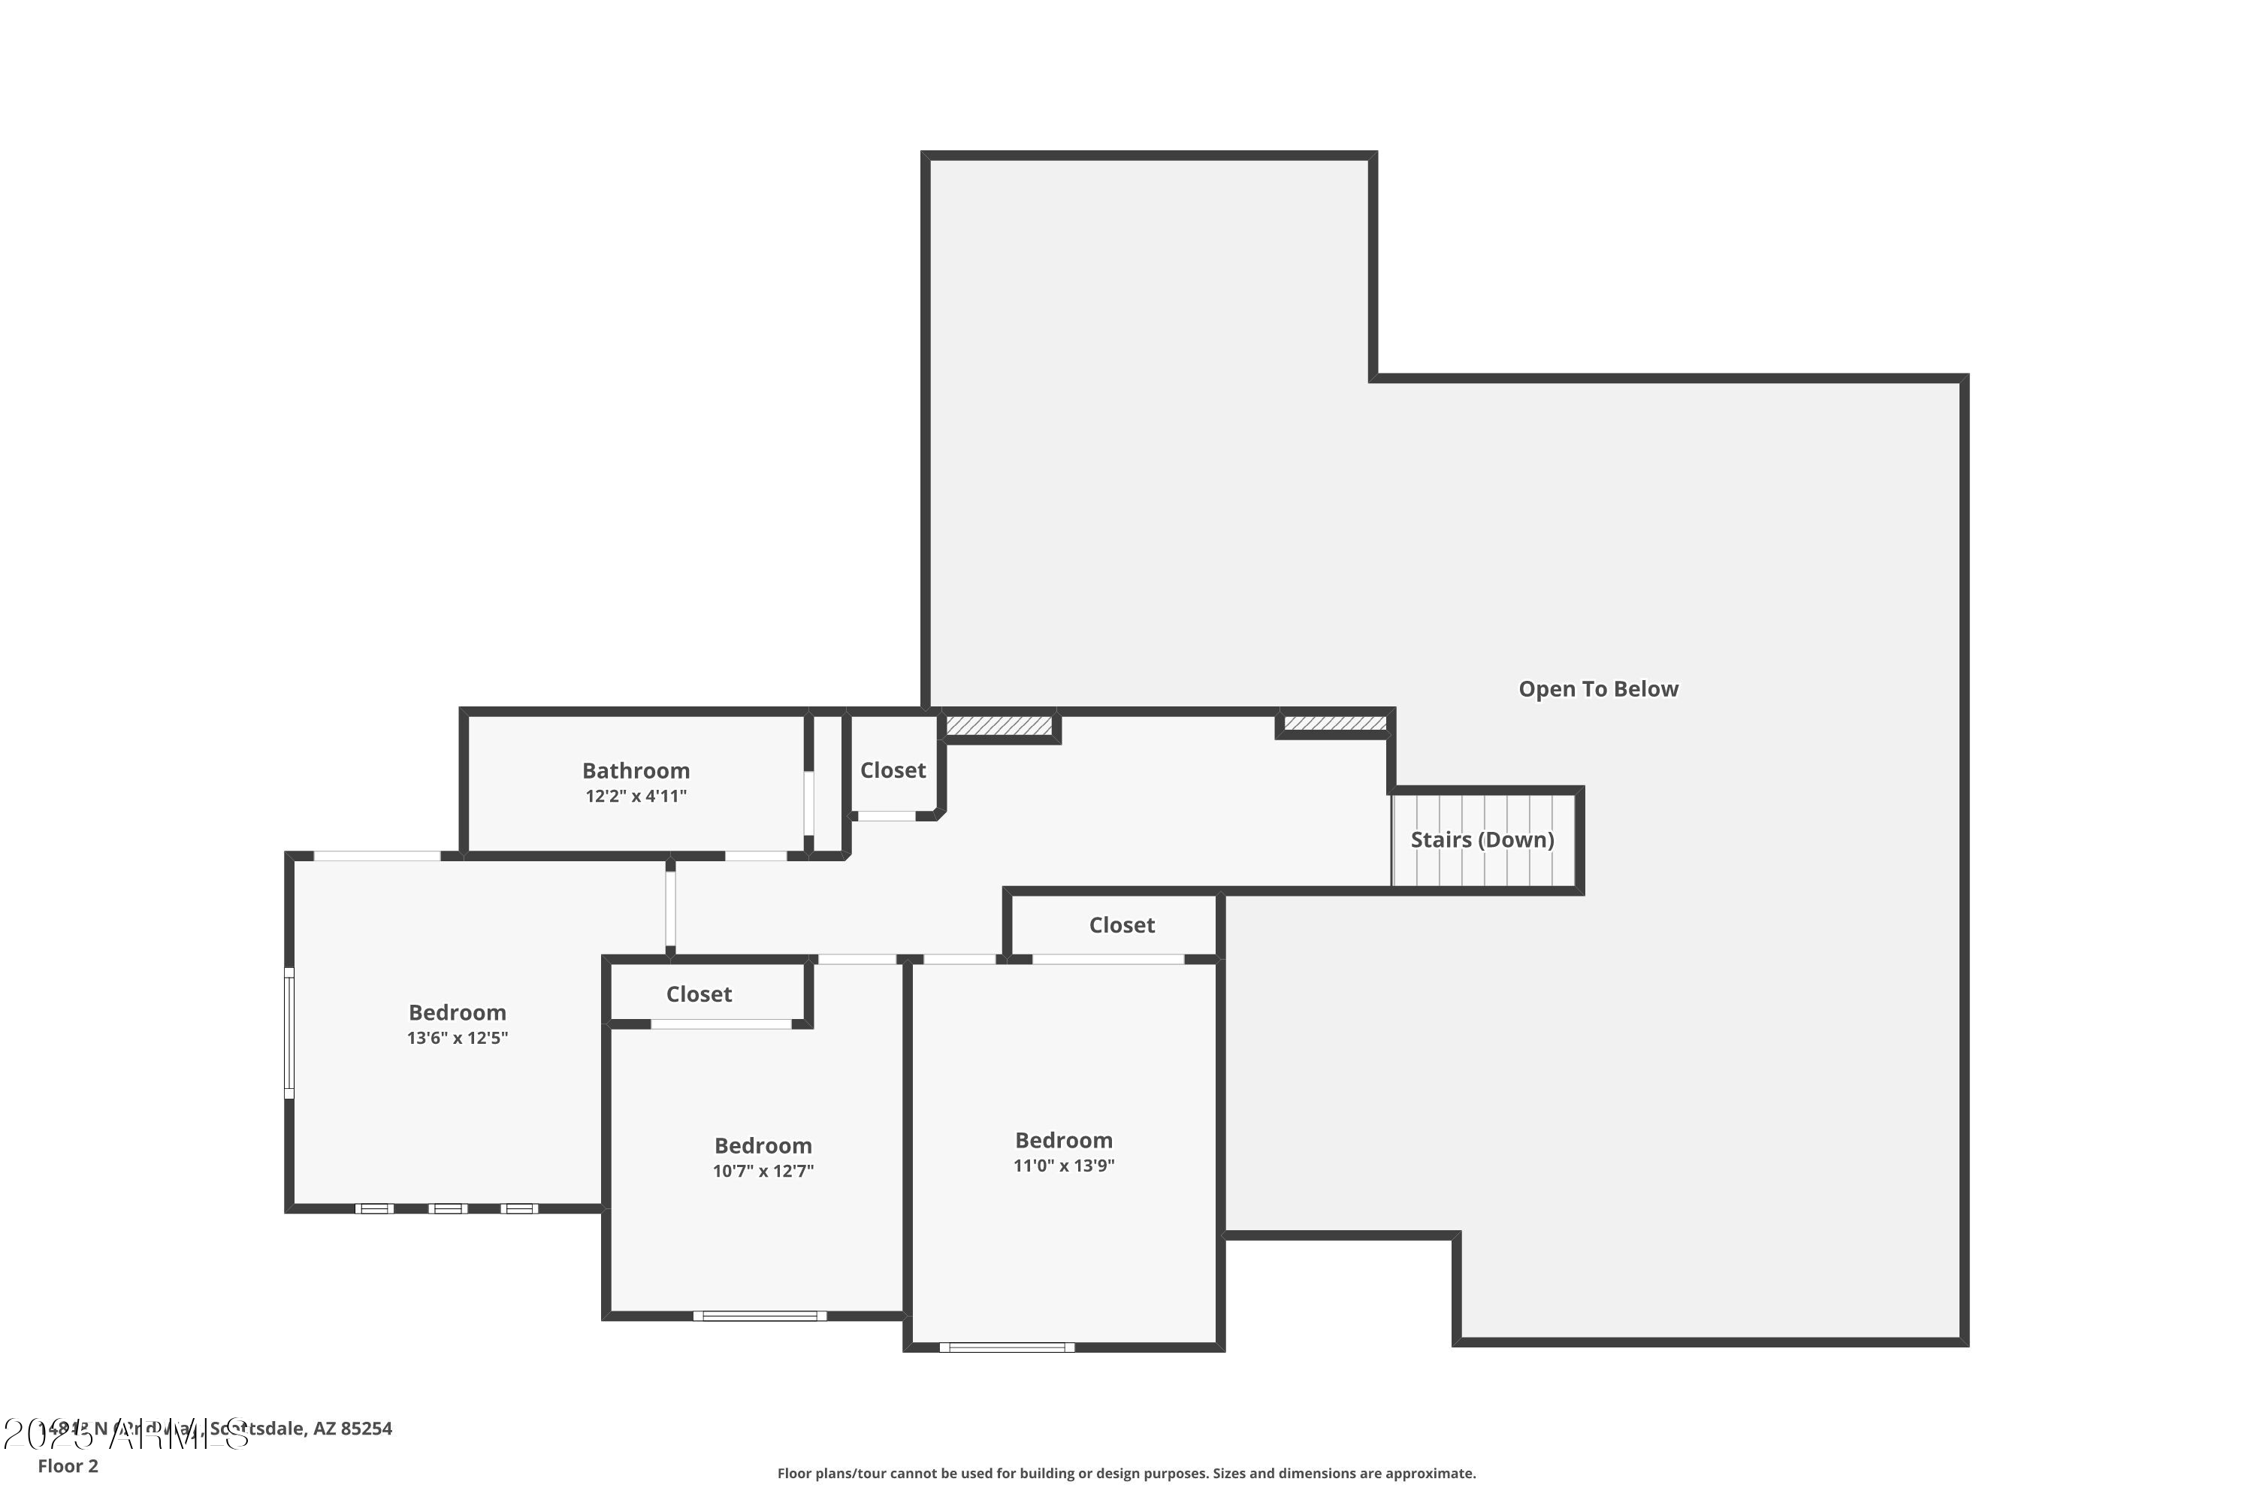
Beautifully updated Scottsdale home in a highly sought-after neighborhood with unbeatable access to shopping, dining, and top-rated schools. Inside, enjoy a light-filled layout with fresh upgrades, spacious living areas, and an open kitchen ideal for entertaining. The flexible floor plan suits families, guests, or a home office. The private backyard offers plenty of space to relax, play, or personalize--perfect for weekend gatherings or quiet evenings outdoors. Minutes from Kierland Commons, Scottsdale Quarter, PV, golf, parks, and major freeways. A wonderful opportunity in a prime location.

5
beds

3
baths

3,044 Sq.Ft. LIVING AREA

8,552 Sq.Ft. lot

Darren Tackett

Darren Tackett

Features & Amenities

Interior

  • total bedrooms5
  • Total bathrooms3
  • full bathrooms3
  • Laundry room Inside, Gas Dryer Hookup, Wshr/Dry Hook Up Only
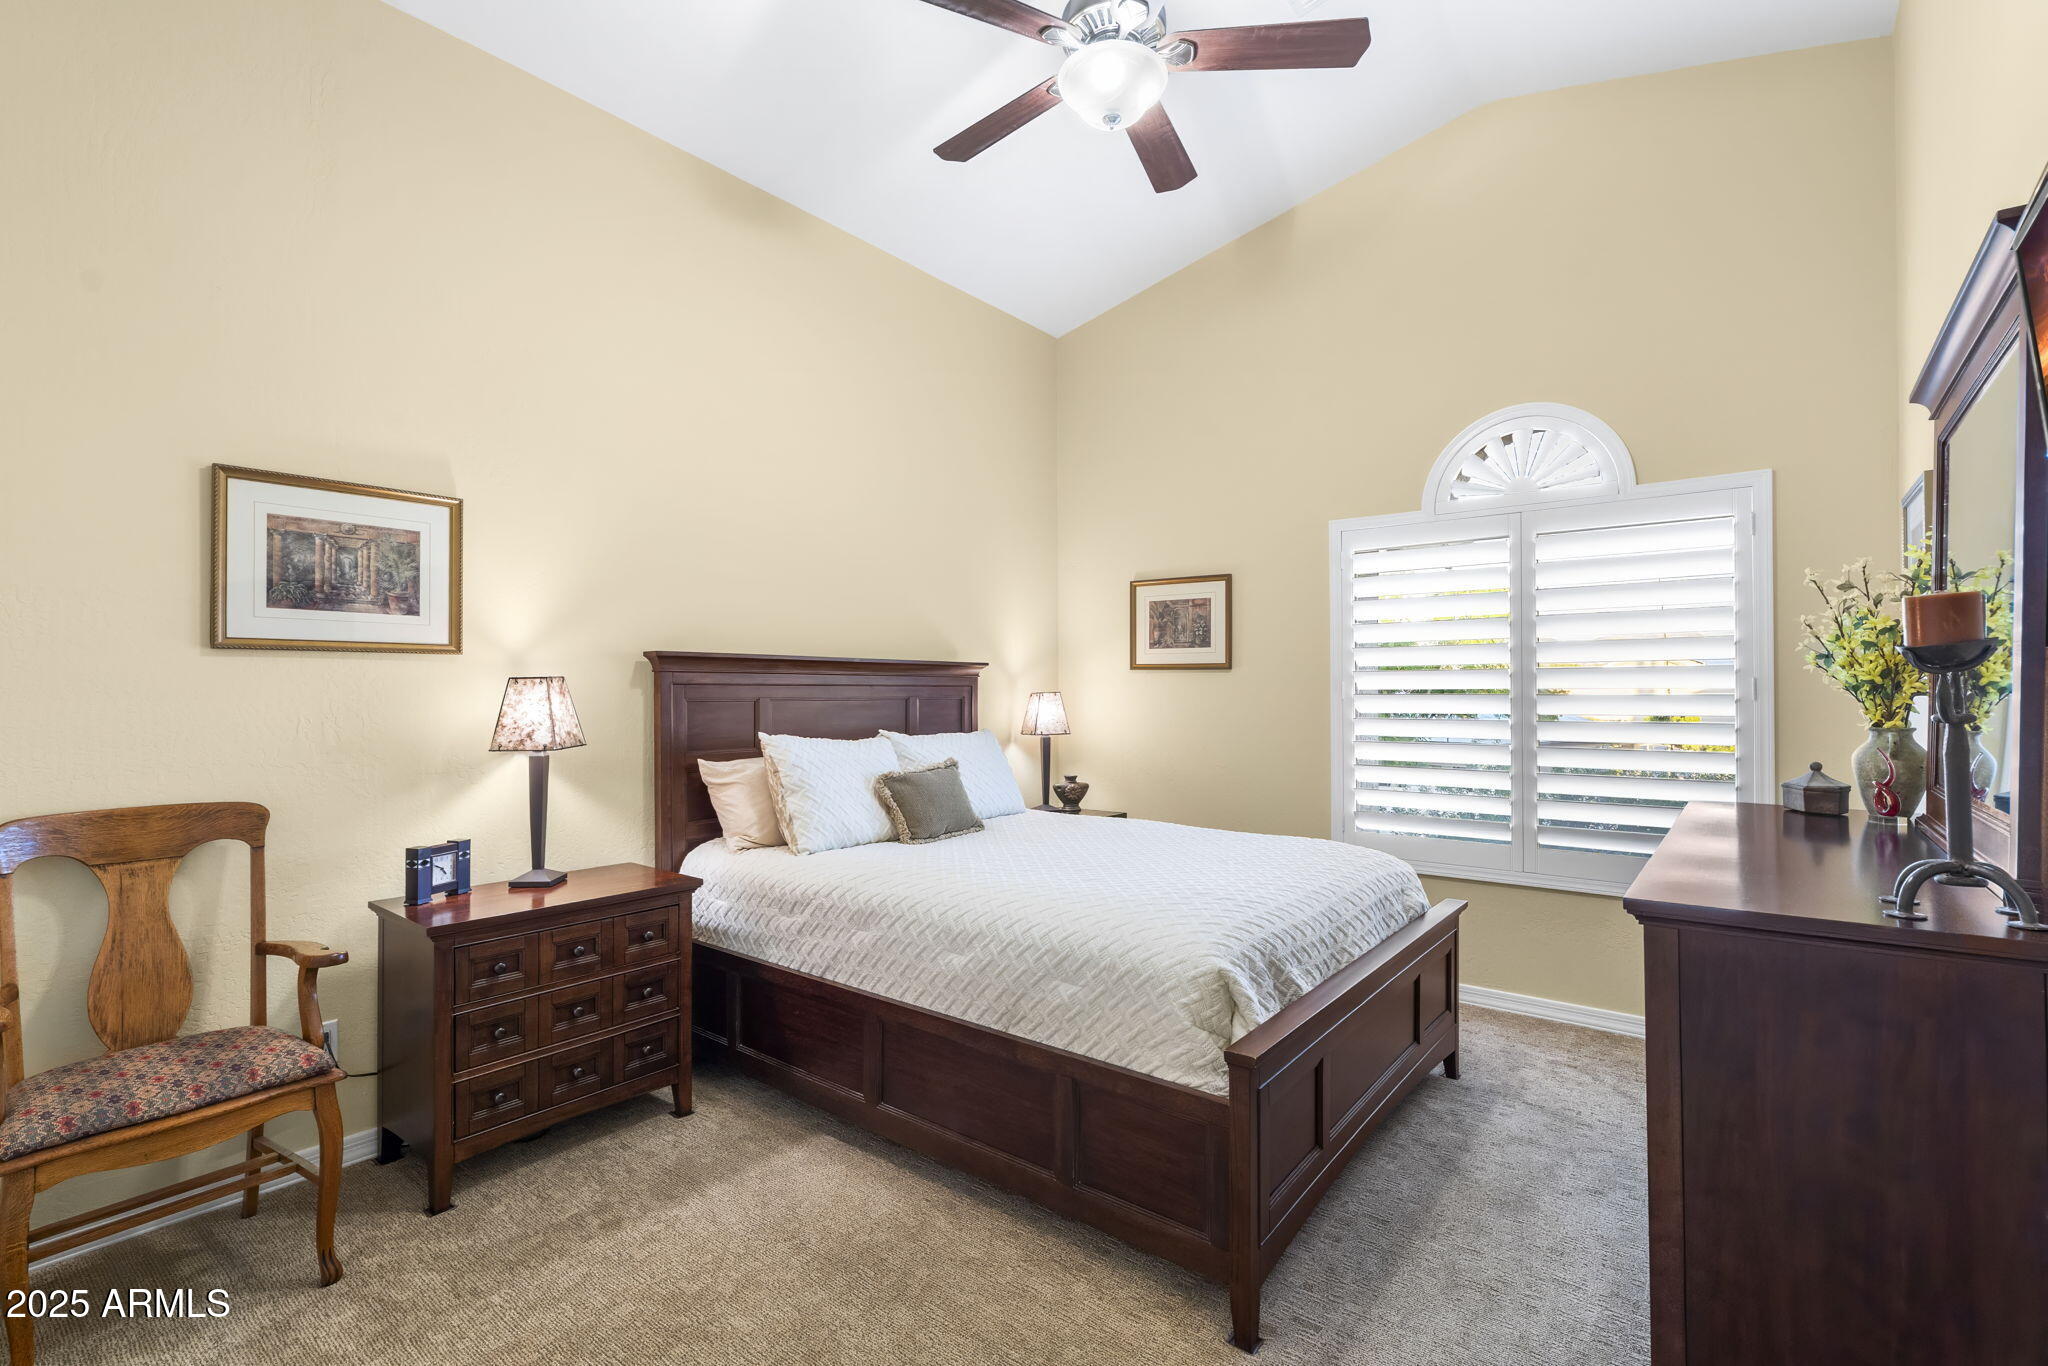
  • Flooring Carpet, Tile
  • Fireplace Family Room, Gas
  • APPLIANCES Dryer, Washer, Water Softener Owned, Refrigerator, Built-in Microwave, Dishwasher, Disposal, Gas Range, Electric Oven, Gas Cooktop
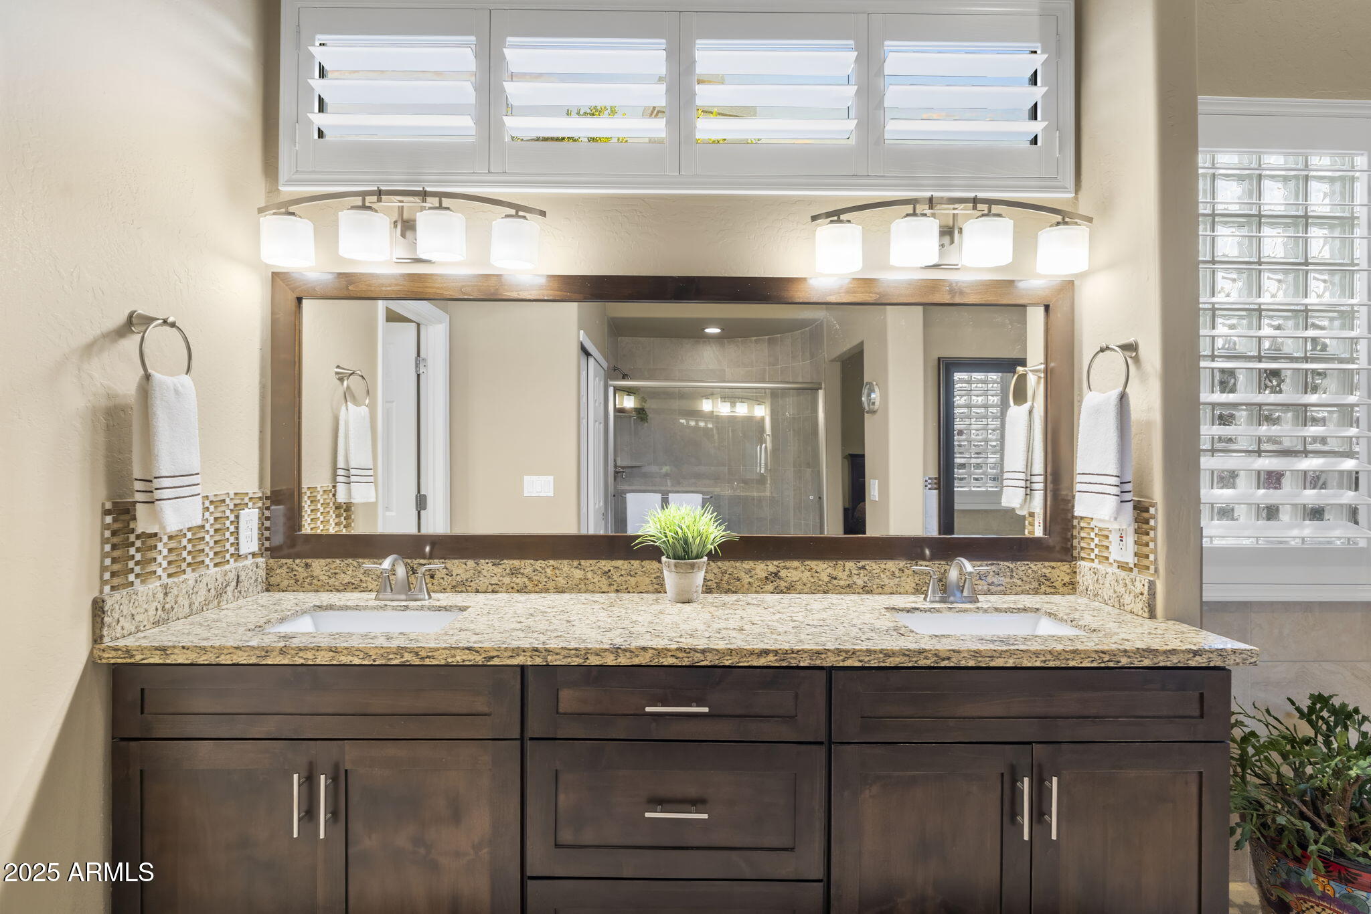
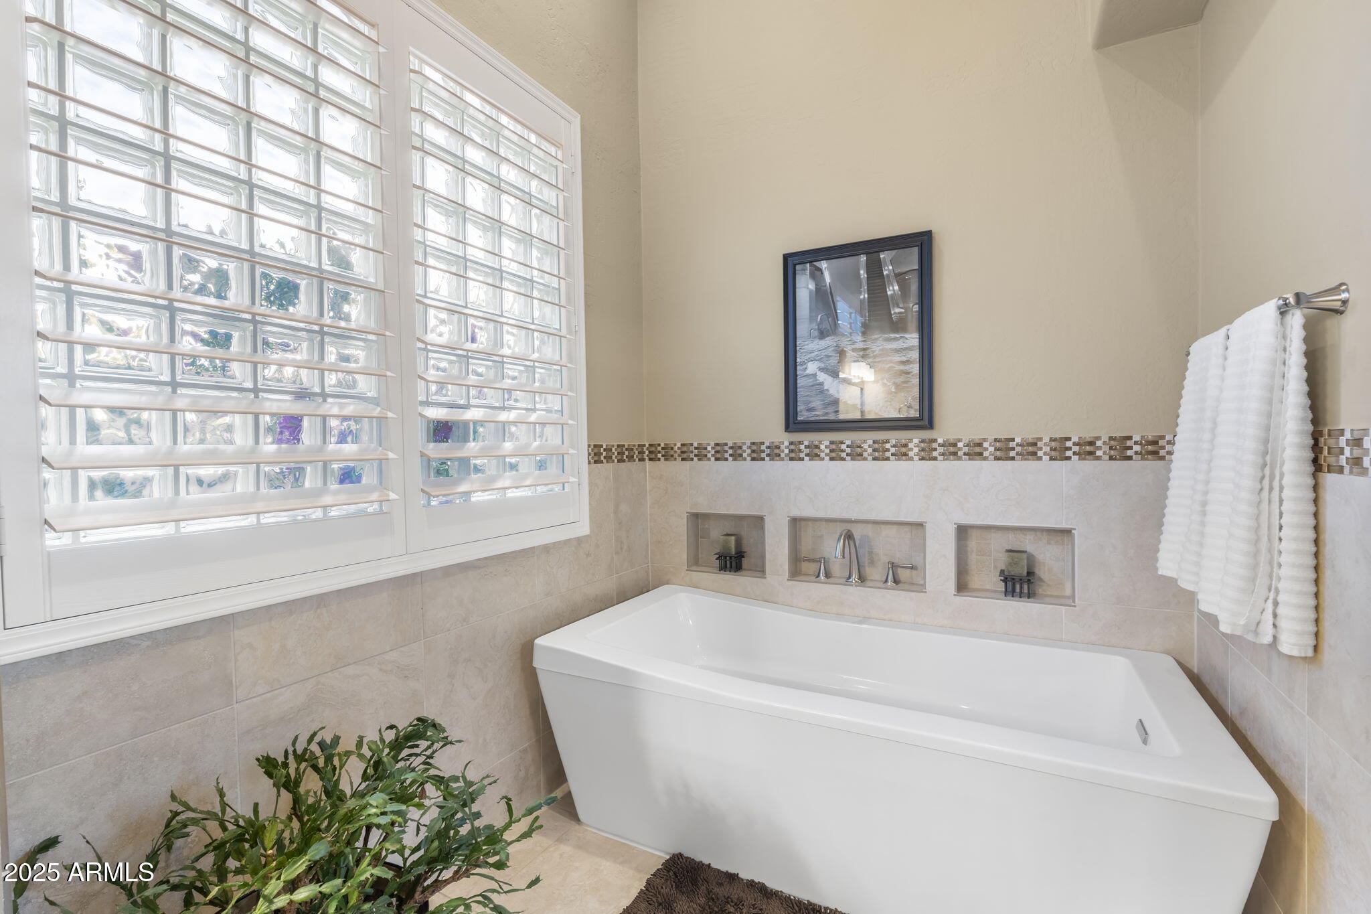
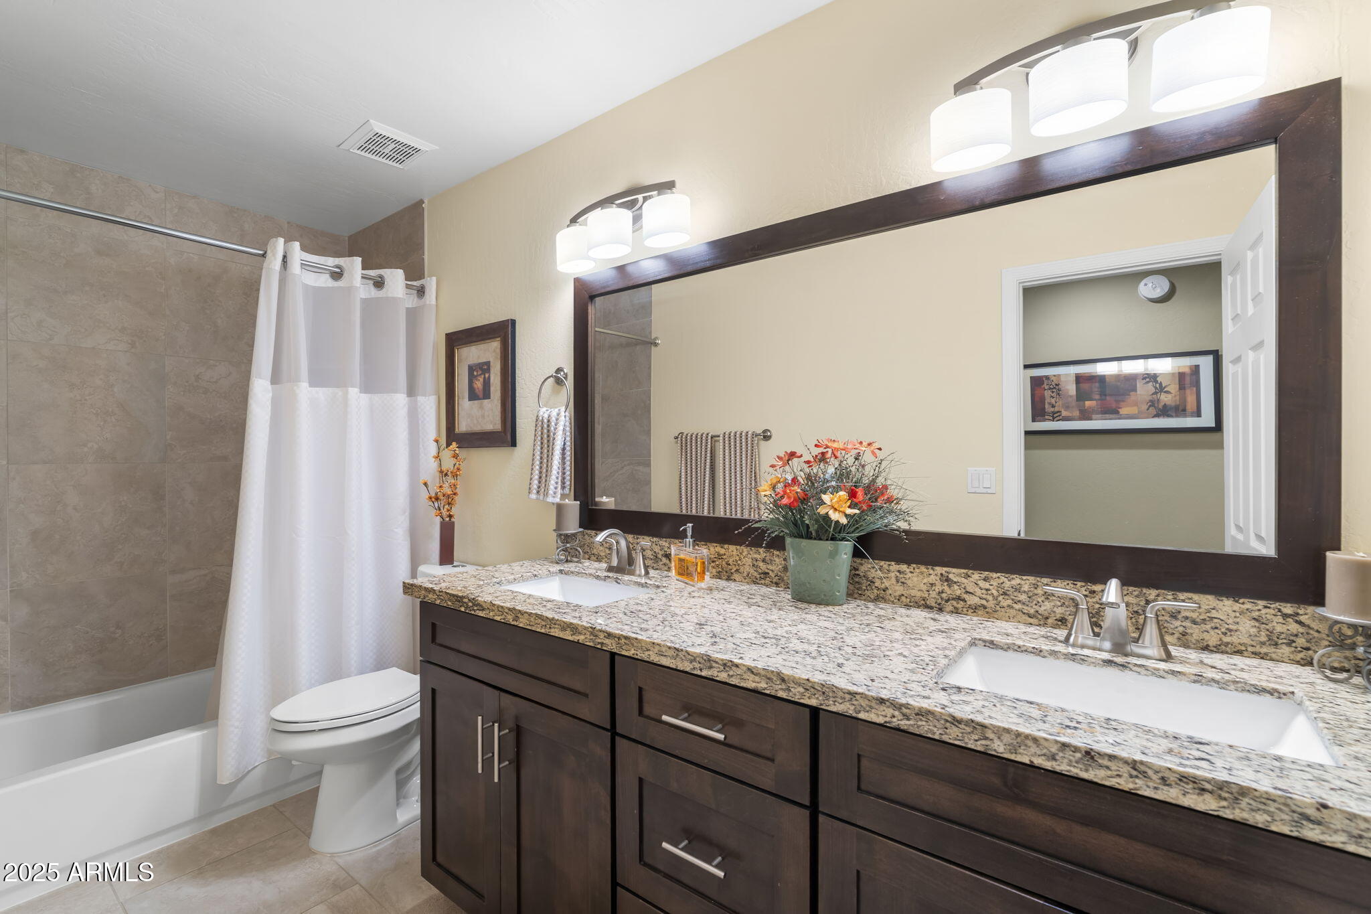
  • other interior Features High Speed Internet, Granite Counters, Double Vanity, Master Downstairs, Eat-in Kitchen, Vaulted Ceiling(s), Kitchen Island, Pantry, Full Bth Master Bdrm, Separate Shwr Tub

Area & Lot

  • Status Sold
  • Living Area3,044 Sq.Ft.
  • Lot Area8,552 Sq.Ft.
  • MLS® ID6956262
  • TypeResidential
  • YEAR BUILT1992
  • Architecture StylesSanta Barbara/Tuscan
  • View DescriptionMountain(s)
  • Elementary SchoolDesert Springs Preparatory Elementary School
  • Middle SchoolDesert Shadows Middle School
  • High SchoolHorizon High School
  • School DistrictParadise Valley Unified District

Exterior

  • STORIES2
  • Garage Space2.0
  • water SourceCity Water
  • PoolVariable Speed Pump, Outdoor
  • roofTile
  • lot featuresSprinklers In Rear, Sprinklers In Front, Desert Back, Desert Front, Gravel/Stone Front, Auto Timer H 2 O Front, Auto Timer H 2 O Back, Irrigation Front, Irrigation Back
  • parkingAttached Garage, Garage Door Opener, Attchd Gar Cabinets
  • HEAT TYPEENERGY STAR Qualified Equipment, Natural Gas
  • AIR CONDITIONINGCentral Air, Ceiling Fan(s), ENERGY STAR Qualified Equipment
  • sewerPublic Sewer
  • Disability FeaturesAccessible Hallway(s)
  • security FeaturesSecurity System Leased
  • other exterior FeaturesRain Gutters, Private Yard, Storage, Built-in Barbecue

Financial

  • Sales Price$1,435,000
  • Real Estate Tax $4,353/yr
View Virtual Tour

Let's Work Together

With a wealth of expertise in luxury homes, golf communities, land and lot sales, land development, investment properties, and distressed properties, The Tackett Team is your go-to resource in Scottsdale. Don't wait – get in touch with us now and let us expertly guide you through your buying or selling journey in Scottsdale. Make your next real estate move with confidence; The Tackett Team is here to lead the way.

Follow Me on Instagram