6338 W RAYMOND Street
SEE ALL PHOTOS
6338 W RAYMOND Street
Courtesy of eXp Realty
Sold

6338 W RAYMOND Street

6338 W RAYMOND Street, Phoenix, AZ 85043

$490,000
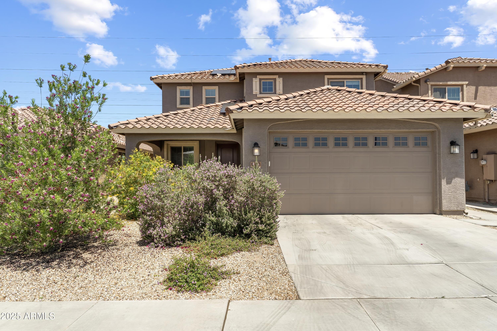
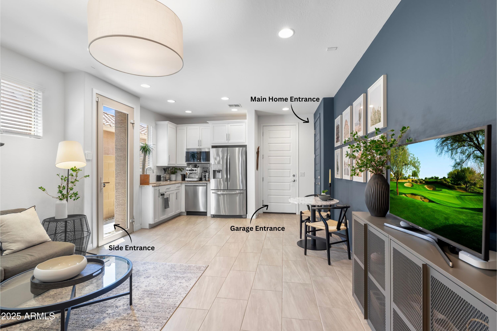
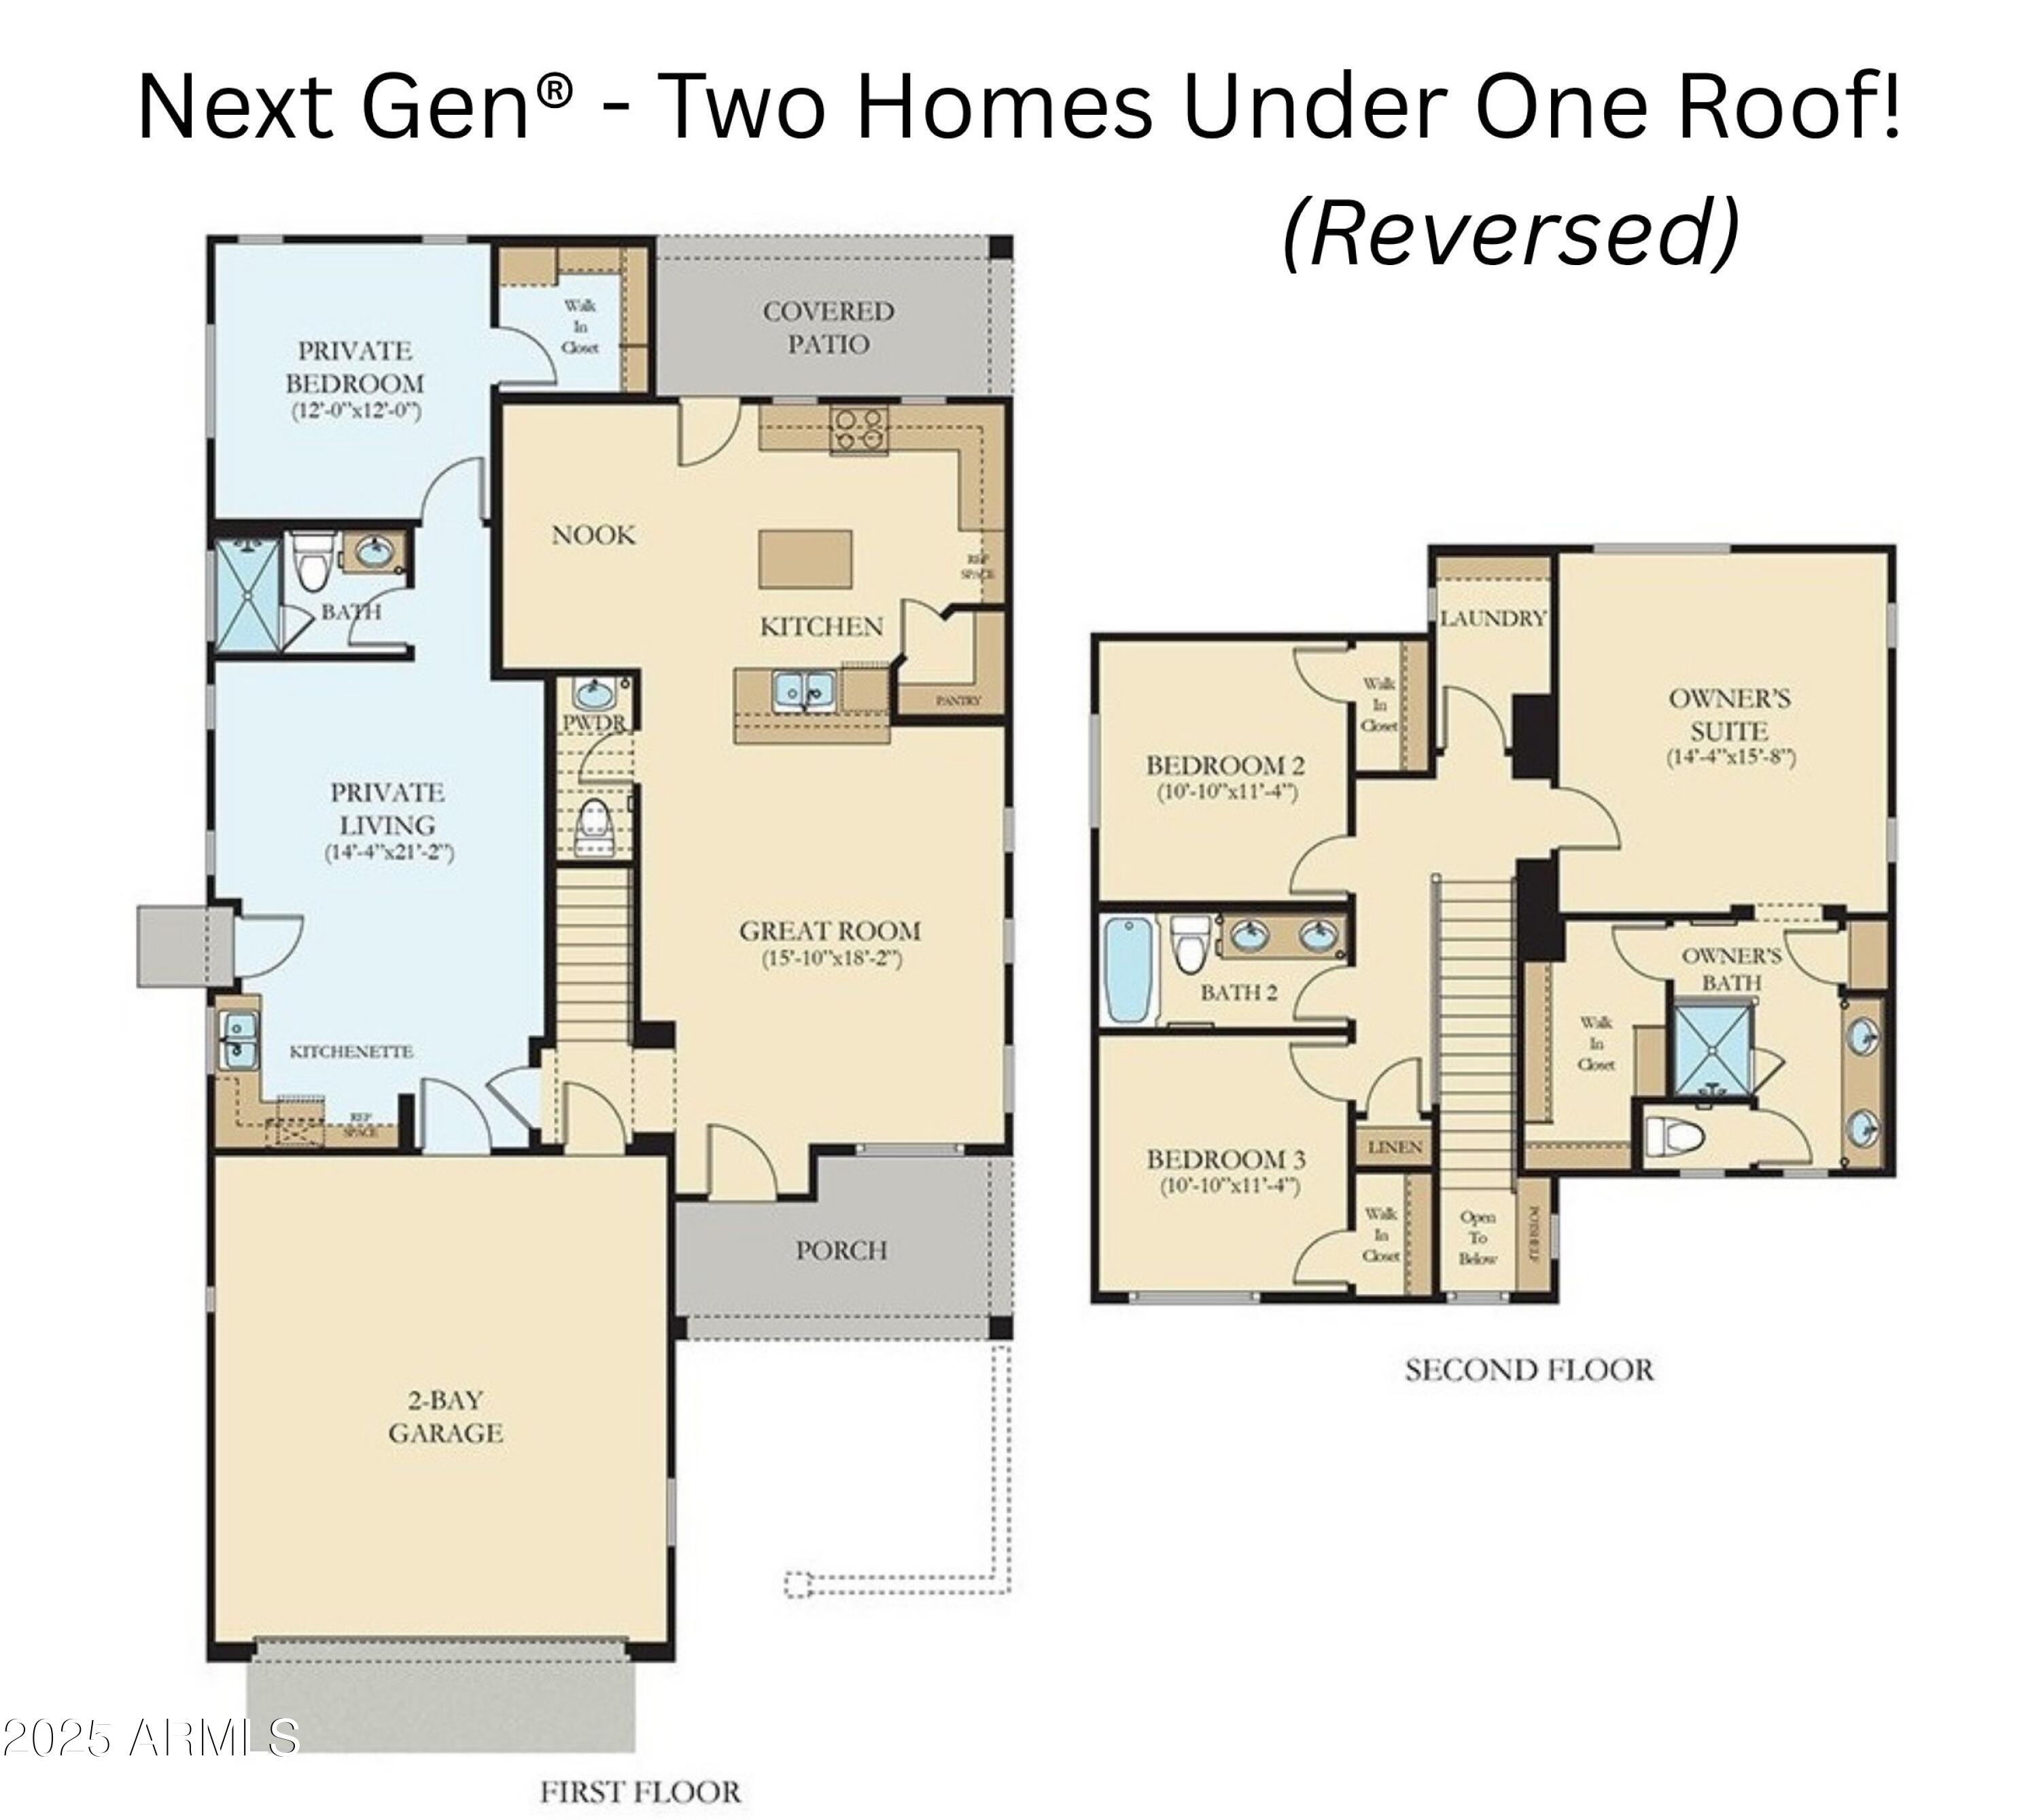
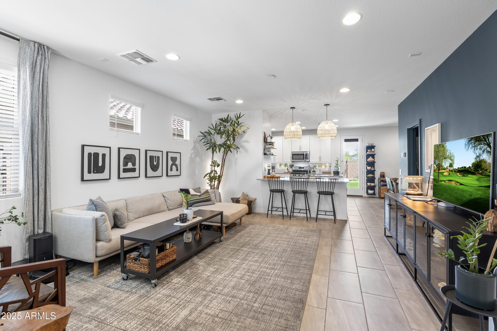
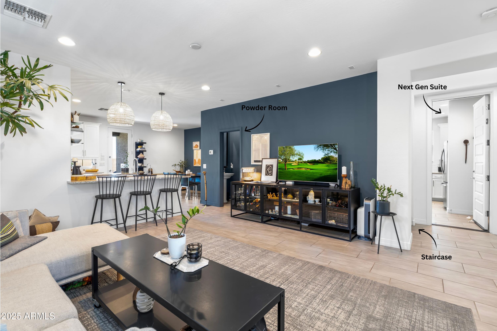
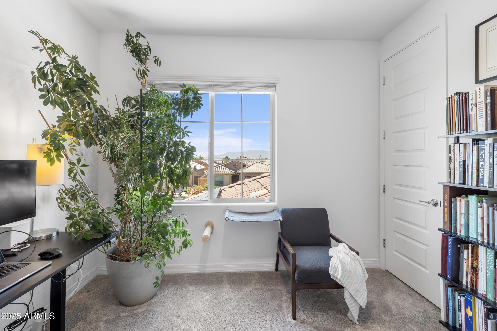
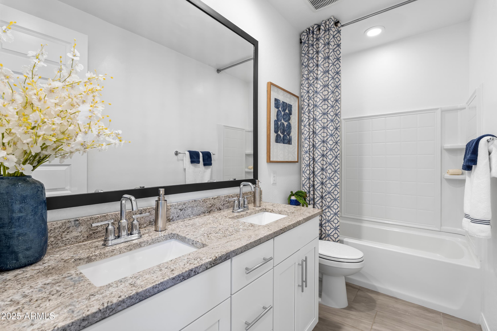
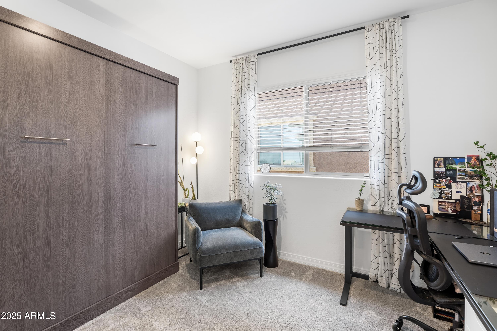
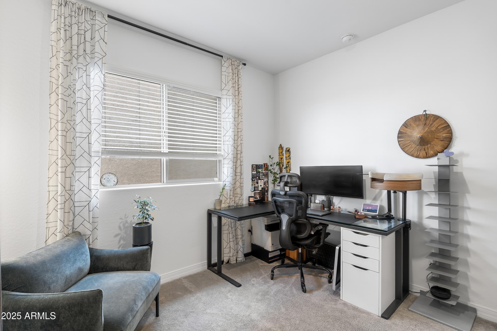
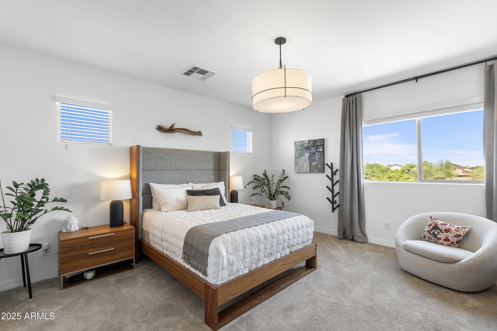
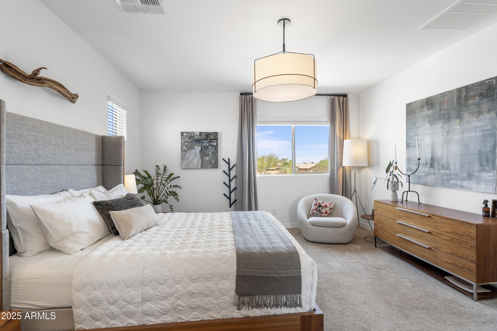
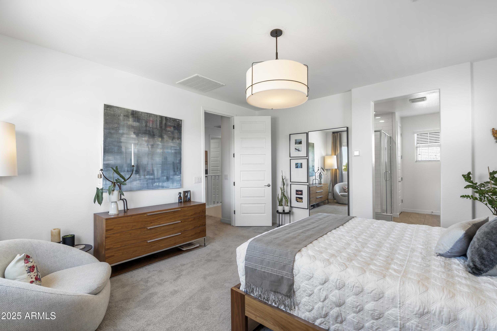
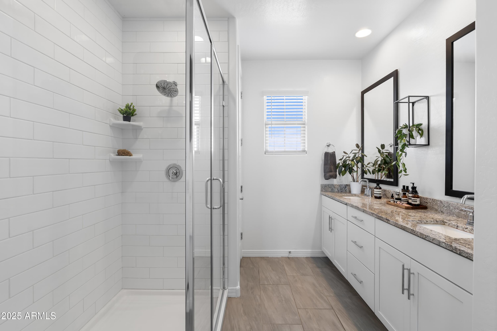
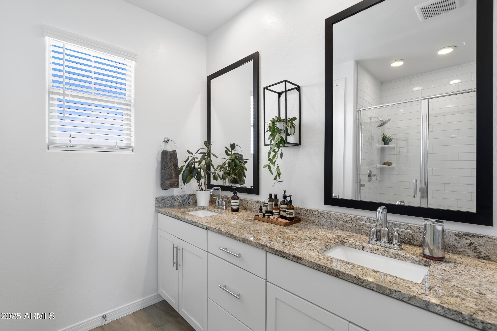
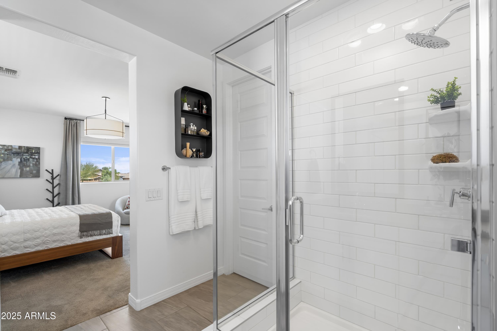
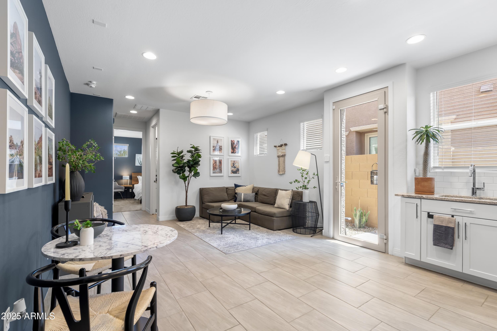
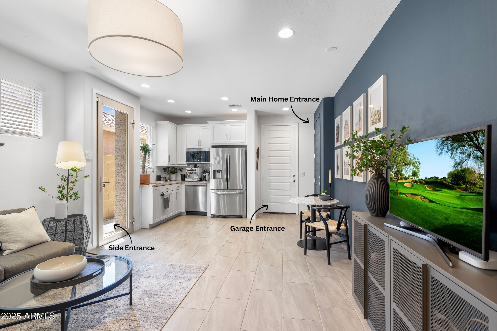
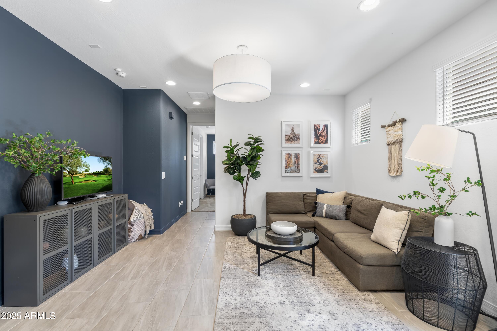
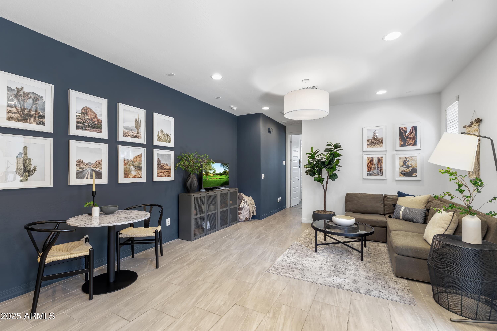
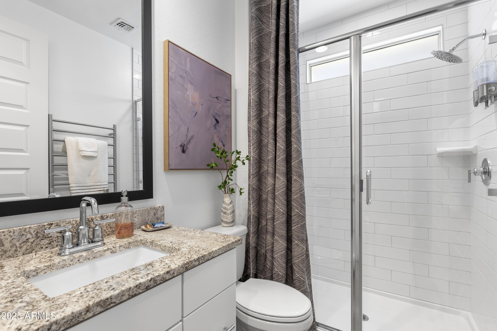
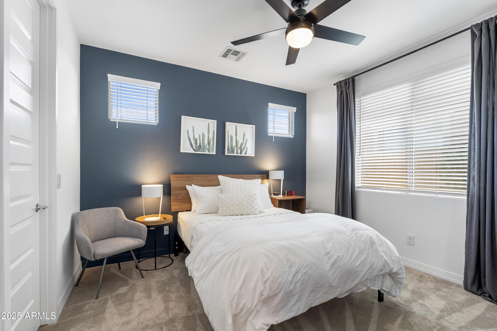
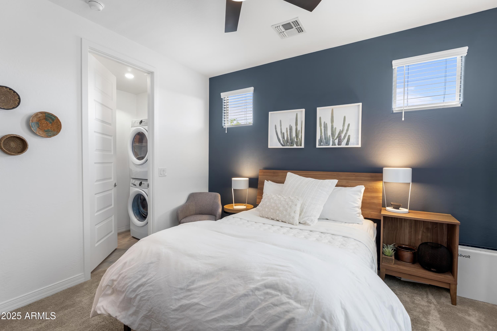
This home just became even more affordable! Seller to pay off $35k solar loan AND willing to help buy down your interest rate. Let's make your dream home more budget-friendly. 2021 Lennar-built energy-efficient Smart Home w/ attached private suite w its own side + garage entrance, living room, kitchenette, bed + bath w/ walk-in shower. A true home within a home!

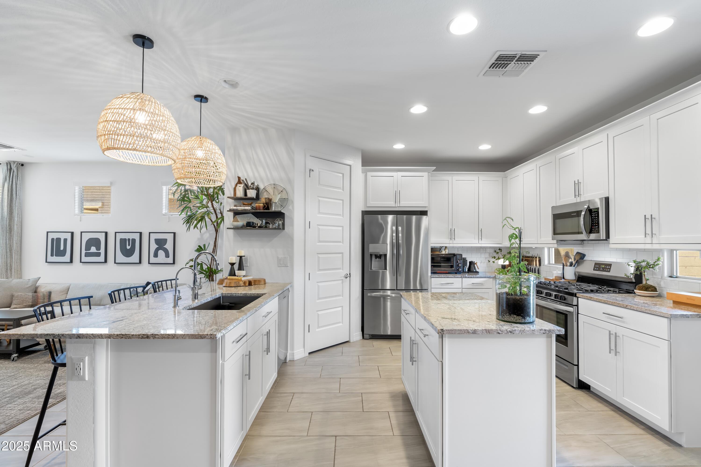
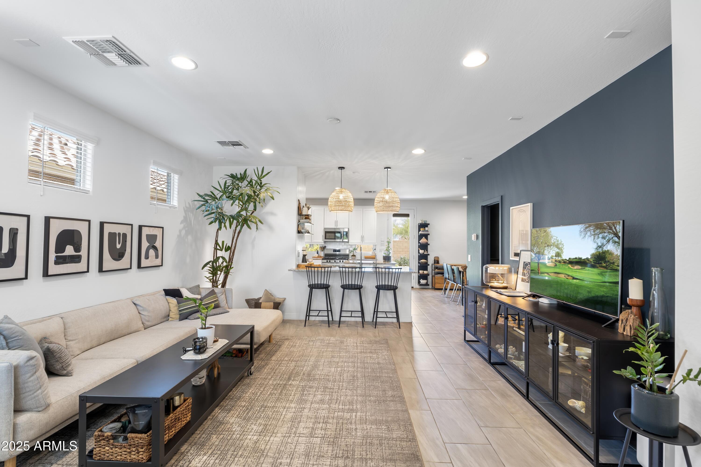
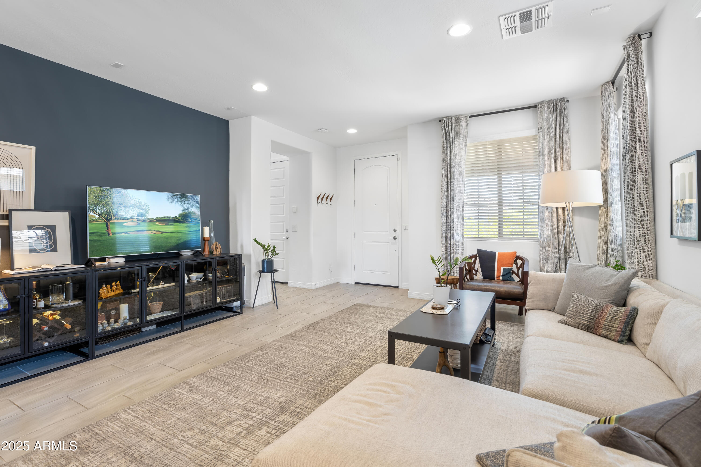
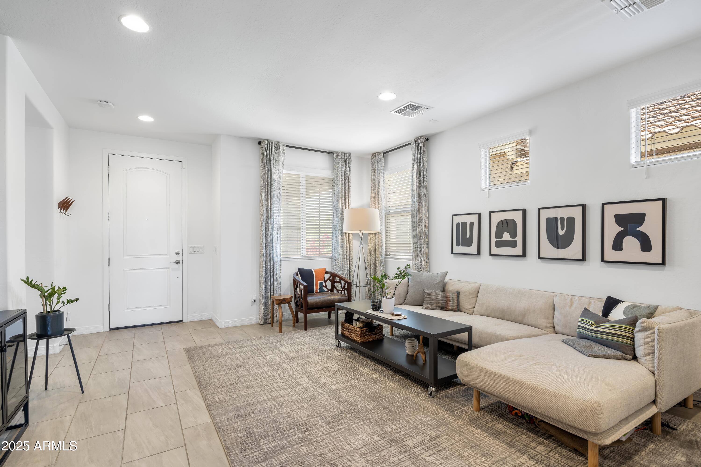
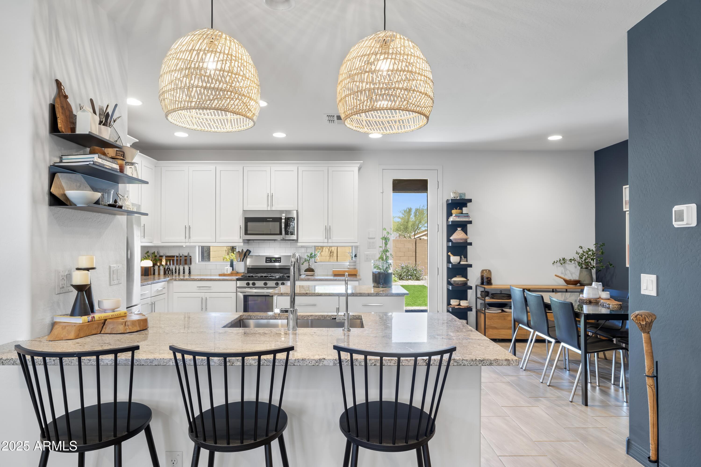
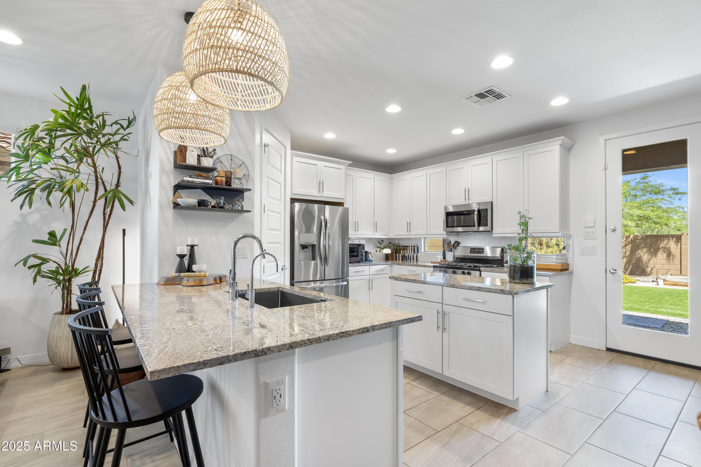
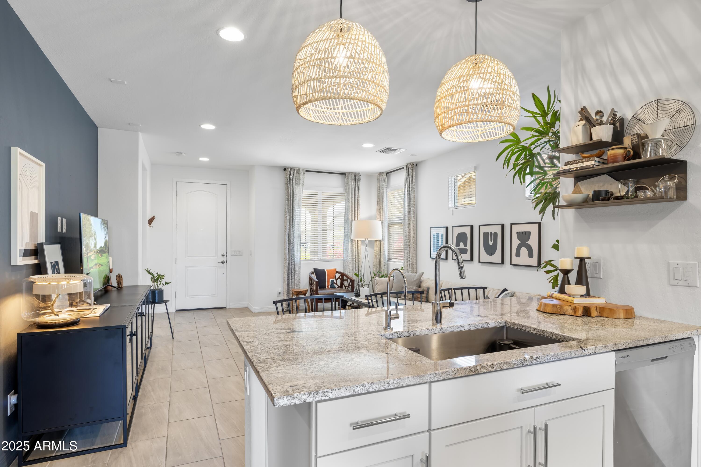
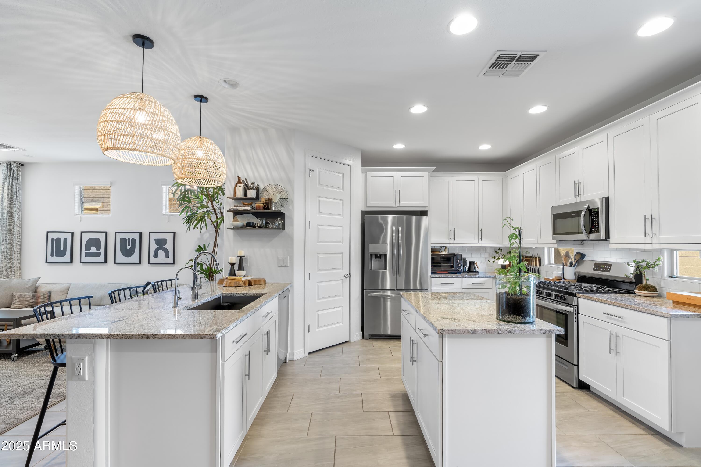
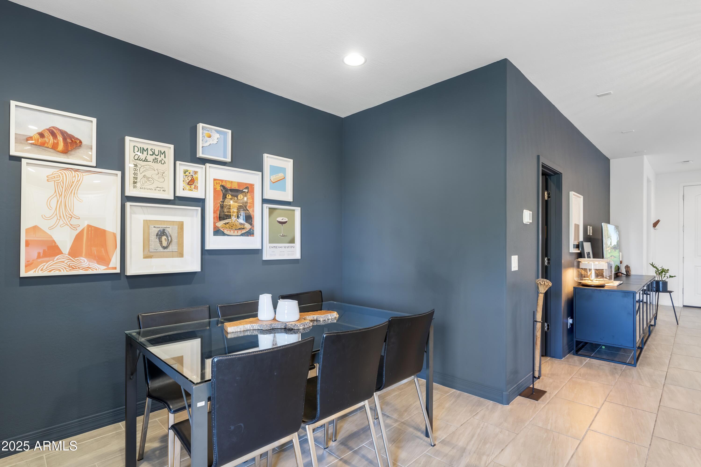
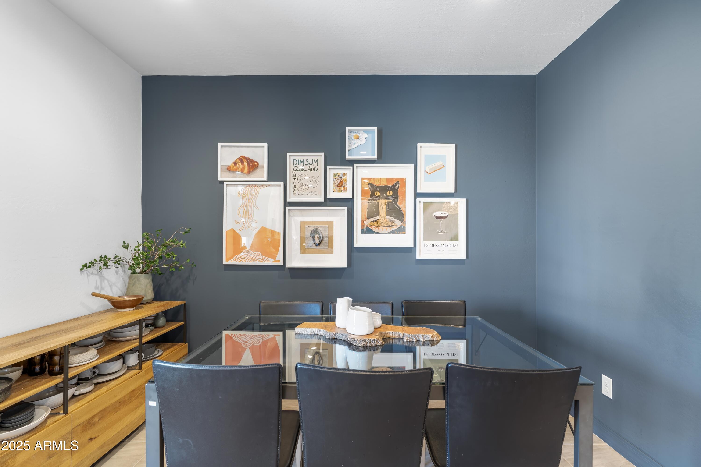
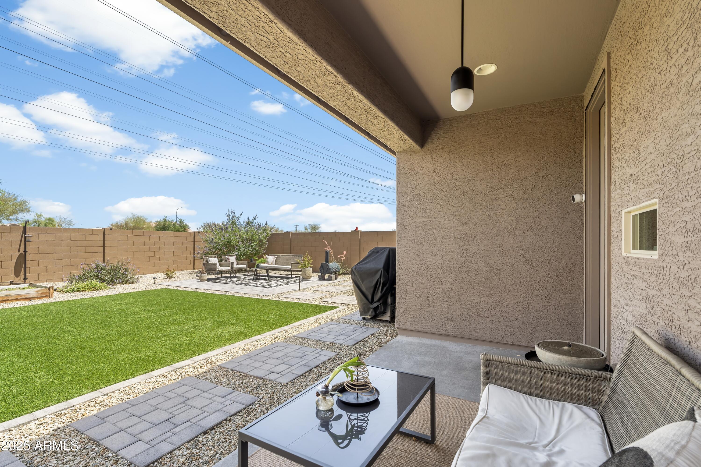
Main home boasts a modern open-concept Great Room w/ 9' ceilings, upgraded kitchen w/ island + breakfast bar, and dining area that flows to the covered patio + no carpet on main floor!

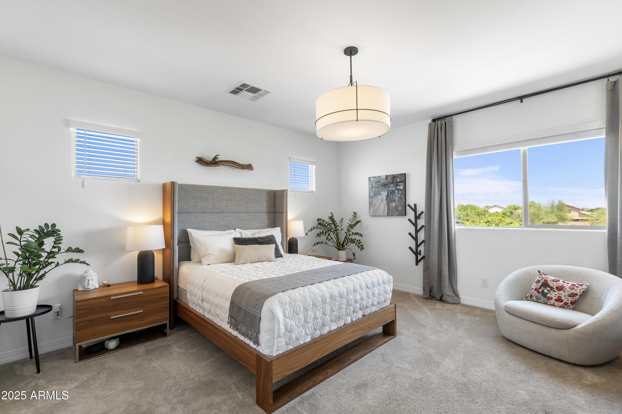
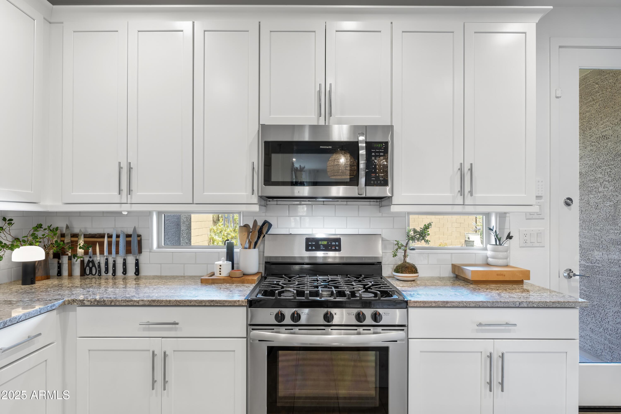
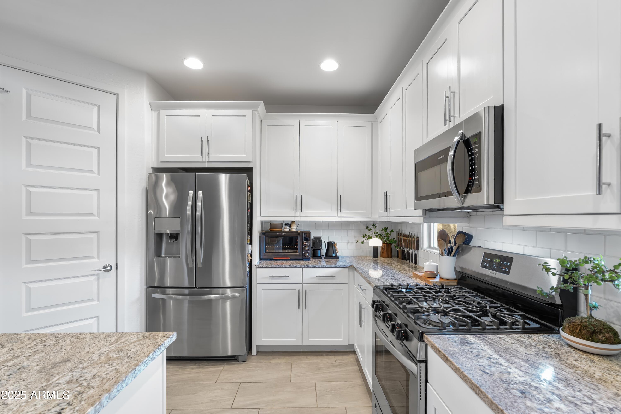
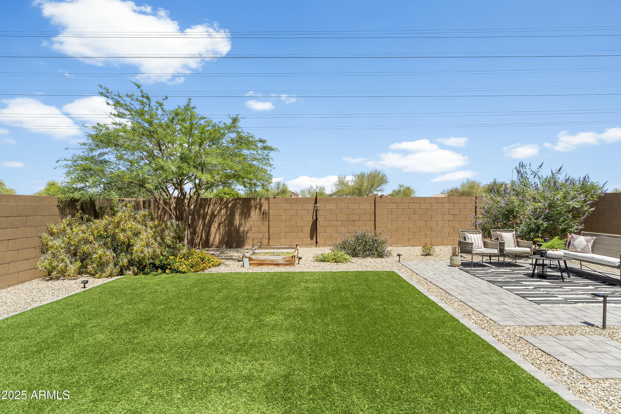
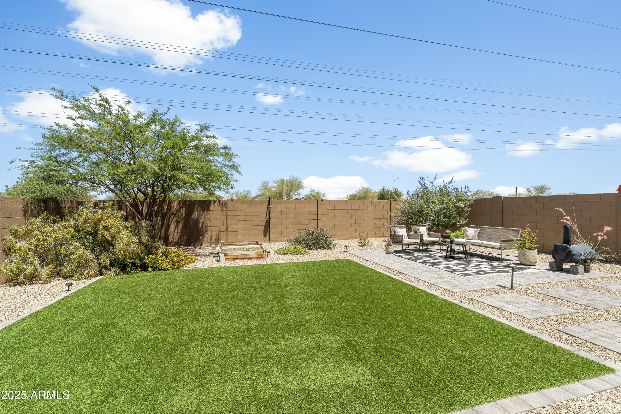
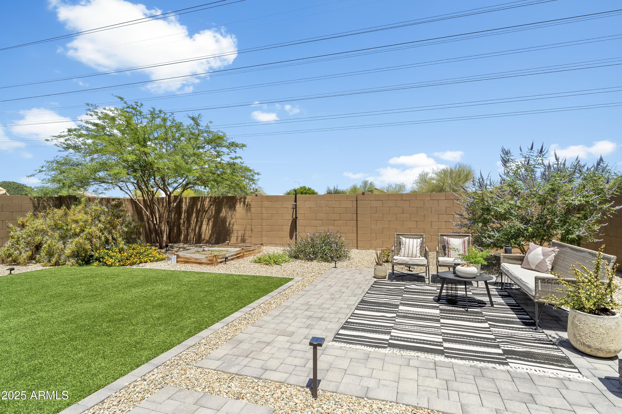
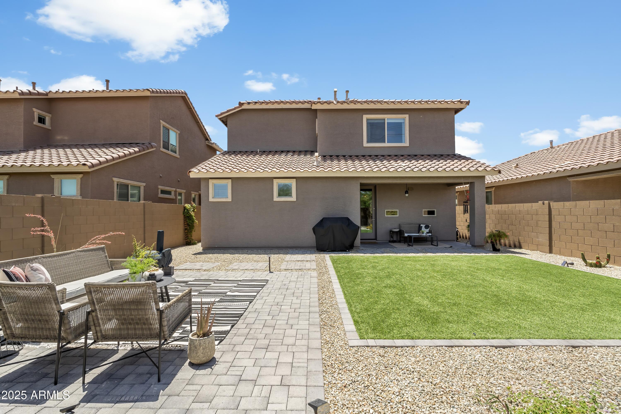
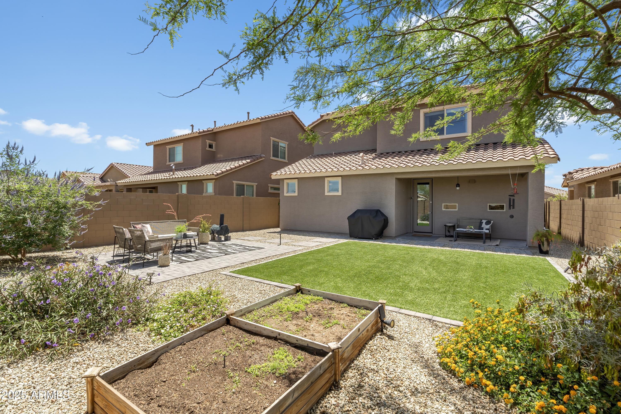
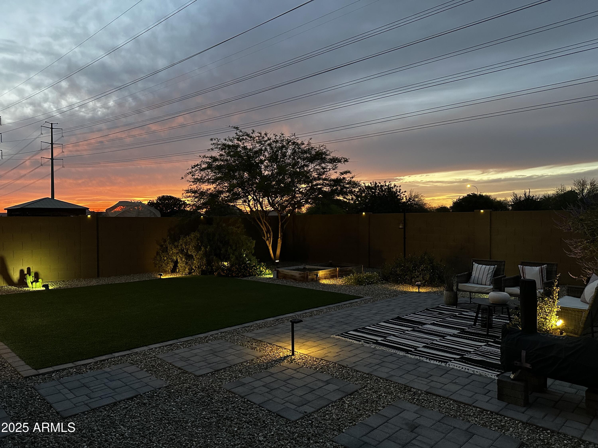
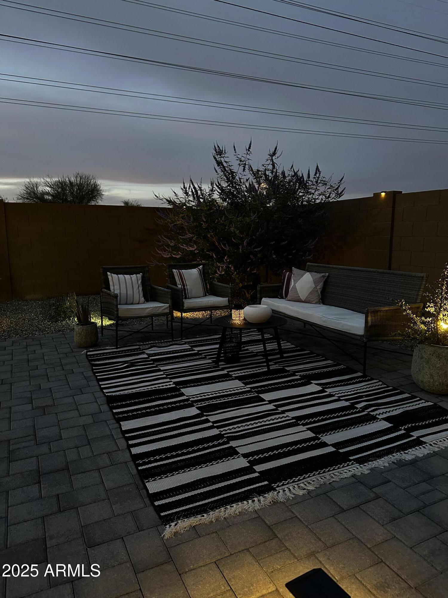
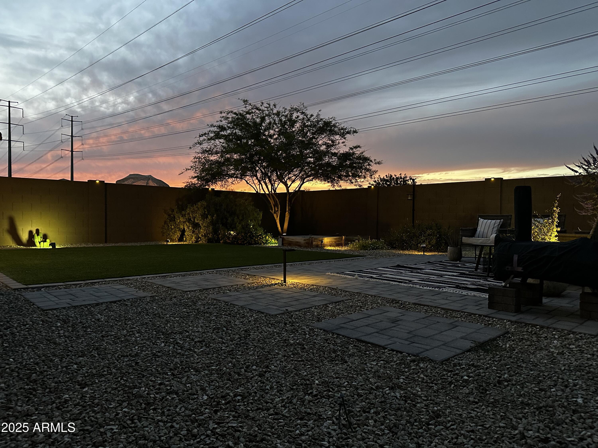
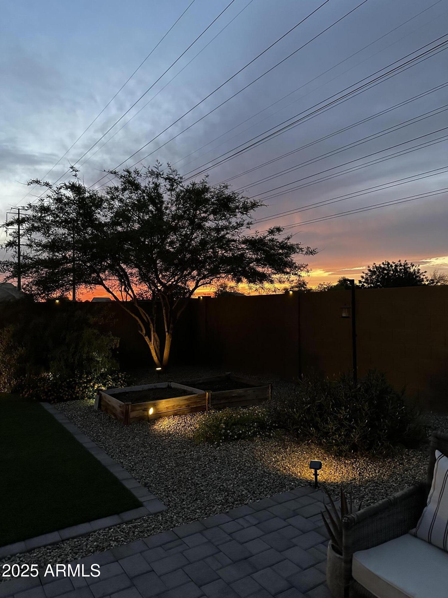
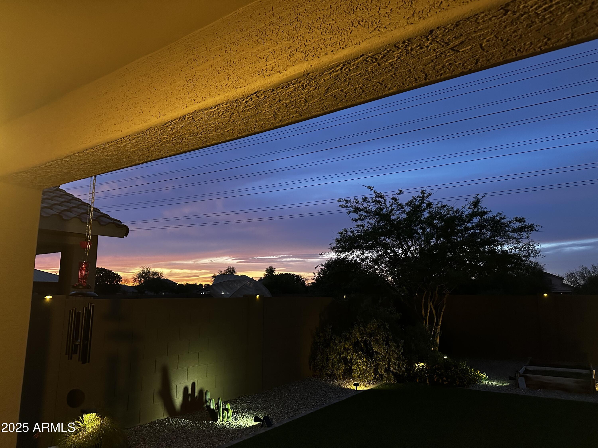
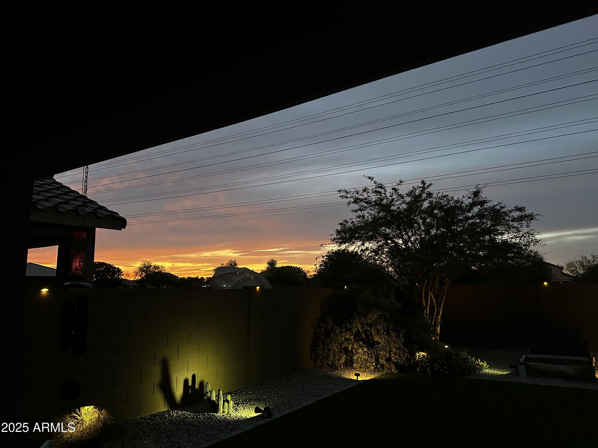
Upgrades: 42'' shaker cabinets, granite counters, subway tile backsplash, upgraded tile + extra-plush carpet upstairs, RO system, SS appliances, and custom lighting throughout. Fully finished backyard w/ turf, pavers + covered patio = the cherry on top.

Smart features: whole-home Ring alarm, Moen Smart Water Shutoff, dual-zone WiFi thermostats (up/down in Main Home + separate for Next Gen(r) suite), CAT6 lines,
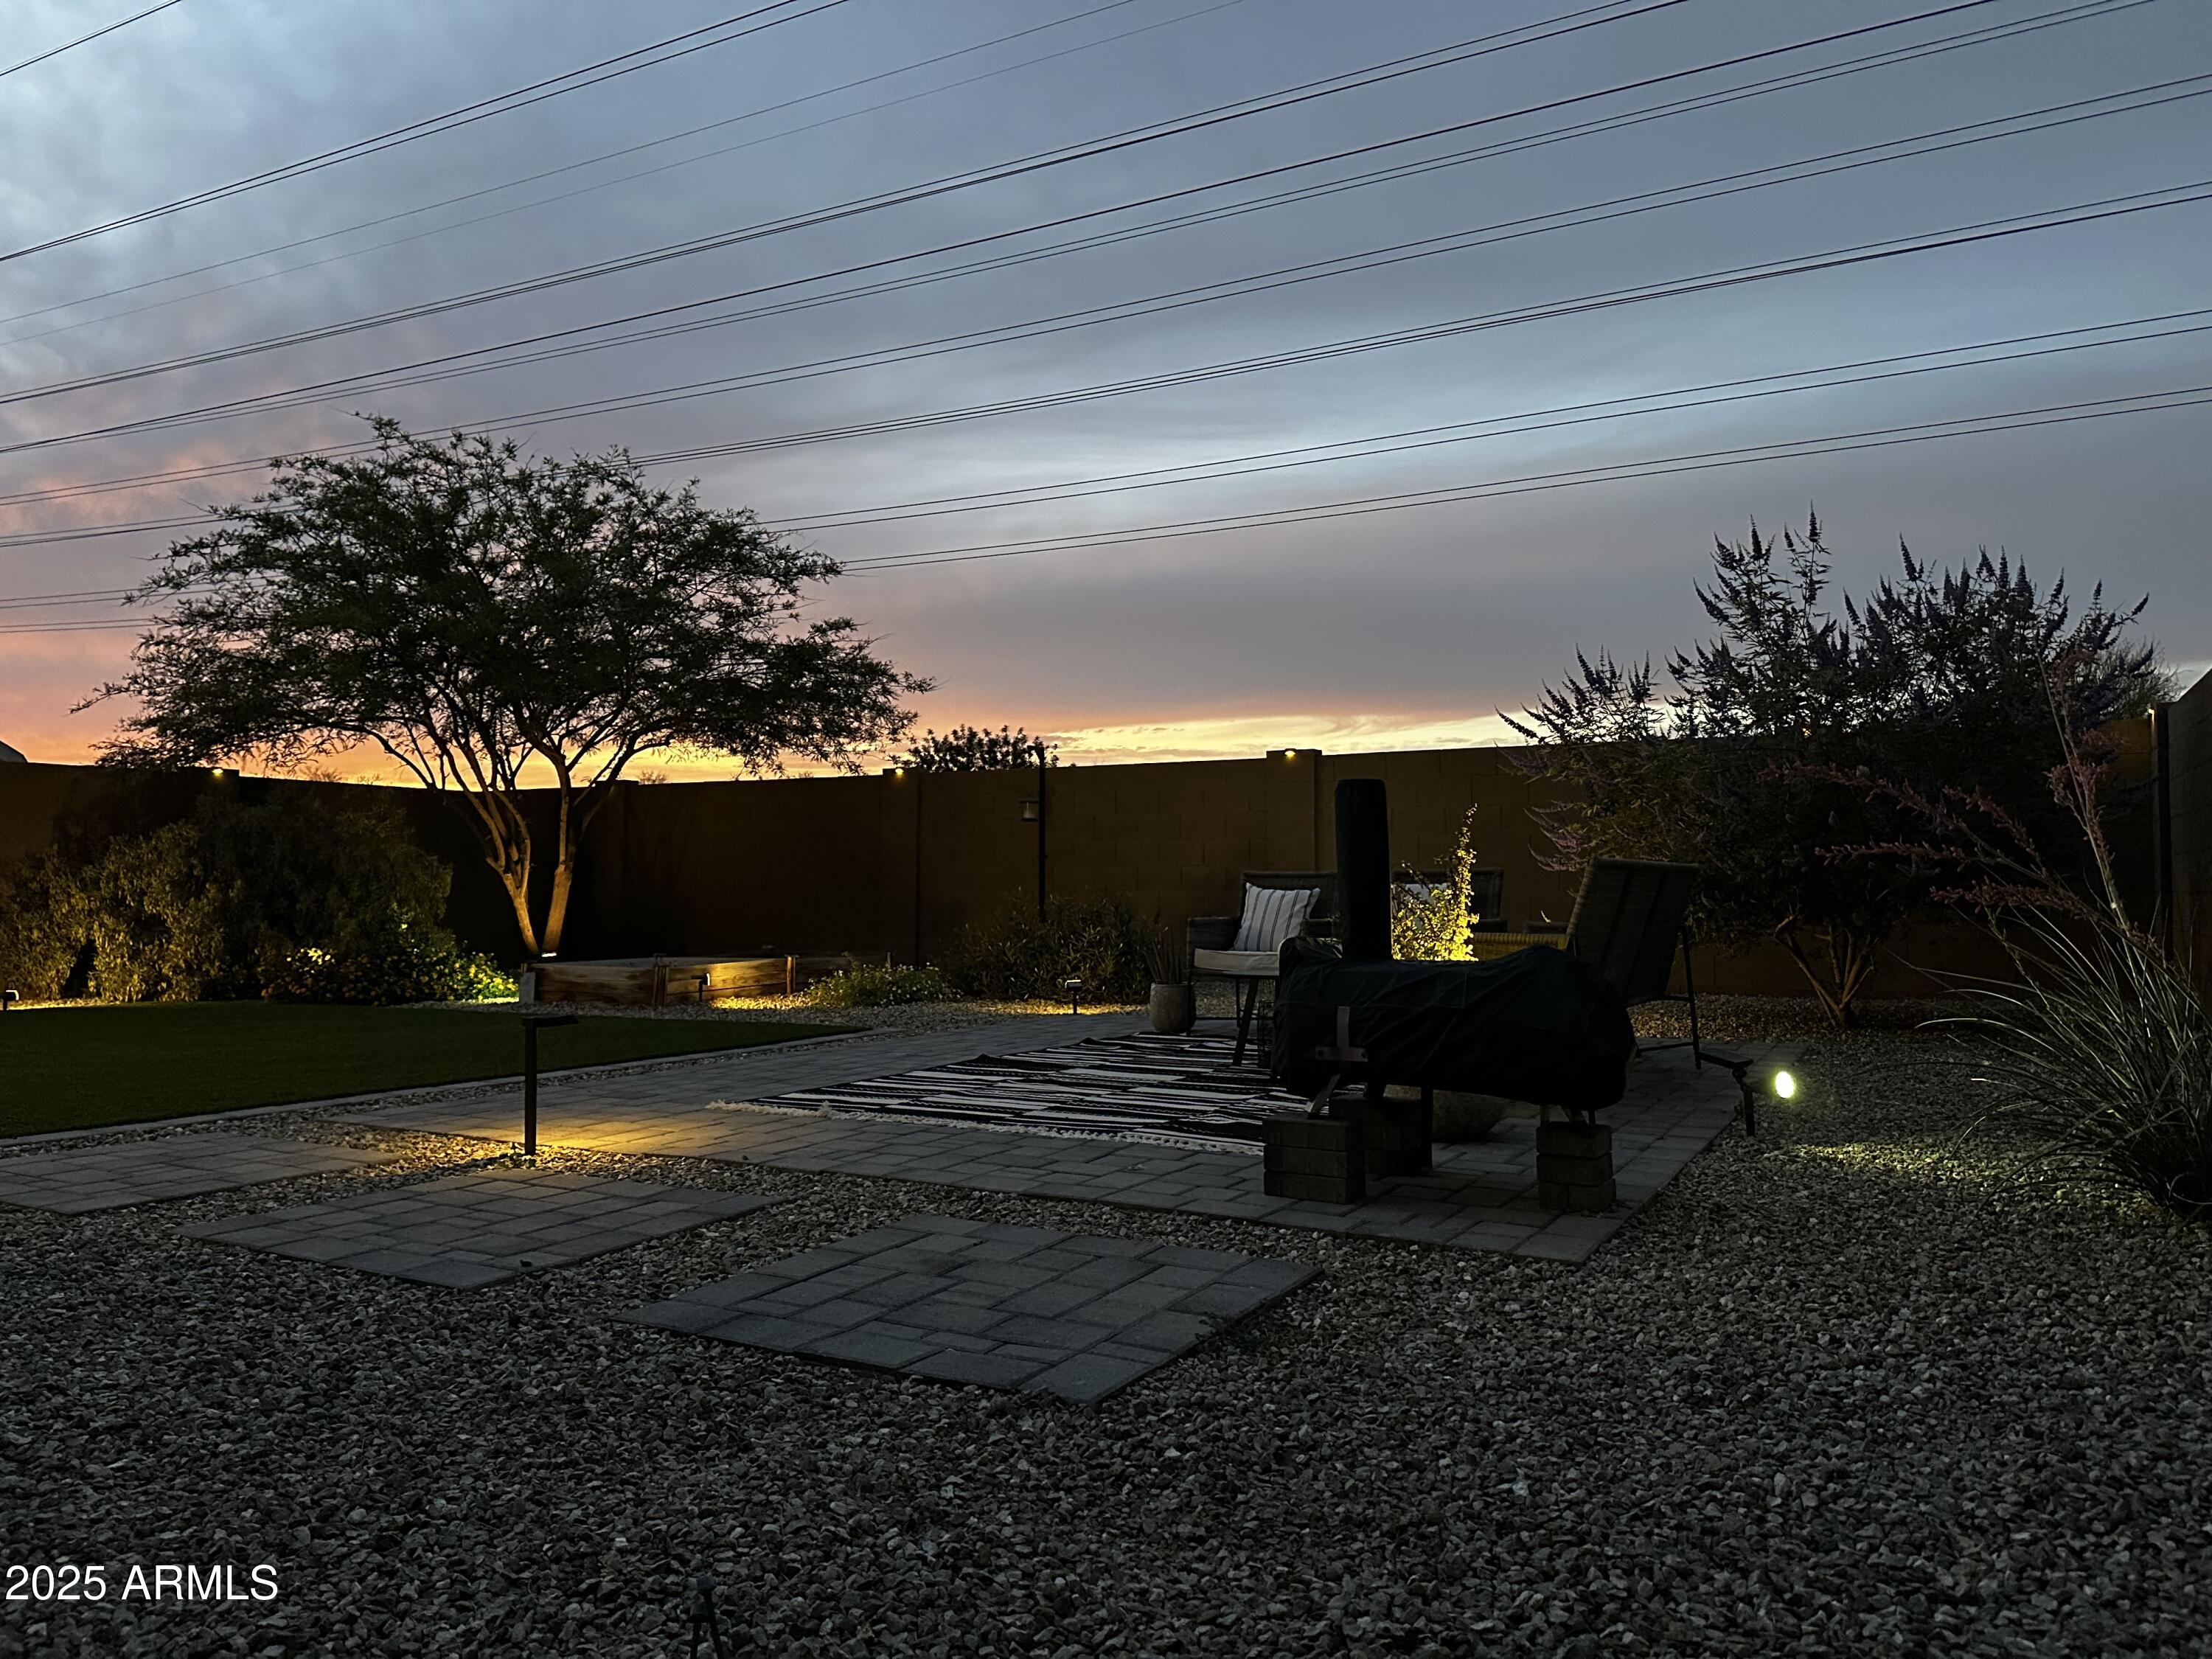
and automated exterior lighting. Stay connected + protected wherever you are.

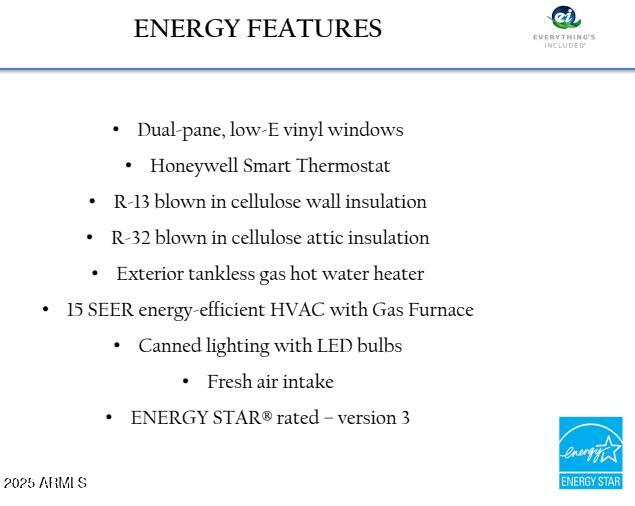
Enjoy solar savings, EV charger, tankless gas WH, softener loop, 15 SEER ENERGY STAR(r) HVAC w/ gas furnace, surround sound prewire, gas BBQ hookup, and oversized N-facing lot backing to preserved wash for privacy.

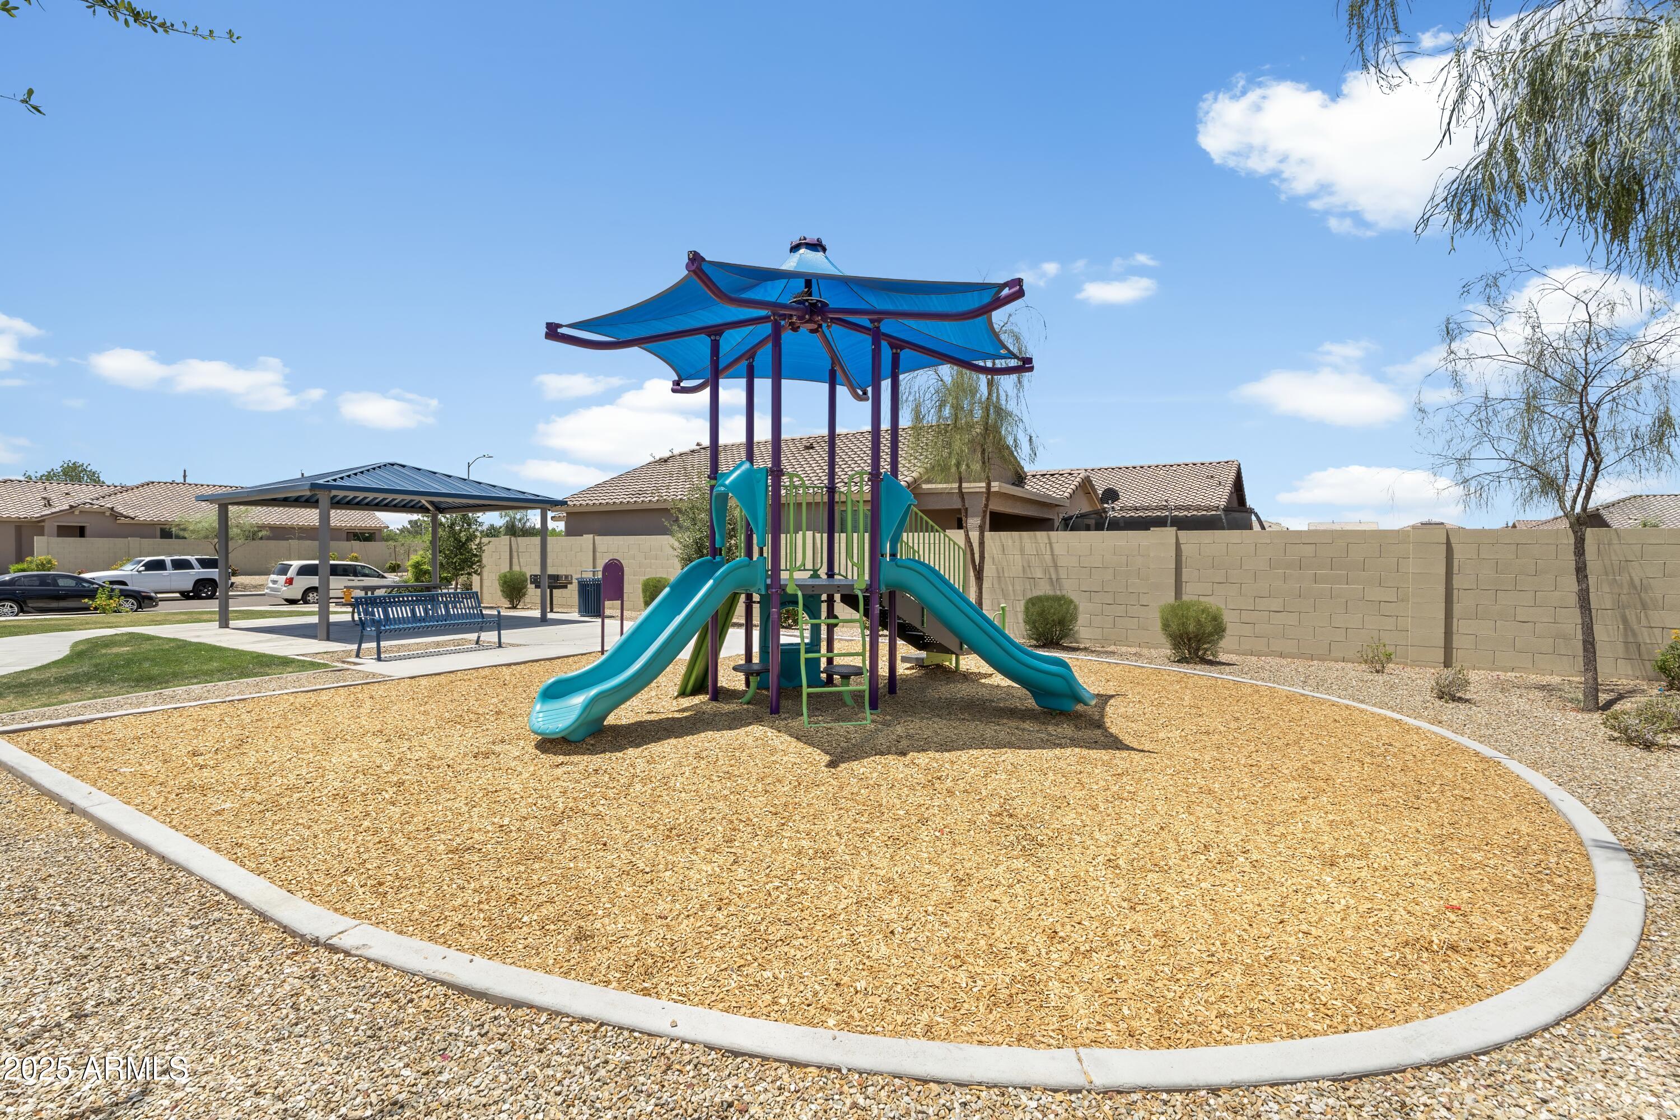
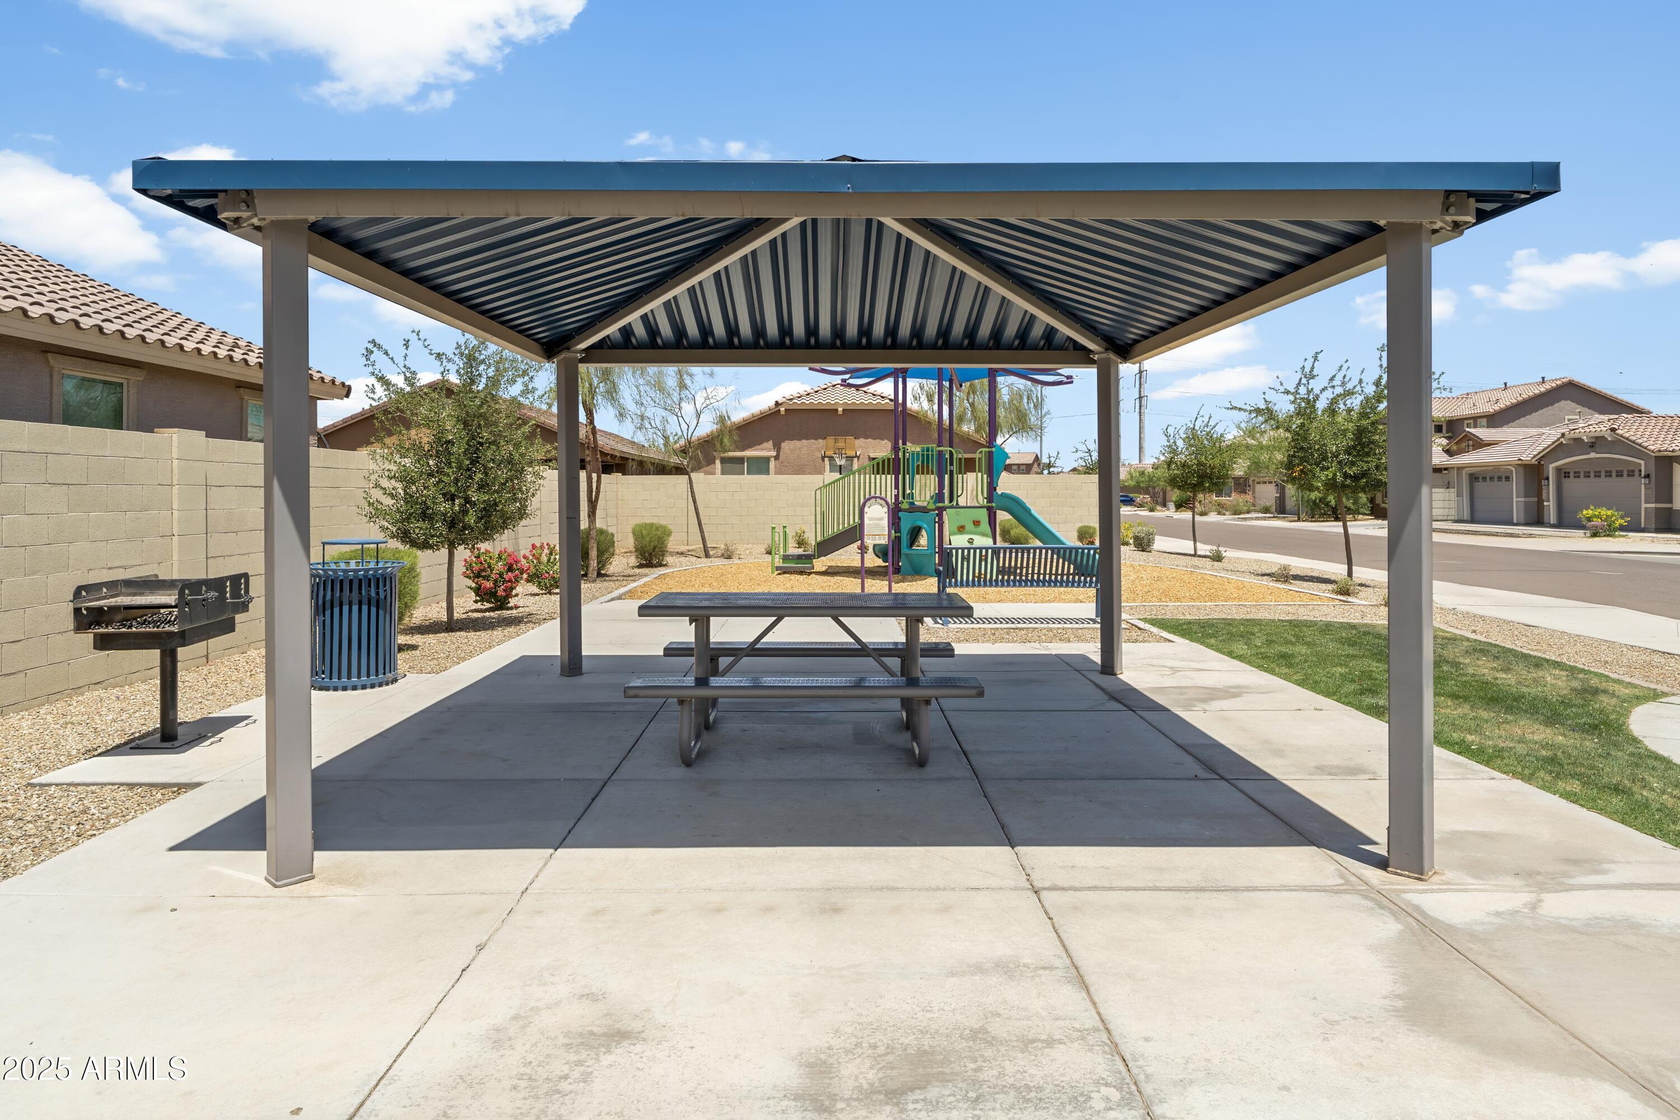
Quiet community w/ no road noise, featuring playground, BBQ area + greenbelt. Modern comfort meets unmatched versatility, just 3 mins to the freeway.

4
beds

3
baths

2,244 Sq.Ft. LIVING AREA

5,175 Sq.Ft. lot

Features & Amenities

Interior

  • total bedrooms4
  • Total bathrooms3
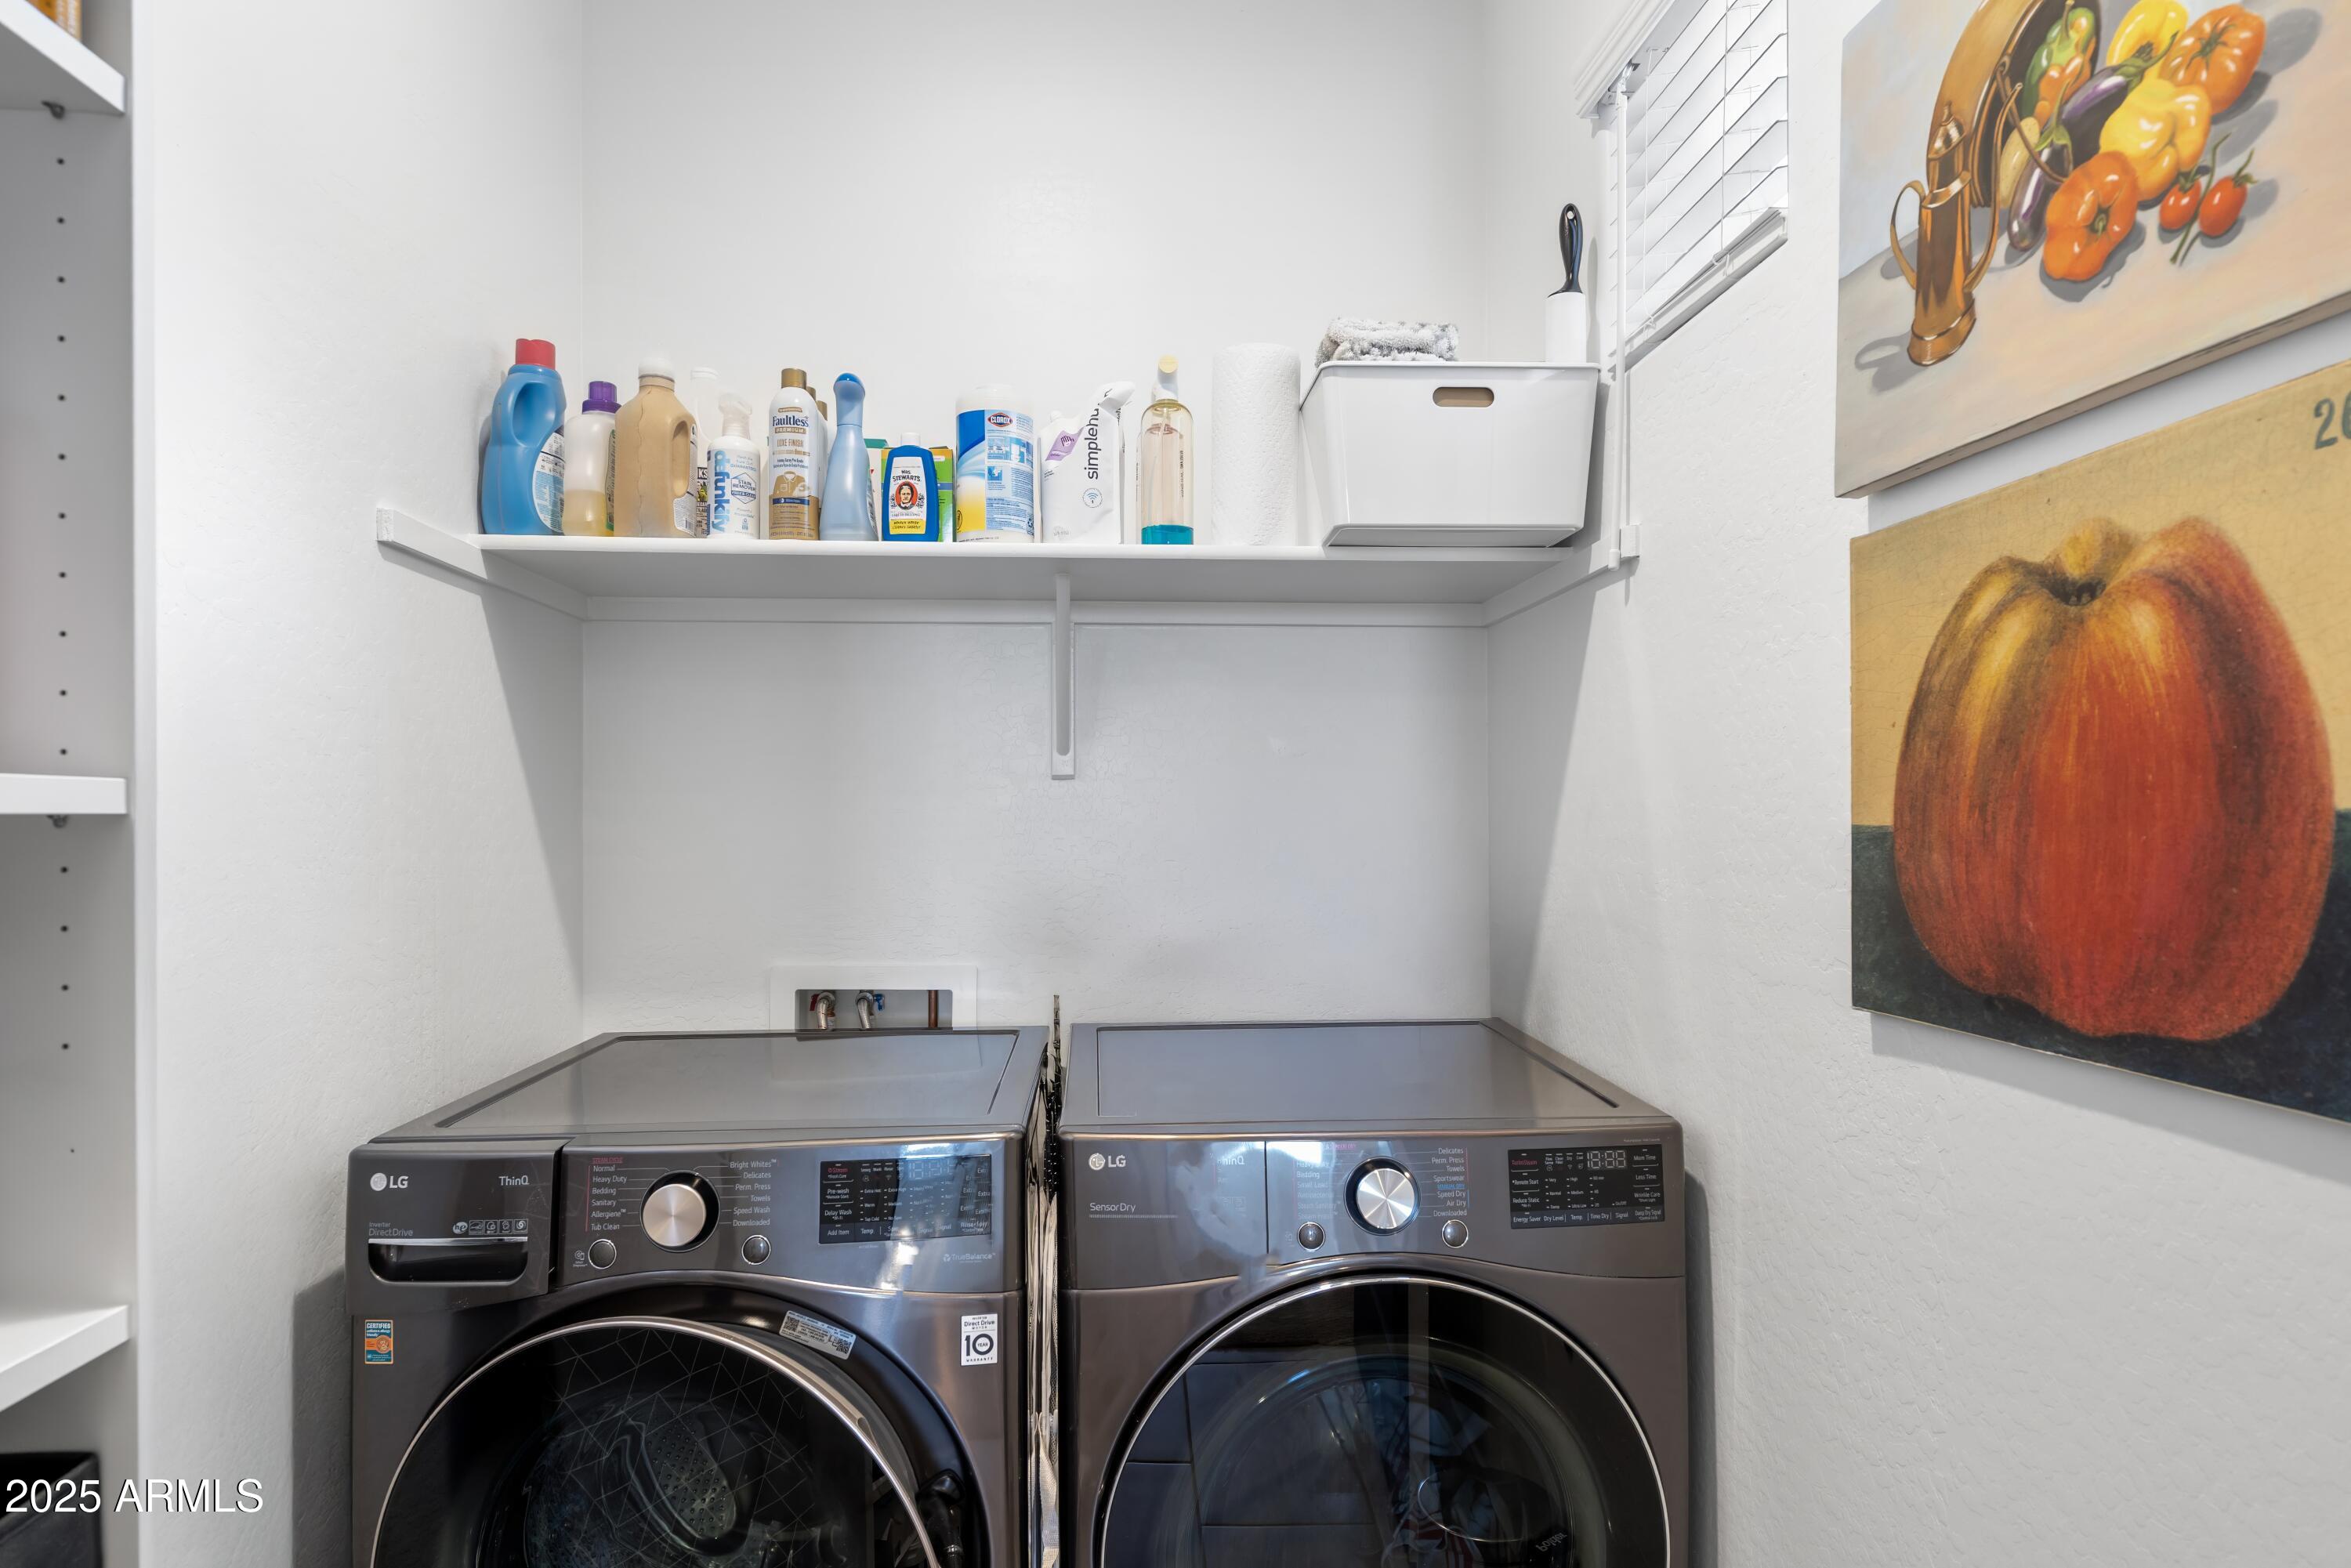
  • Laundry room Upstairs Laundry, Inside, Engy Star (See Rmks)
  • Flooring Carpet, Tile
  • APPLIANCES Dryer, Washer, Reverse Osmosis, Refrigerator, Built-in Microwave, Dishwasher, Disposal, Gas Range, Gas Oven
  • other interior Features High Speed Internet, Smart Home, Granite Counters, Double Vanity, Upstairs, Eat-in Kitchen, 9 Flat Ceilings, Kitchen Island, Pantry, 3/4 Bath Master Bdrm

Area & Lot

  • Status Sold
  • Date Sold July 28, 2025
  • Living Area2,244 Sq.Ft.
  • Lot Area5,175 Sq.Ft.
  • MLS® ID6866134
  • TypeResidential
  • YEAR BUILT2021
  • Architecture StylesContemporary
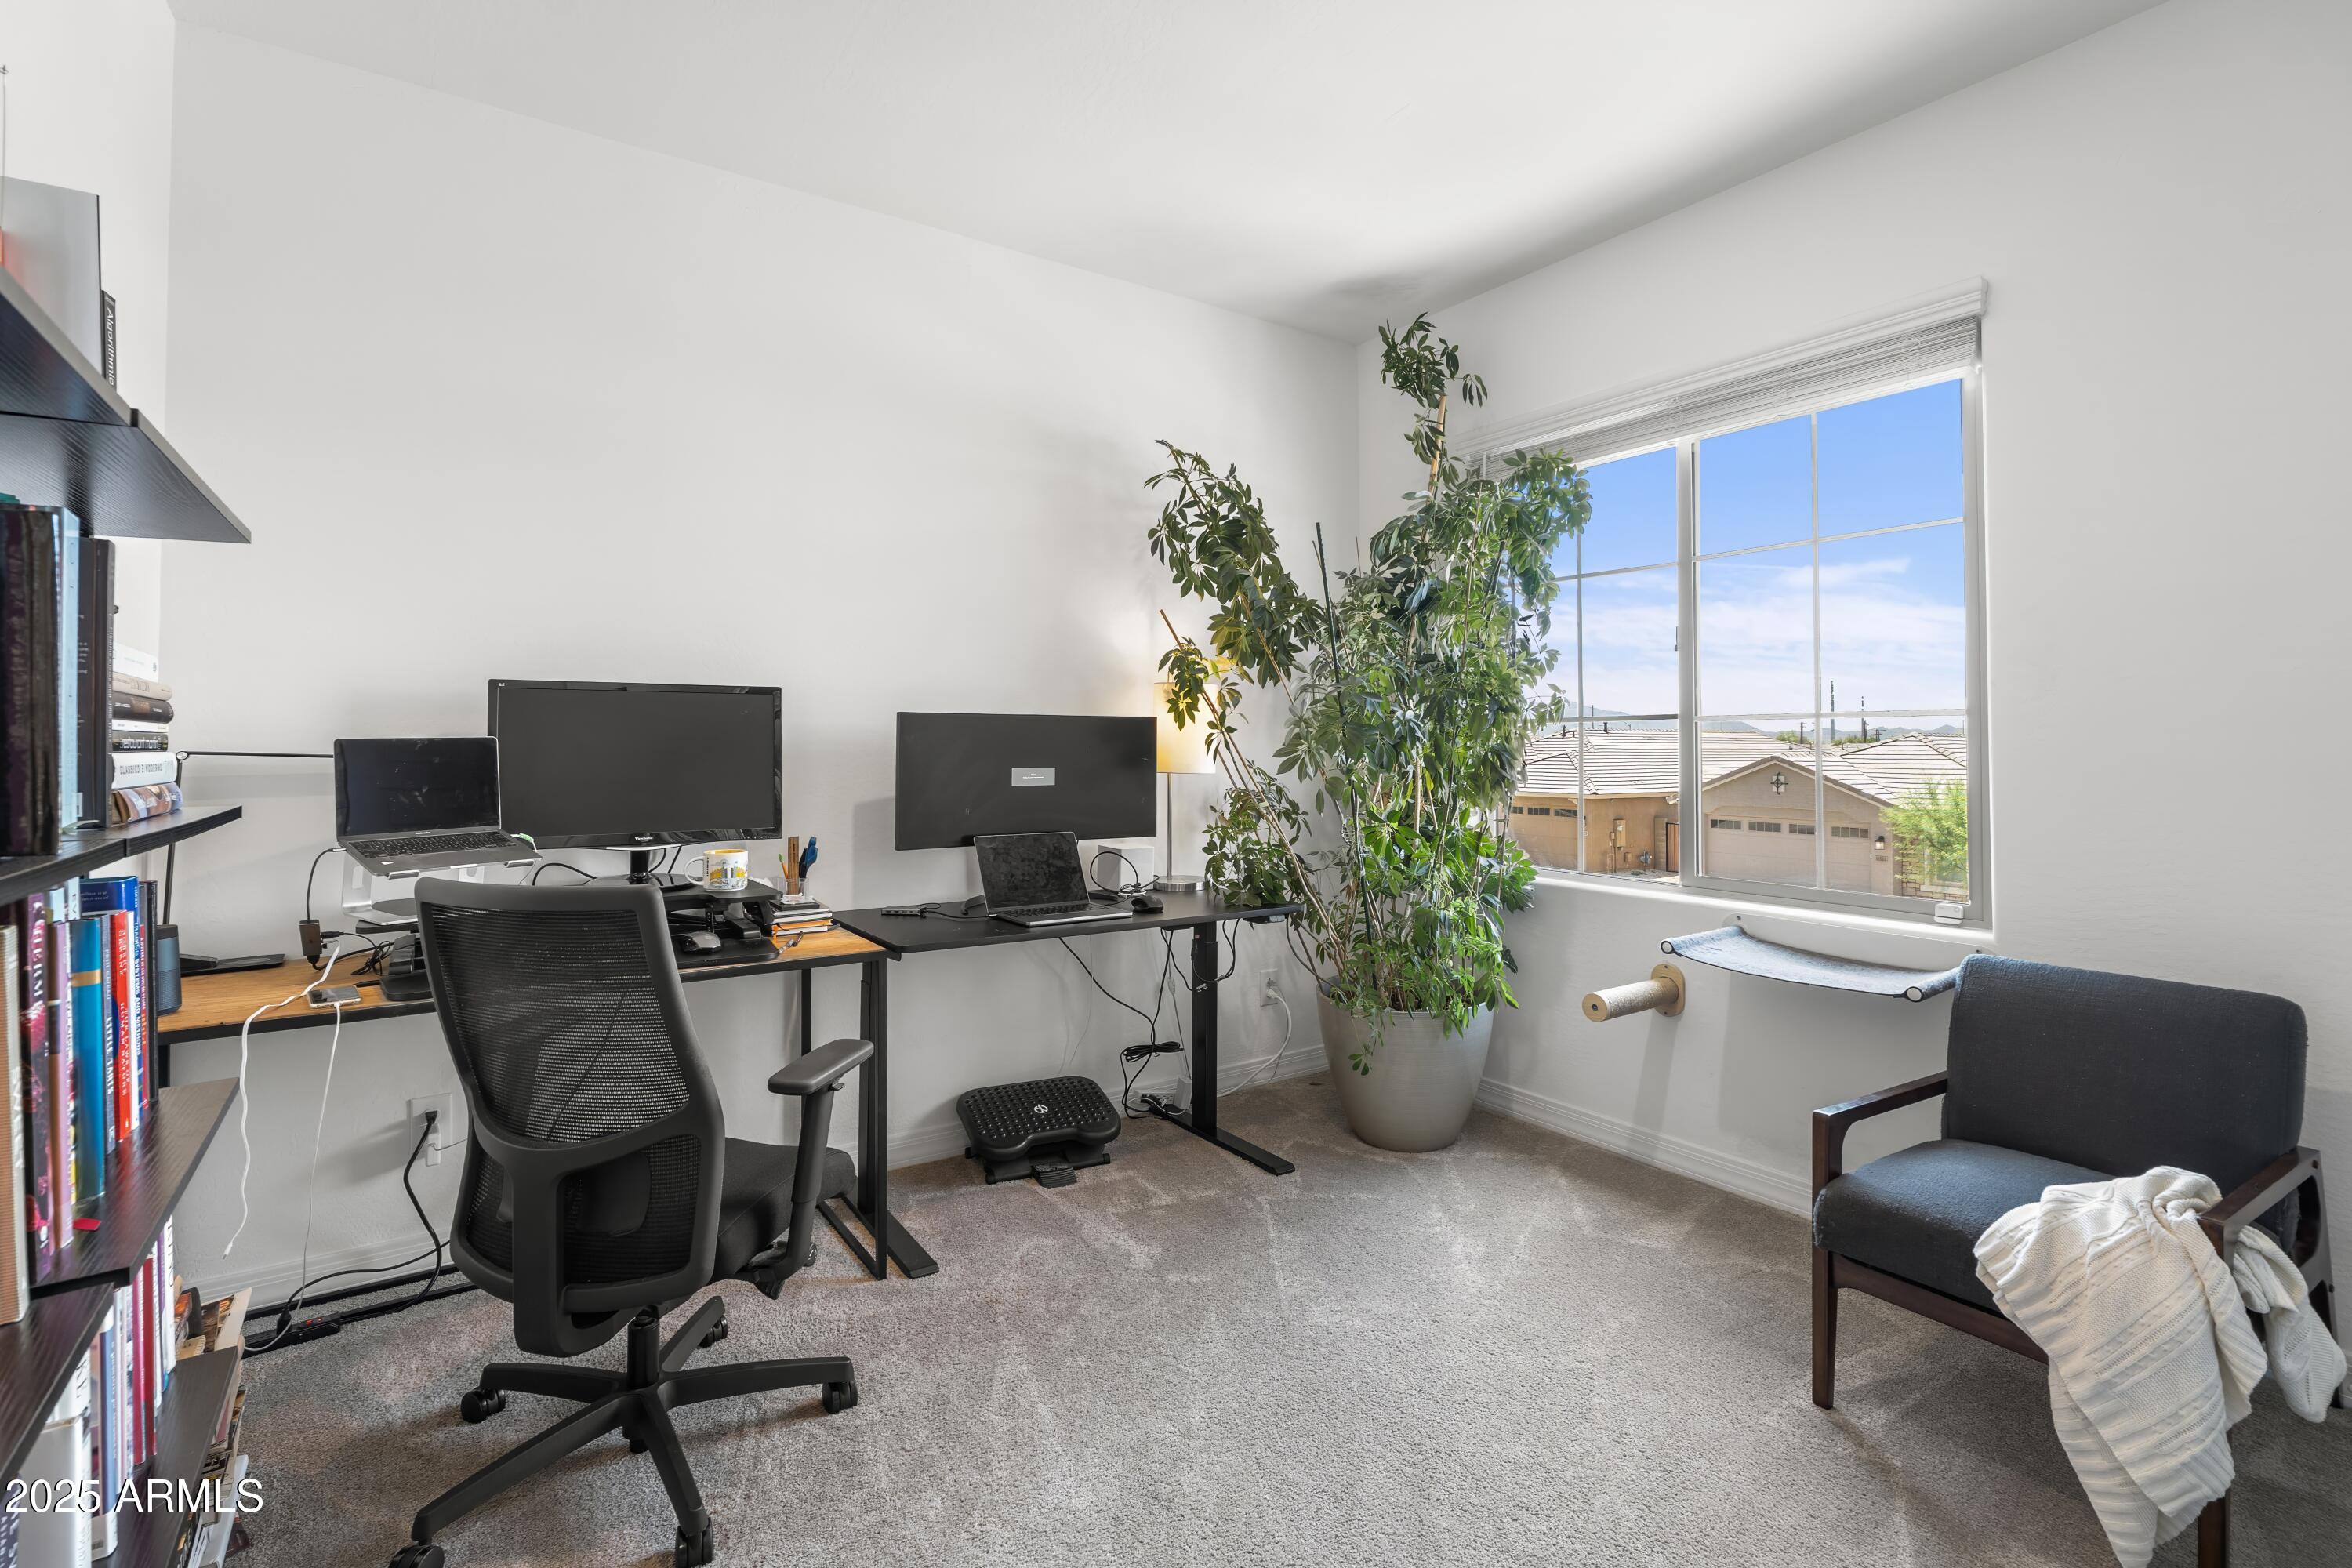
  • View DescriptionMountain(s)
  • Elementary SchoolRiverside Traditional School
  • Middle SchoolKings Ridge School
  • High SchoolBetty Fairfax High School
  • School DistrictPhoenix Union High School District

Exterior

  • STORIES2
  • Garage Space2.0
  • water SourceCity Water
  • roofTile
  • lot featuresAdjacent to Wash, North/South Exposure, Desert Front, Synthetic Grass Back, Auto Timer H 2 O Front, Auto Timer H 2 O Back
  • parkingGarage Door Opener, Direct Access, Electric Vehicle Charging Station(s)
  • HEAT TYPEENERGY STAR Qualified Equipment, Natural Gas
  • AIR CONDITIONINGHVAC SEER Rating, Central Air, Ceiling Fan(s), ENERGY STAR Qualified Equipment, Programmable Thmstat
  • sewerPublic Sewer

Financial

  • Sales Price$490,000
  • Real Estate Tax $2,076/yr
  • HOA $87/mo

CONNECT WITH THE TACKETT TEAM

LET’S WORK TOGETHER

With a wealth of expertise in luxury homes, golf communities, land and lot sales, land development, investment properties, and distressed properties, The Tackett Team is your go-to resource in Scottsdale. Don't wait. Get in touch with us now and let us expertly guide you through your buying or selling journey in Scottsdale. Make your next real estate move with confidence; The Tackett Team is here to lead the way.

CONTACT US

Follow Me on Instagram