10499 E Fanfol Lane
10499 E Fanfol Lane
10499 E Fanfol Lane
10499 E Fanfol Lane
10499 E Fanfol Lane
10499 E Fanfol Lane
10499 E Fanfol Lane
10499 E Fanfol Lane
10499 E Fanfol Lane
10499 E Fanfol Lane
10499 E Fanfol Lane
10499 E Fanfol Lane
10499 E Fanfol Lane
10499 E Fanfol Lane
10499 E Fanfol Lane
10499 E Fanfol Lane
10499 E Fanfol Lane
10499 E Fanfol Lane
10499 E Fanfol Lane
10499 E Fanfol Lane
10499 E Fanfol Lane
10499 E Fanfol Lane
10499 E Fanfol Lane
10499 E Fanfol Lane
10499 E Fanfol Lane
10499 E Fanfol Lane
10499 E Fanfol Lane
10499 E Fanfol Lane
10499 E Fanfol Lane
10499 E Fanfol Lane
10499 E Fanfol Lane
10499 E Fanfol Lane
10499 E Fanfol Lane
10499 E Fanfol Lane
10499 E Fanfol Lane
10499 E Fanfol Lane
10499 E Fanfol Lane
SEE ALL PHOTOS
10499 E Fanfol Lane
10499 E Fanfol Lane
10499 E Fanfol Lane
10499 E Fanfol Lane
10499 E Fanfol Lane
10499 E Fanfol Lane
10499 E Fanfol Lane
10499 E Fanfol Lane
10499 E Fanfol Lane
10499 E Fanfol Lane
10499 E Fanfol Lane
10499 E Fanfol Lane
10499 E Fanfol Lane
10499 E Fanfol Lane
10499 E Fanfol Lane
10499 E Fanfol Lane
10499 E Fanfol Lane
10499 E Fanfol Lane
10499 E Fanfol Lane
10499 E Fanfol Lane
10499 E Fanfol Lane
10499 E Fanfol Lane
10499 E Fanfol Lane
10499 E Fanfol Lane
10499 E Fanfol Lane
10499 E Fanfol Lane
10499 E Fanfol Lane
10499 E Fanfol Lane
10499 E Fanfol Lane
10499 E Fanfol Lane
10499 E Fanfol Lane
10499 E Fanfol Lane
10499 E Fanfol Lane
10499 E Fanfol Lane
10499 E Fanfol Lane
10499 E Fanfol Lane
10499 E Fanfol Lane
Sold

10499 E Fanfol Lane

10499 E Fanfol Lane, Scottsdale, AZ 85258

$688,500
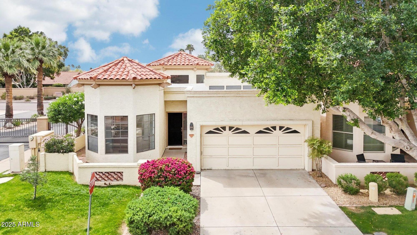
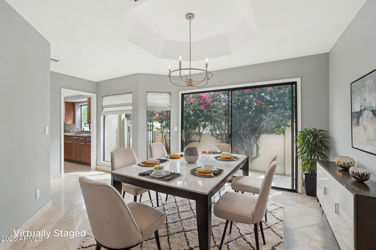
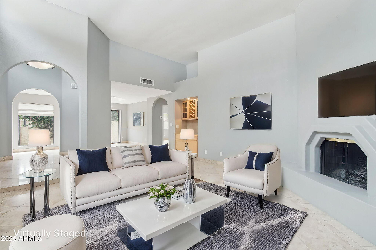
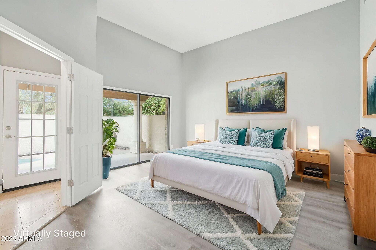
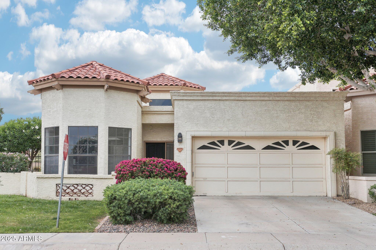
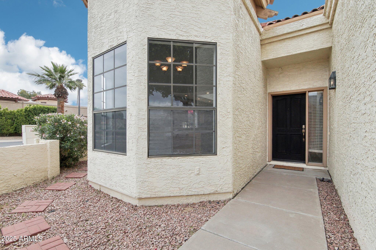
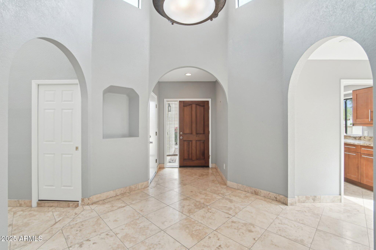
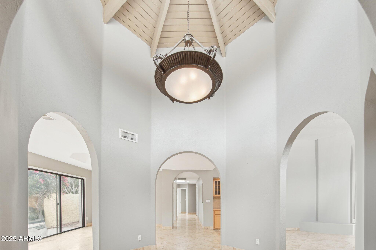
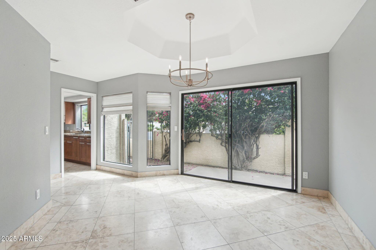
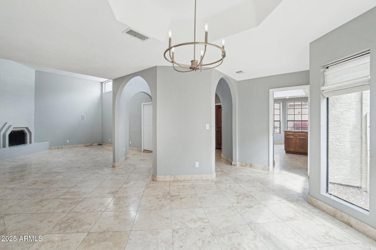

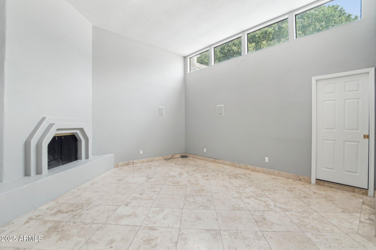
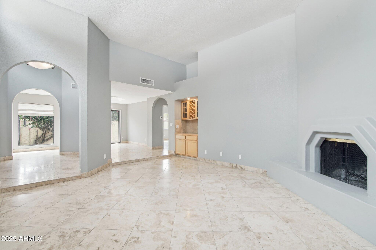
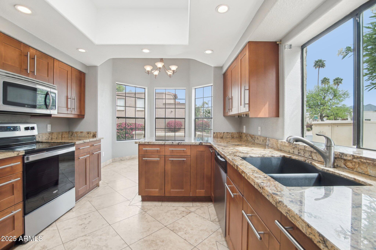
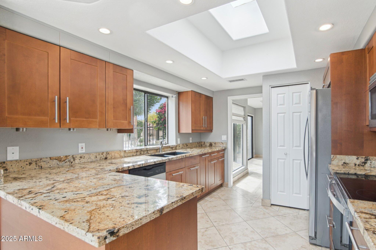
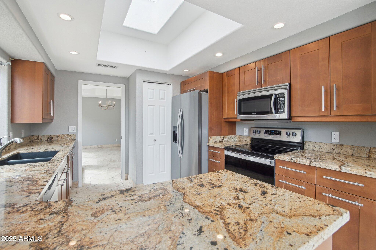
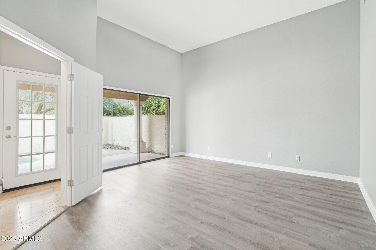
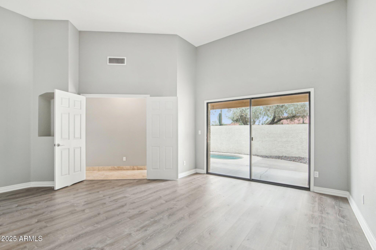
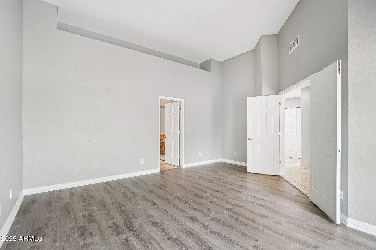
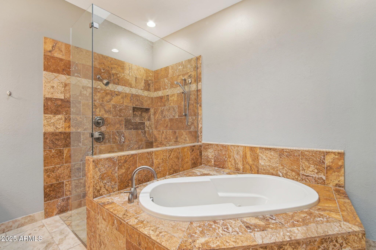
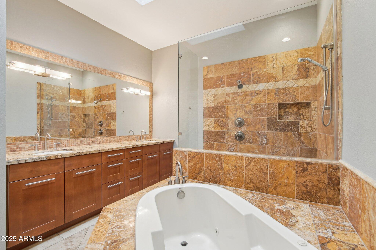
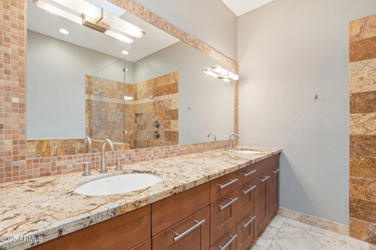
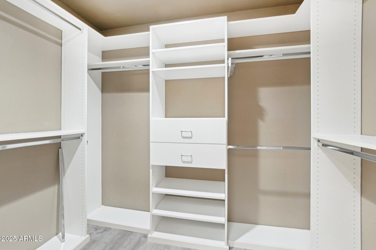
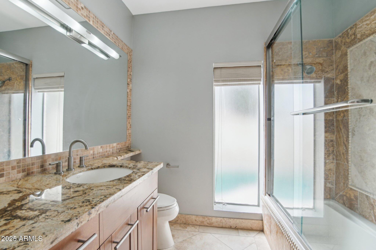
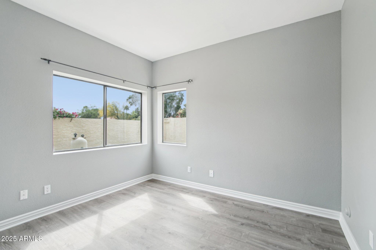
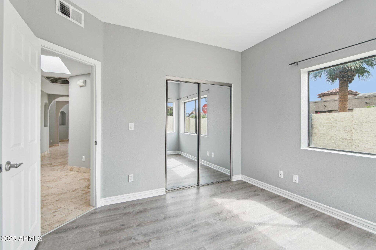
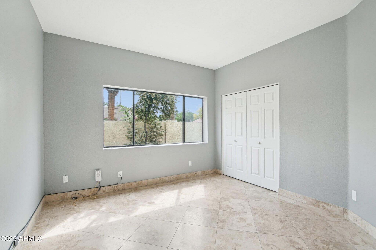
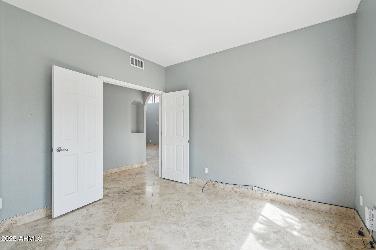
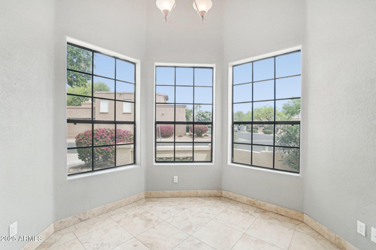
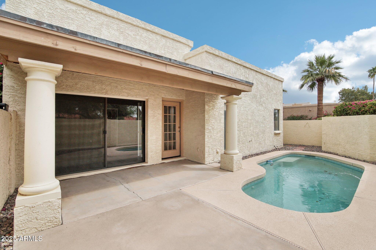
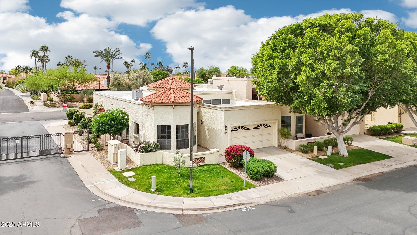
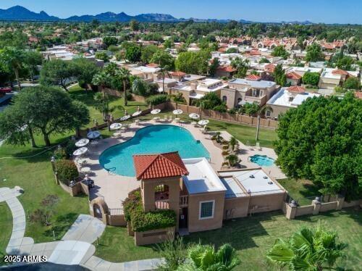
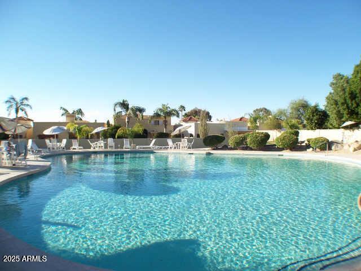
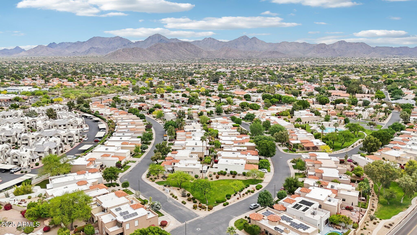
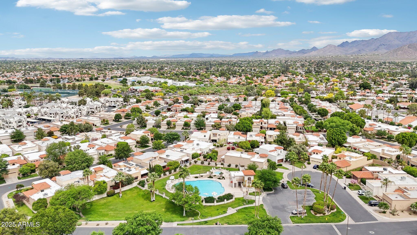
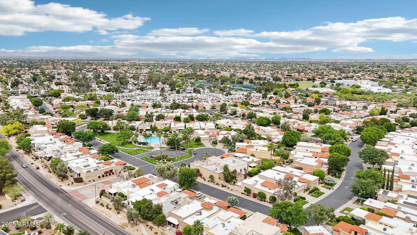
Discover comfort and style in this beautifully maintained 3 bed, 2 bath home in desirable North Scottsdale. Featuring an open-concept layout with high ceilings and abundant natural light, this home offers a spacious kitchen with granite countertops, stainless steel appliances, and a breakfast nook. The primary suite includes a walk-in closet, dual vanities, a spa-like shower and jetted tub. Enjoy Arizona's sunshine in the private backyard with a covered patio, refreshing pool and low-maintenance landscaping. Located near top-rated Scottsdale District schools, hiking trails, golf, shopping, and dining--this home is ideal as a full-time residence or seasonal retreat. New HVAC and resurfaced roof. Don't miss this home in Suntree East of Scottsdale Ranch. It is a gem!

3
beds

2
baths

1,934 Sq.Ft. LIVING AREA

3,999 Sq.Ft. lot

Features & Amenities

Interior

  • total bedrooms3
  • Total bathrooms2
  • Laundry room Inside, Engy Star (See Rmks)
  • Flooring Vinyl, Tile
  • APPLIANCES Dryer, Washer, Refrigerator, Built-in Microwave, Dishwasher, Disposal, Electric Cooktop
  • other interior Features High Speed Internet, Granite Counters, Double Vanity, Eat-in Kitchen, 9 Flat Ceilings, Full Bth Master Bdrm, Separate Shwr Tub, Tub with Jets

Area & Lot

  • Status Sold
  • Date Sold June 24, 2025
  • Living Area1,934 Sq.Ft.
  • Lot Area3,999 Sq.Ft.
  • MLS® ID6853415
  • TypeResidential
  • YEAR BUILT1987
  • NeighborhoodScottsdale Ranch
  • Architecture StylesSpanish
  • Elementary SchoolLaguna Elementary School
  • Middle SchoolMountainside Middle School
  • High SchoolDesert Mountain High School
  • School DistrictScottsdale Unified District

Exterior

  • STORIES1
  • Garage Space2.0
  • water SourceCity Water
  • PoolPlay Pool
  • roofTile, Built-Up
  • lot featuresDesert Back, Grass Front, Irrigation Front
  • HEAT TYPEElectric
  • AIR CONDITIONINGCentral Air, Programmable Thmstat
  • sewerPublic Sewer

Financial

  • Sales Price$688,500
  • Real Estate Tax $2,845/yr
  • HOA $250/mo
View Virtual Tour

Scottsdale Ranch

Coming Soon!

Explore

CONNECT WITH THE TACKETT TEAM

LET’S WORK TOGETHER

With a wealth of expertise in luxury homes, golf communities, land and lot sales, land development, investment properties, and distressed properties, The Tackett Team is your go-to resource in Scottsdale. Don't wait. Get in touch with us now and let us expertly guide you through your buying or selling journey in Scottsdale. Make your next real estate move with confidence; The Tackett Team is here to lead the way.

CONTACT US

Follow Me on Instagram