13322 E PARADISE Drive
SEE ALL PHOTOS
13322 E PARADISE Drive
Sold

13322 E PARADISE Drive

13322 E PARADISE Drive, Scottsdale, AZ 85259

$2,400,000
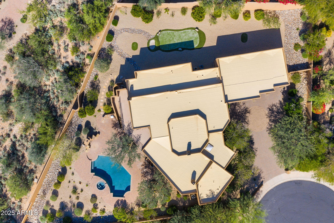
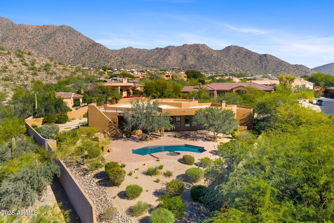
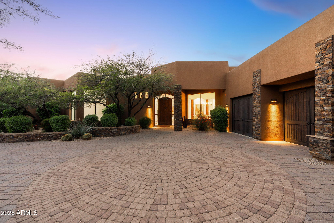
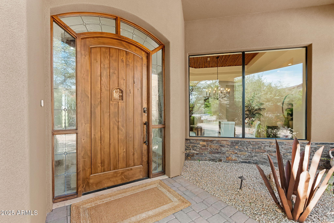
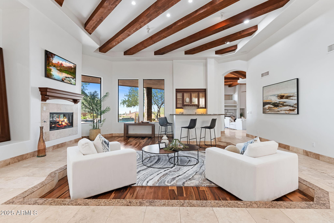
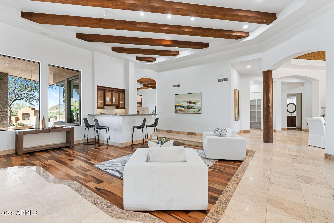
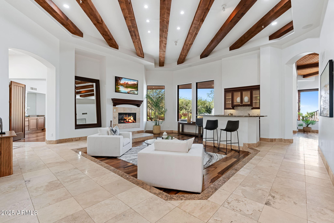
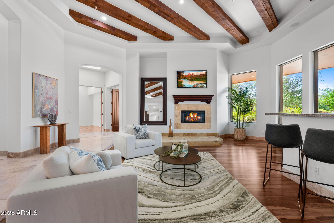
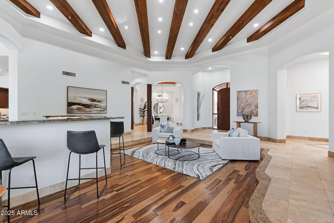
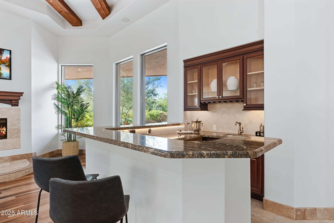
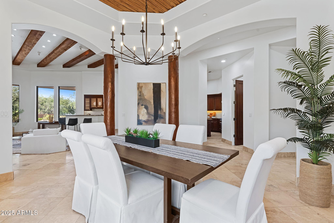
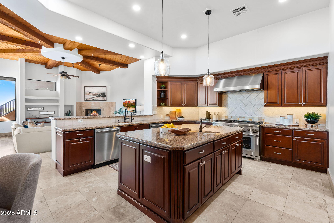
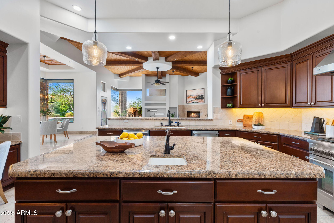
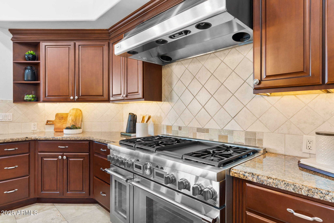
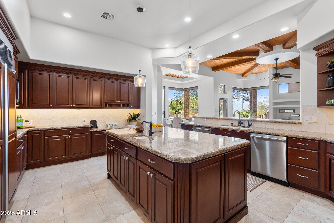
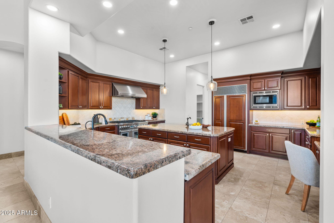
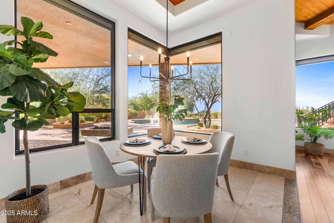
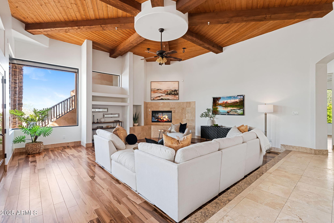
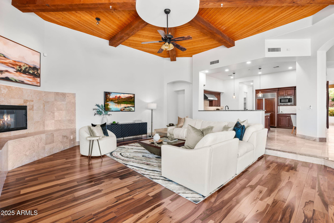
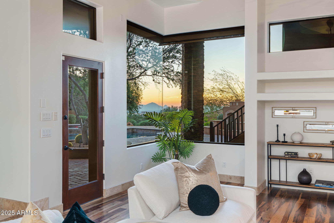
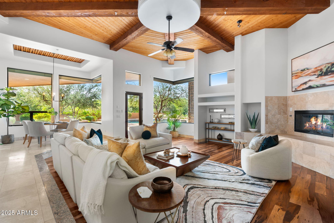
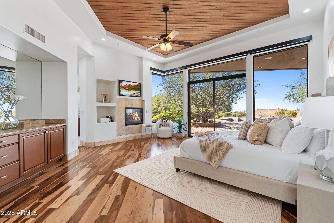
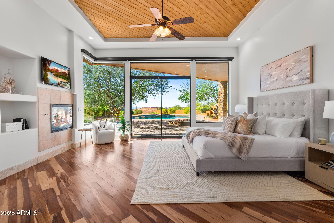
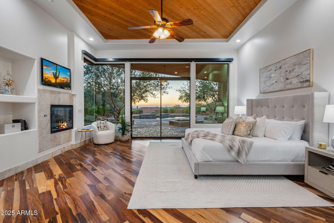
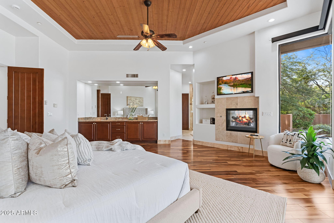
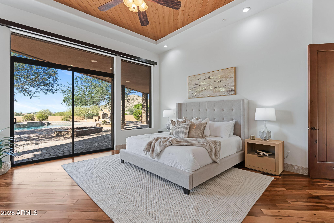
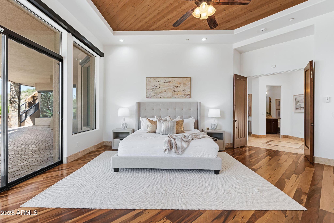
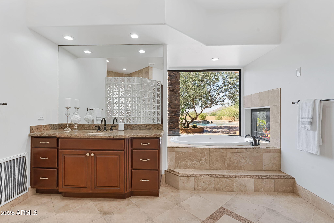
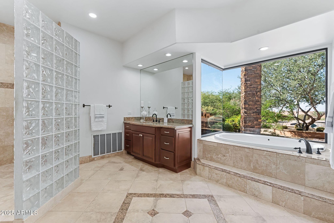
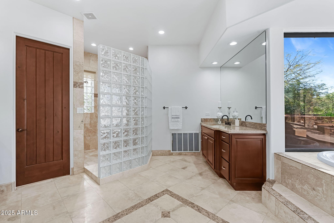
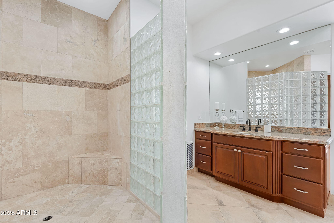
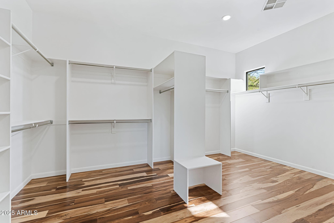
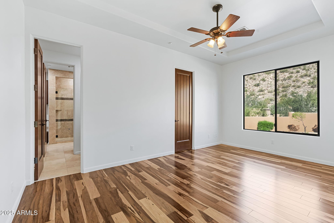
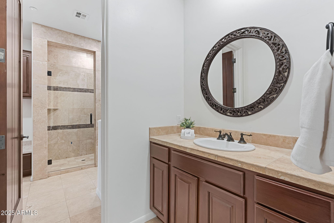
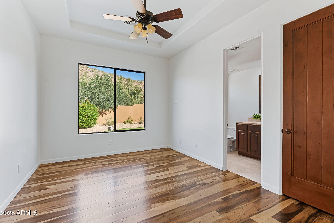
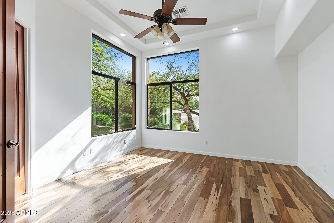
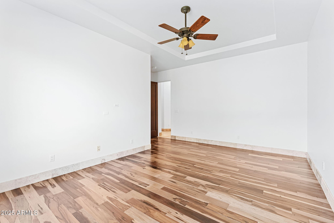
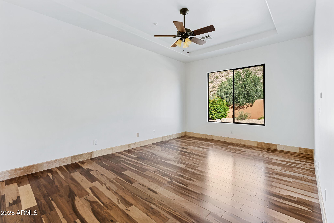
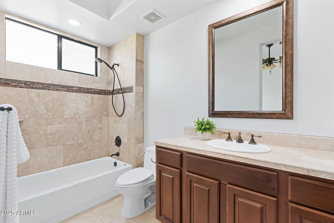
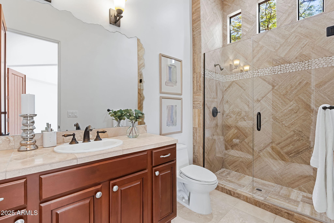
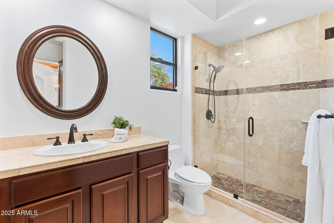
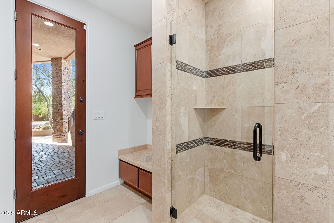
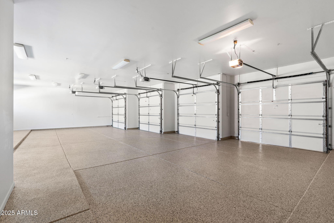
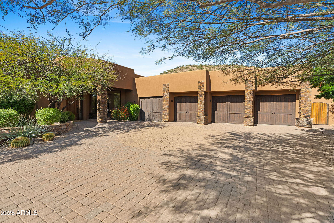
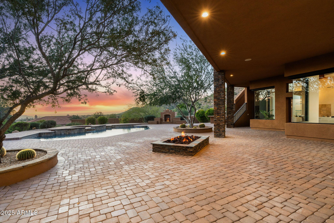
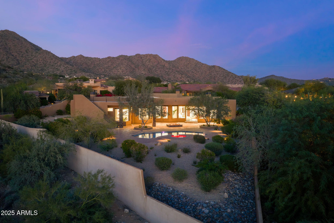
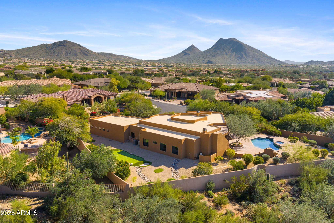
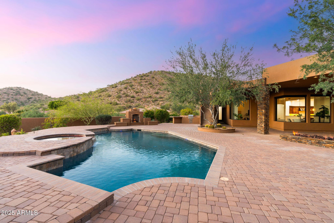
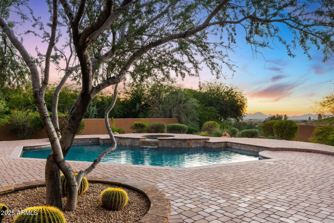
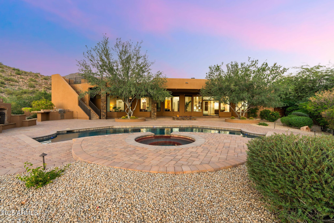
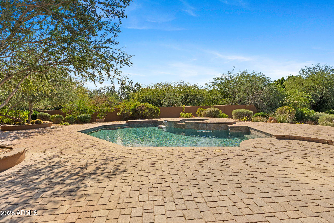
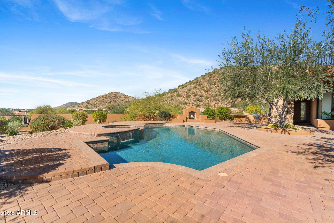
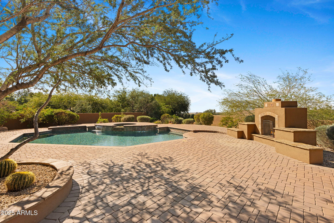
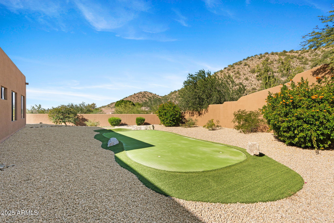
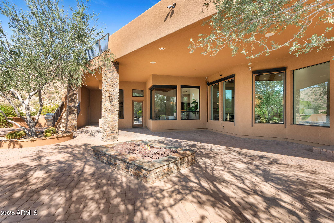
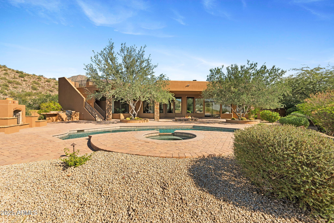
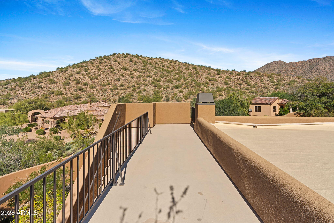
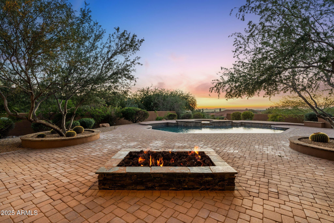
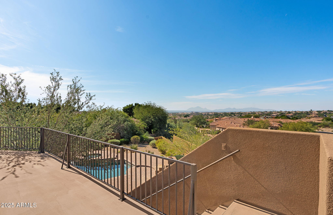
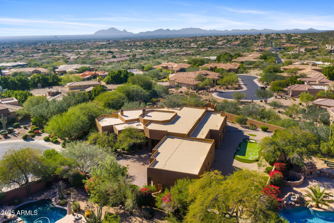
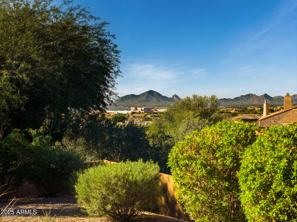
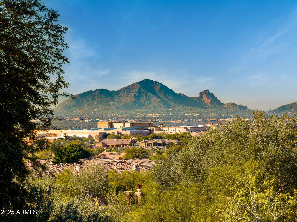
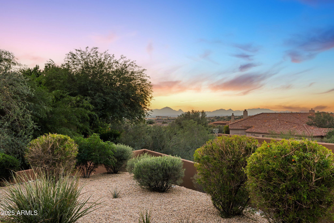
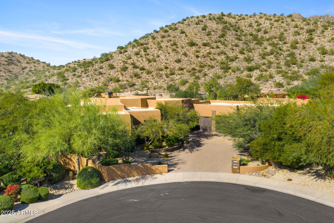
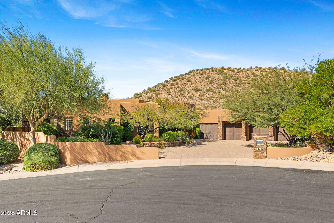
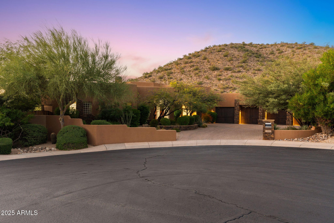
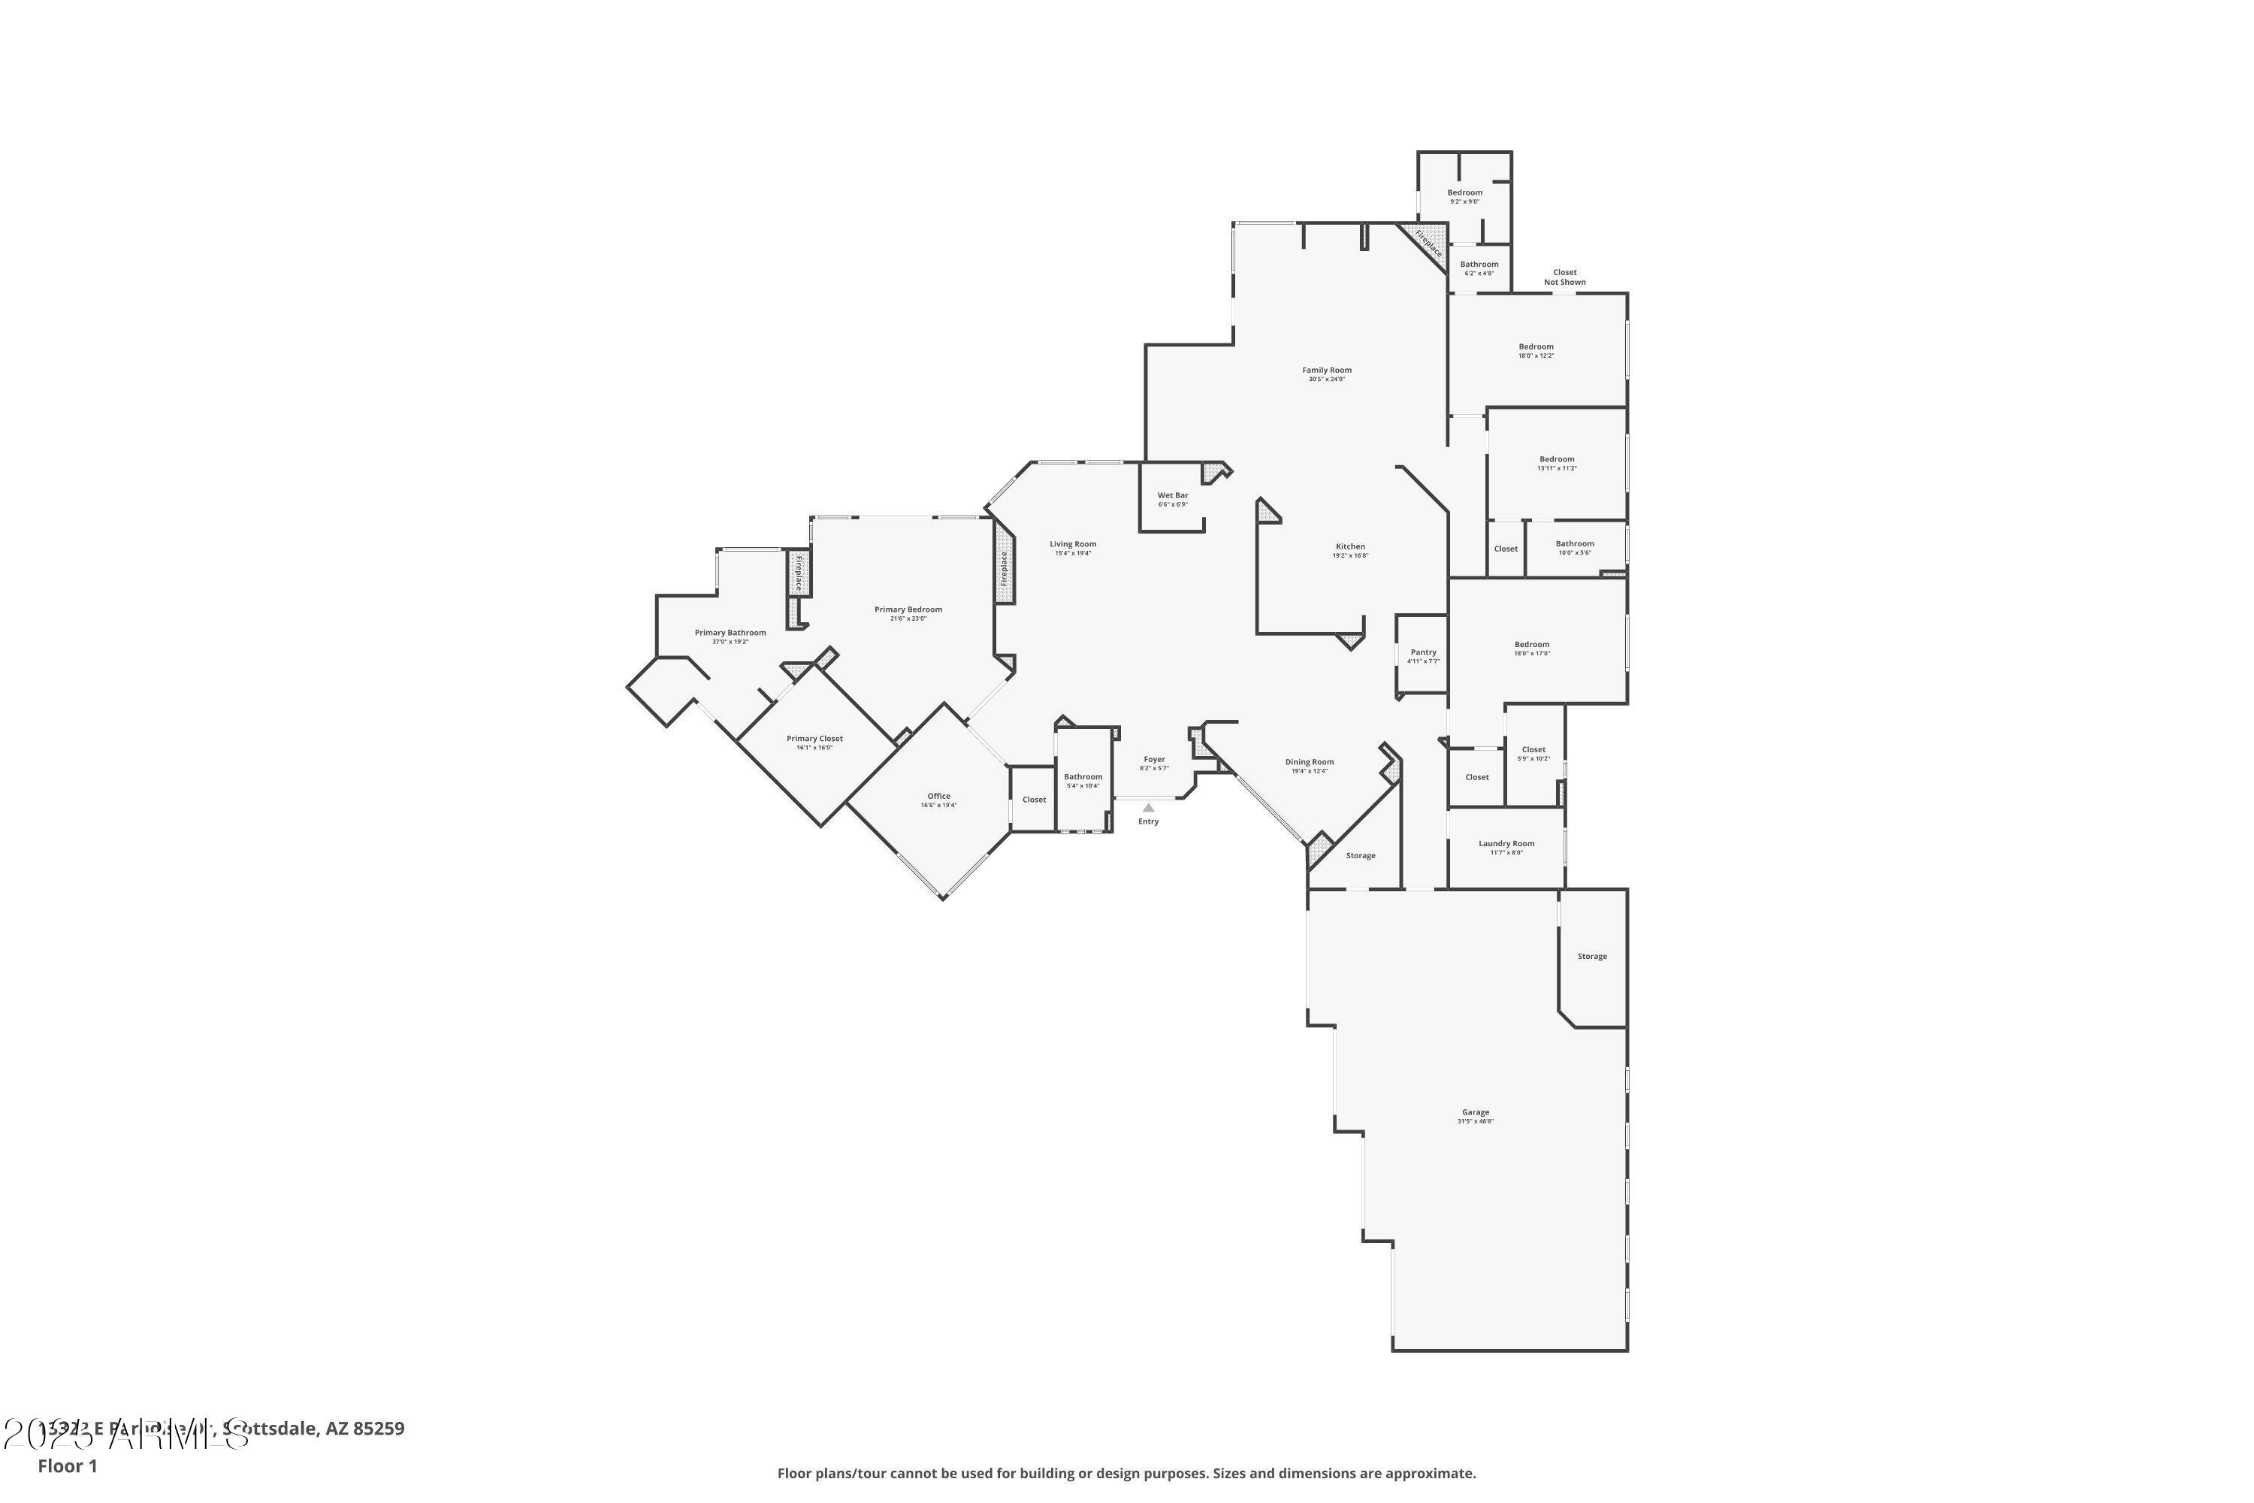
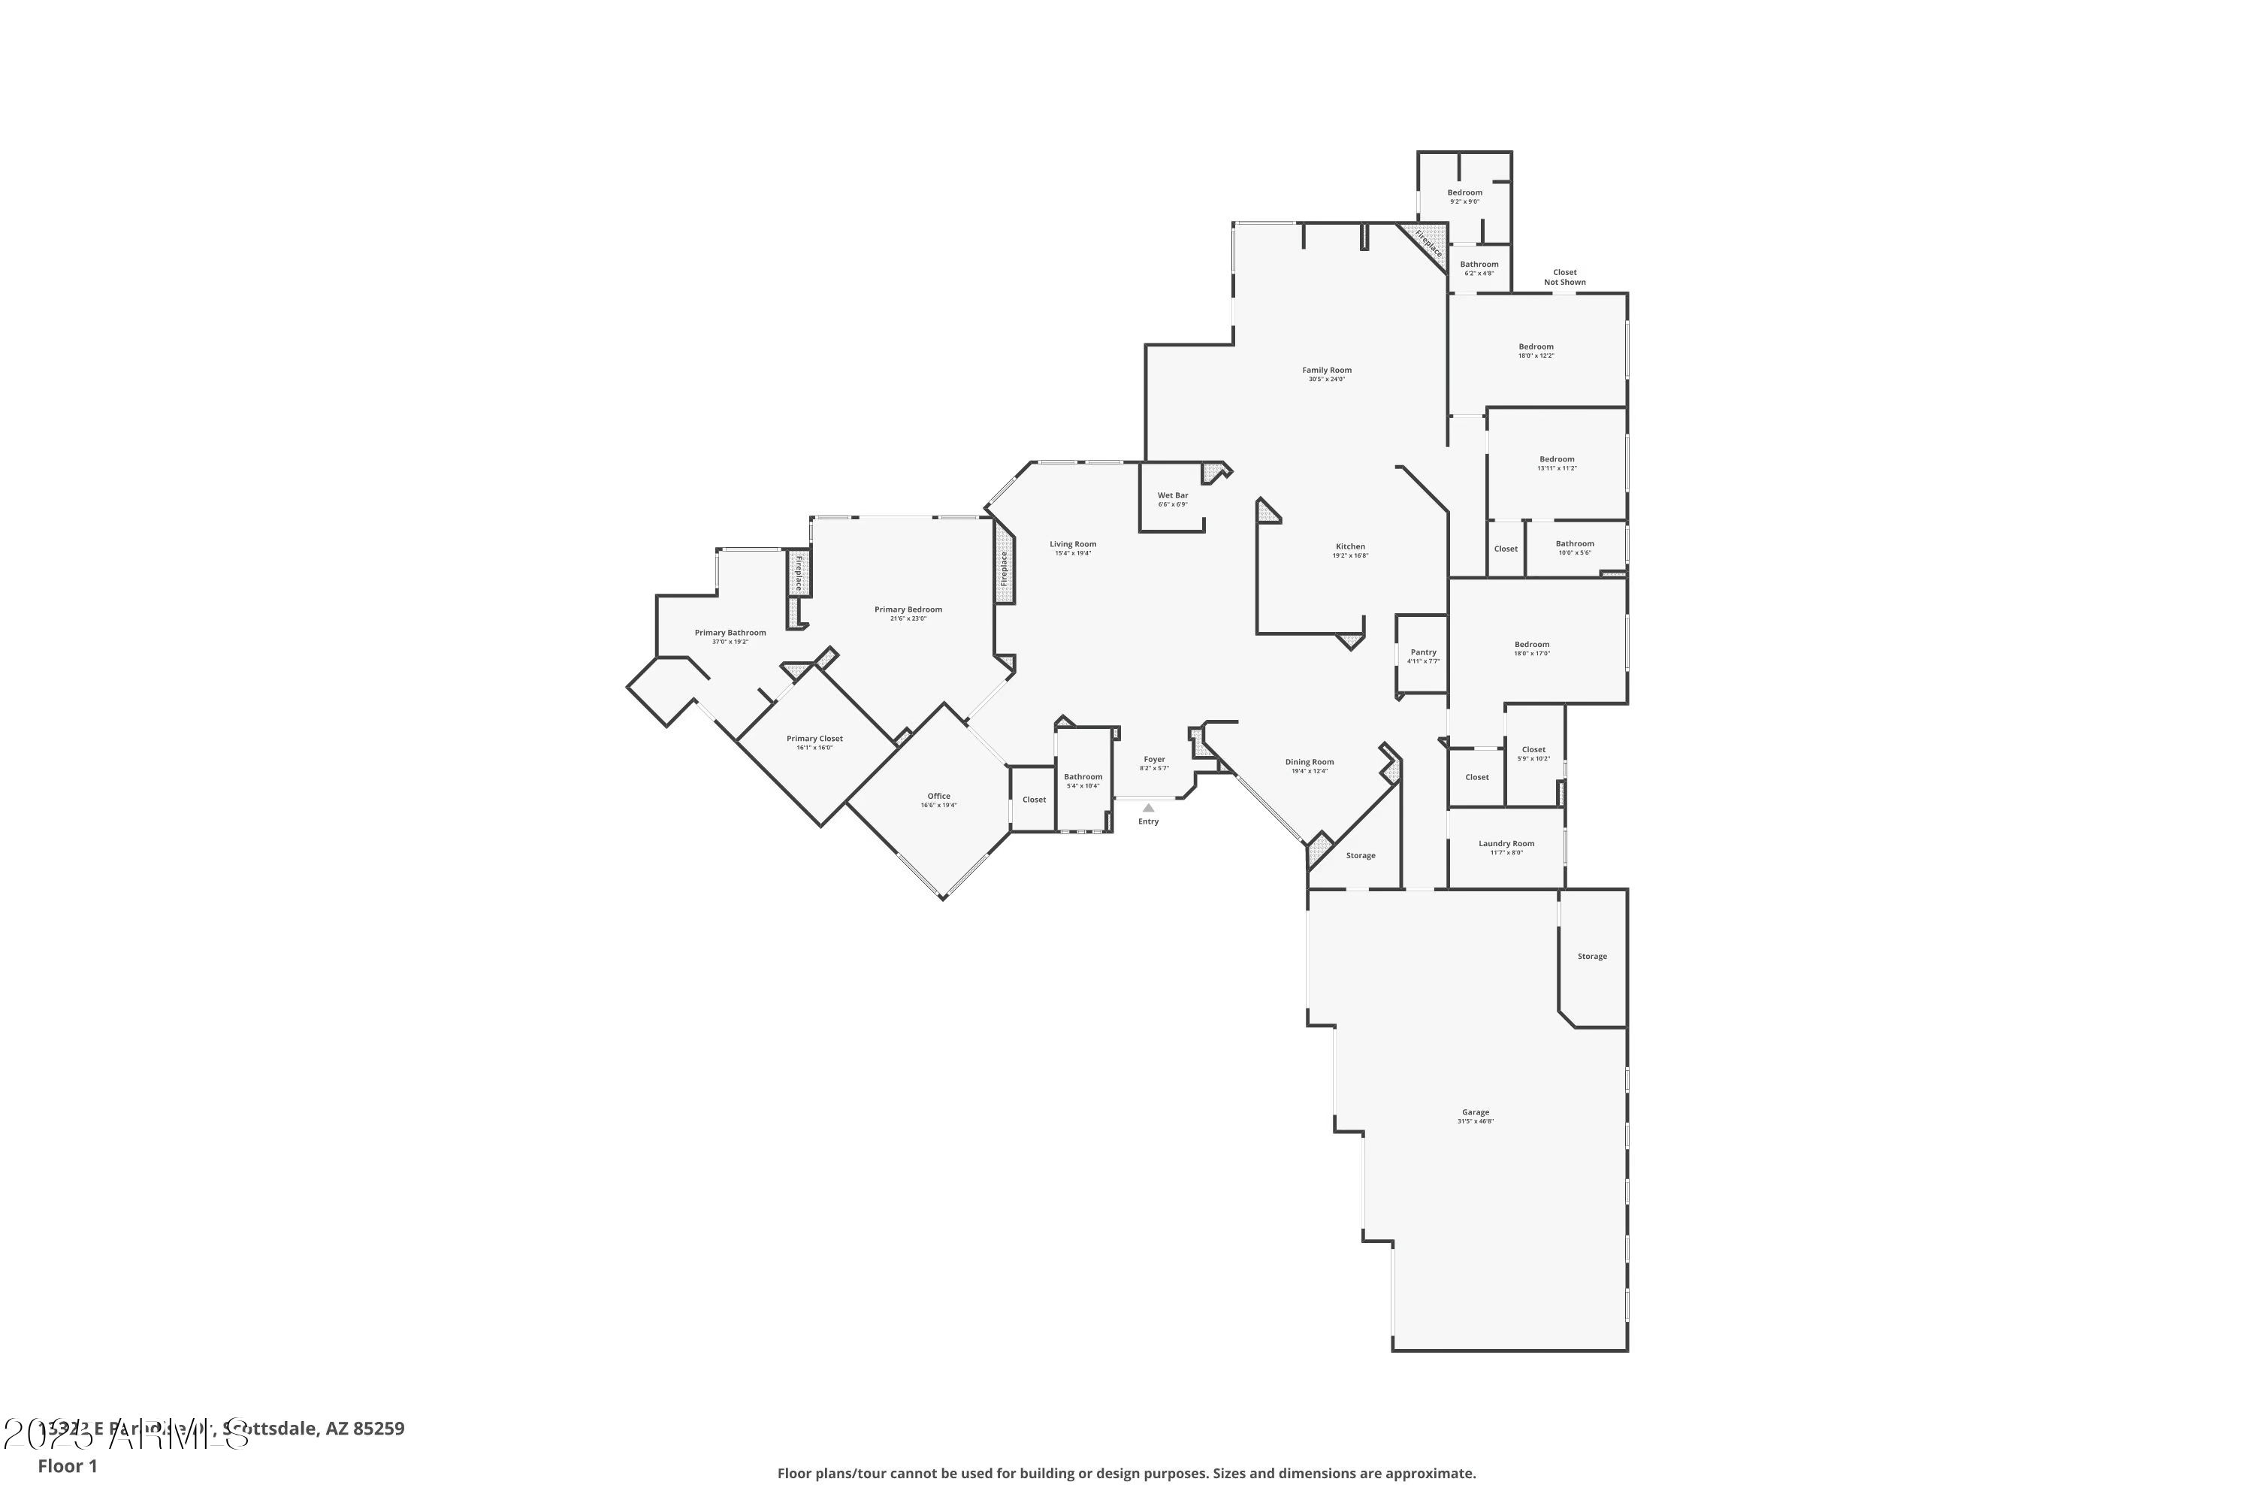
Perched on an elevated cul-de-sac lot in gated Rancho Trinidad, this custom remodeled Southwest-inspired home delivers panoramic Camelback Mountain and city-light views that are impossible to ignore. Inside, the layout is built for both privacy and easy gathering, offering nearly 4,800 sq ft, 5 bedrooms all with ensuite baths, and open living spaces framed by oversized windows that bring the desert backdrop straight into the home. The chef's kitchen centers around a large island and includes Sub-Zero & Thermador appliances, gas range, granite counters, walk-in pantry, and seamless flow into the family and dining areas. The owner's suite sits in its own wing: quiet, generous in size, and finished with a sitting area, coffee bar, double-sided fireplace, and an expansive walk-in closet. The remodeled spa bath features separate vanities, a soaking tub with jets, walk-in shower, and mountain views. The backyard delivers true Arizona living with a heated pool & spa, multiple patios, an elevated city-light view deck, outdoor kitchen, fireplace, and manicured desert landscaping. It handles everything from quiet evenings to large gatherings with ease. Additional highlights include an oversized 4-car garage with new epoxy floors, split guest wing with ensuite bedrooms and walk-in closets, updated lighting, tall viga-accented ceilings, hardwood and tile flooring, window treatments, and a soft water + RO system. Set in a quiet community near Desert Mountain HS, BASIS, hiking trails, shopping, dining, and Mayo Clinic. Properties with this level of view, privacy, and craftsmanship rarely hit the market.

5
beds

5
baths

4,777 Sq.Ft. LIVING AREA

0.67 Acres lot

Chris Usher

Chris Usher

Features & Amenities

Interior

  • total bedrooms5
  • Total bathrooms5
  • full bathrooms5
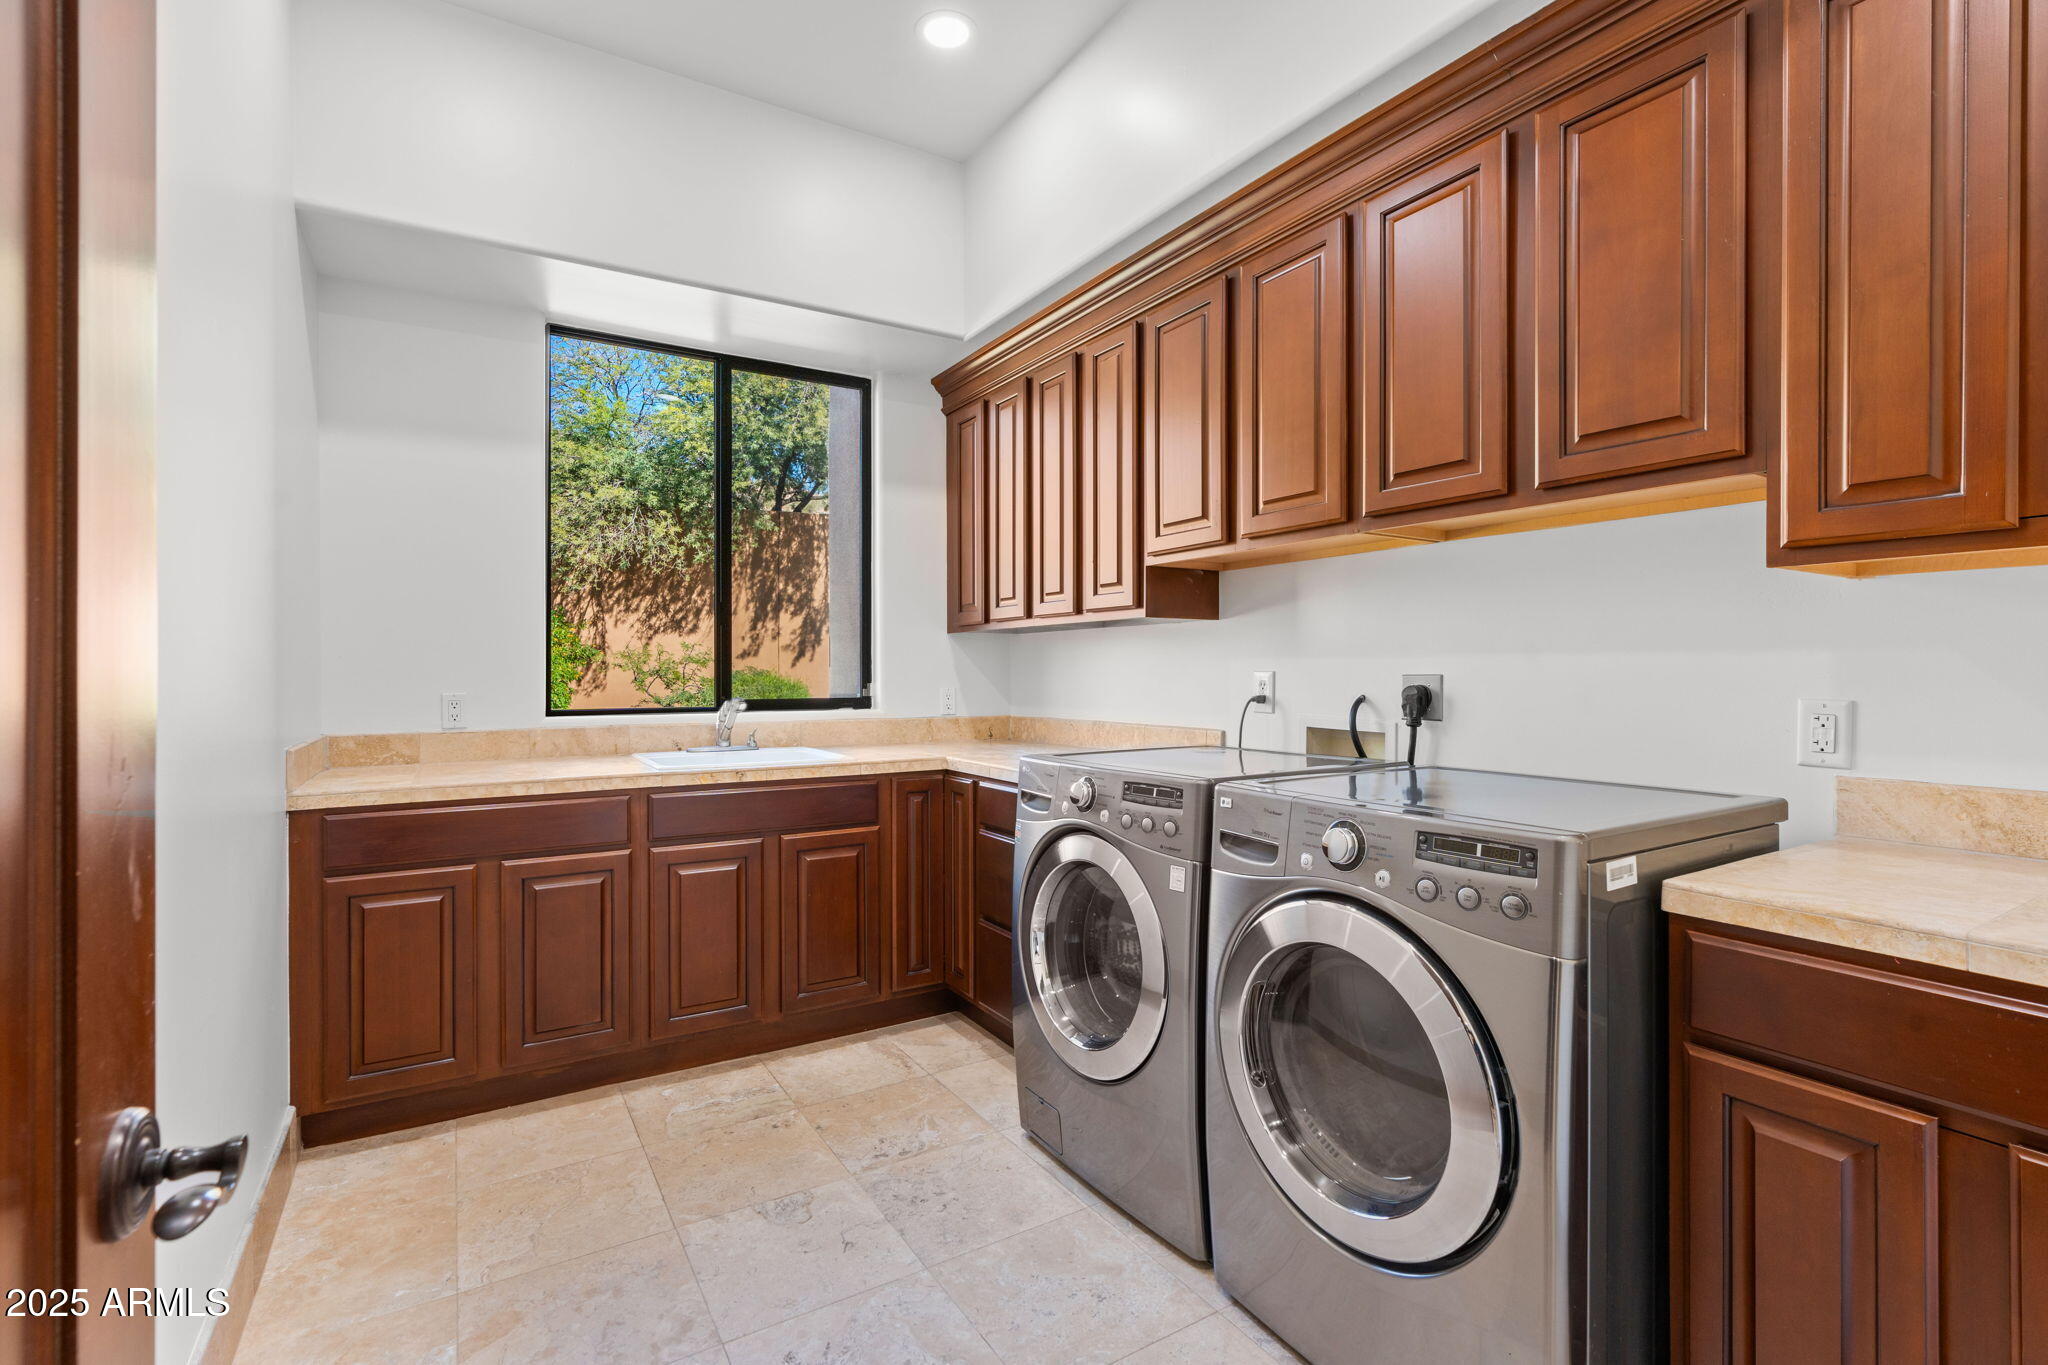
  • Laundry room Inside
  • Flooring Stone, Wood
  • Fireplace Two Way Fireplace, Exterior Fireplace, Family Room, Living Room, Master Bedroom, Gas
  • APPLIANCES Dryer, Washer, Water Softener Owned, Reverse Osmosis, Refrigerator, Built-in Microwave, Dishwasher, Disposal, Gas Oven, Gas Cooktop, Water Purifier
  • other interior Features Walk-in Pantry, High Speed Internet, Granite Counters, Double Vanity, Eat-in Kitchen, 9 Flat Ceilings, Wet Bar, Kitchen Island, Bidet, Full Bth Master Bdrm, Separate Shwr Tub, Tub with Jets

Area & Lot

  • Status Sold
  • Date Sold May 4, 2026
  • Living Area4,777 Sq.Ft.
  • Lot Area0.67 Acres
  • MLS® ID6949782
  • TypeResidential
  • YEAR BUILT2001
  • NeighborhoodScottsdale Mountain
  • Architecture StylesTerritorial/Santa Fe
  • View DescriptionPanoramic, City Lights, Mountain(s)
  • Elementary SchoolAnasazi Elementary
  • Middle SchoolMountainside Middle School
  • High SchoolDesert Mountain High School
  • School DistrictScottsdale Unified District

Exterior

  • STORIES1
  • Garage Space4.0
  • water SourceCity Water
  • PoolOutdoor, Play Pool, Heated
  • roofFoam, Rolled/Hot Mop
  • lot featuresAdjacent to Wash, Sprinklers In Rear, Sprinklers In Front, Desert Back, Desert Front, Cul-De-Sac, Auto Timer H 2 O Front, Auto Timer H 2 O Back
  • parkingGarage Door Opener, Extended Length Garage
  • HEAT TYPENatural Gas
  • AIR CONDITIONINGCentral Air, Ceiling Fan(s), Programmable Thmstat
  • sewerPublic Sewer
  • security FeaturesFire Sprinkler System, Security System Owned
  • other exterior FeaturesOther, Private Street(s), Storage, Built-in Barbecue

Financial

  • Sales Price$2,400,000
  • Real Estate Tax $8,057/yr
  • HOA $1,550/yr
View Virtual Tour

Scottsdale Mountain

Coming Soon!

Explore

Let's Work Together

With a wealth of expertise in luxury homes, golf communities, land and lot sales, land development, investment properties, and distressed properties, The Tackett Team is your go-to resource in Scottsdale. Don't wait – get in touch with us now and let us expertly guide you through your buying or selling journey in Scottsdale. Make your next real estate move with confidence; The Tackett Team is here to lead the way.

Follow Me on Instagram