19550 N GRAYHAWK Drive 1141
SEE ALL PHOTOS
19550 N GRAYHAWK Drive 1141
Sold

19550 N GRAYHAWK Drive 1141

19550 N GRAYHAWK Drive 1141, Scottsdale, AZ 85255

$925,000
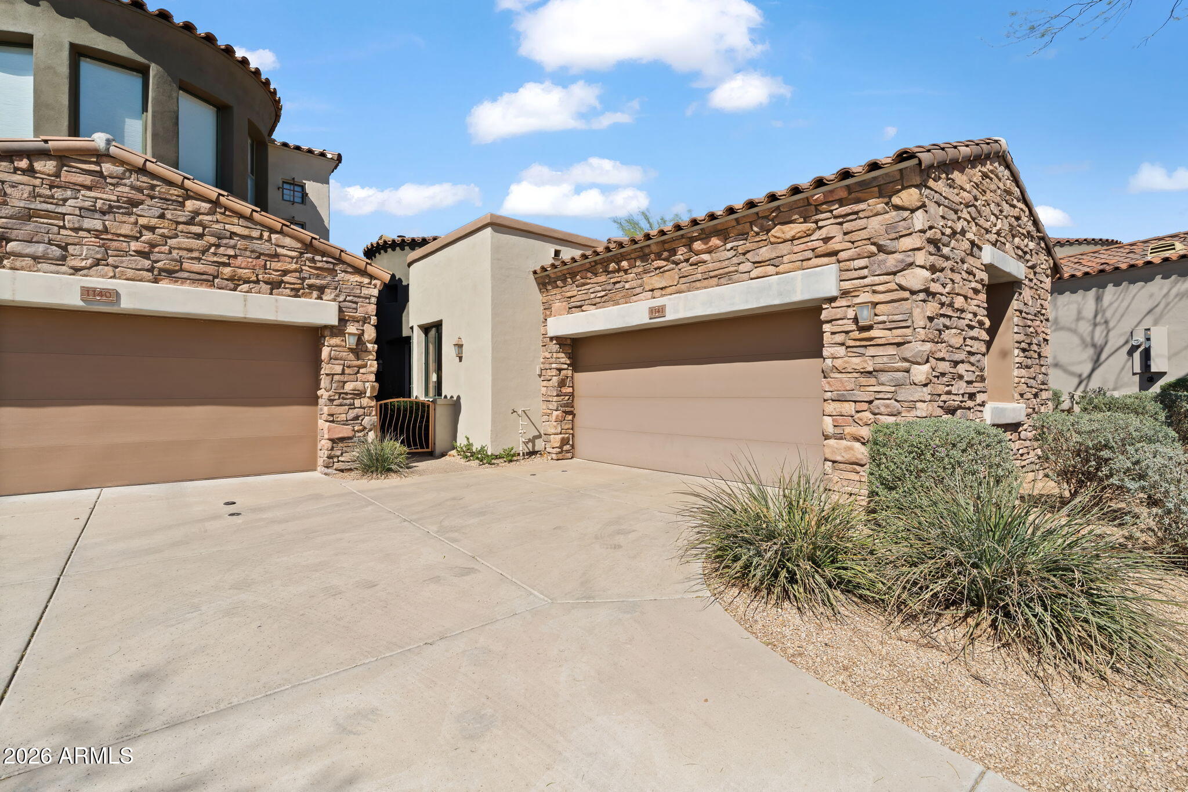
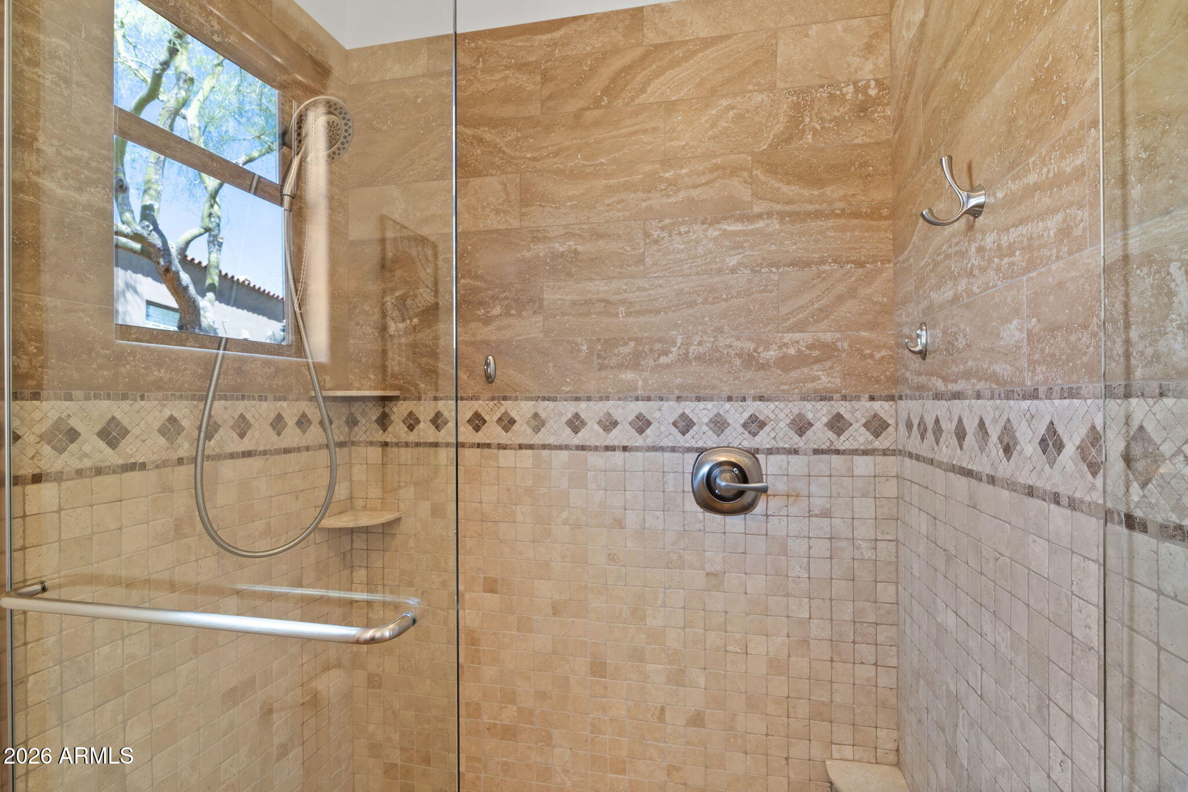
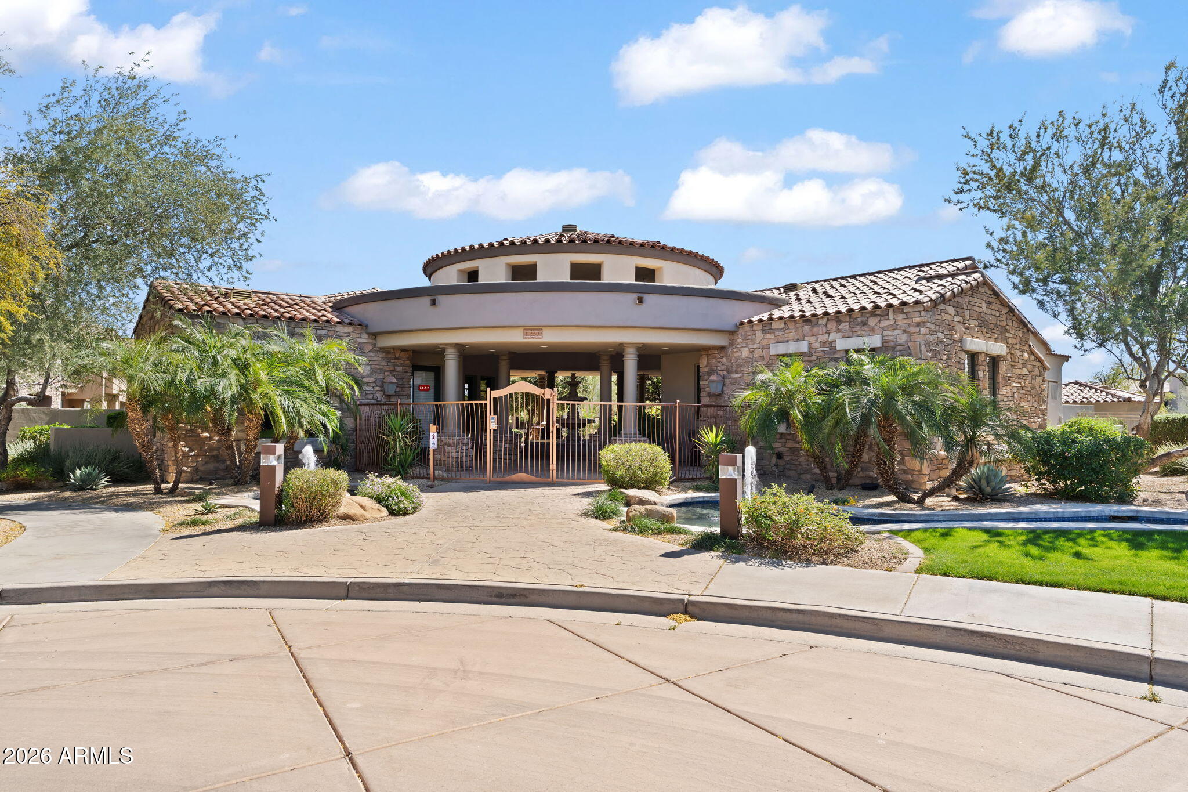
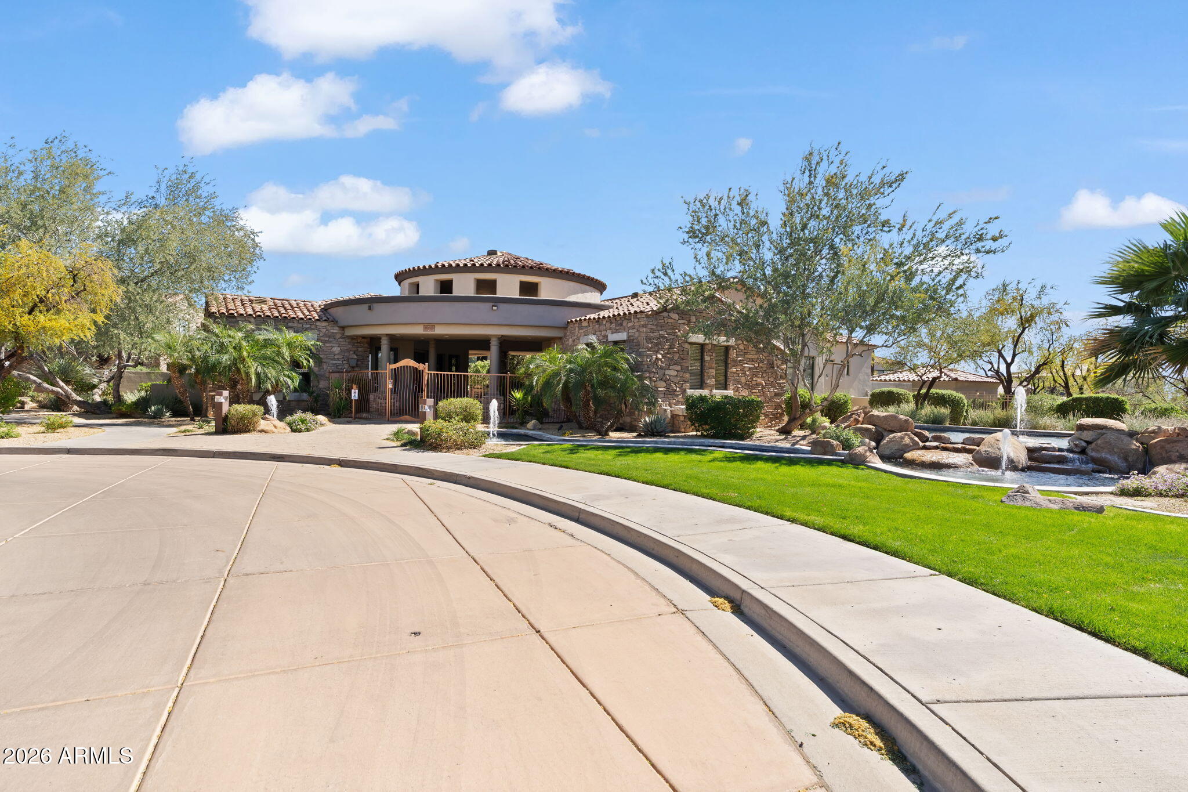
Welcome to Cachet at Grayhawk, one of Scottsdale's most sought-after resort-style communities. Located within a guard-gated neighborhood, this beautifully renovated townhome blends luxury, comfort, and convenience, making it ideal as a full-time residence or an easy lock-and-leave seasonal retreat.
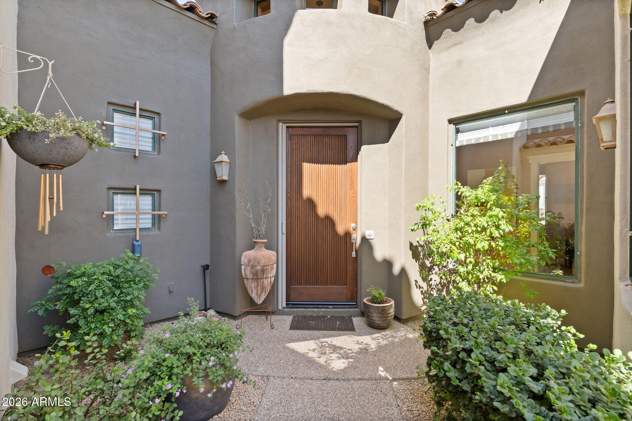
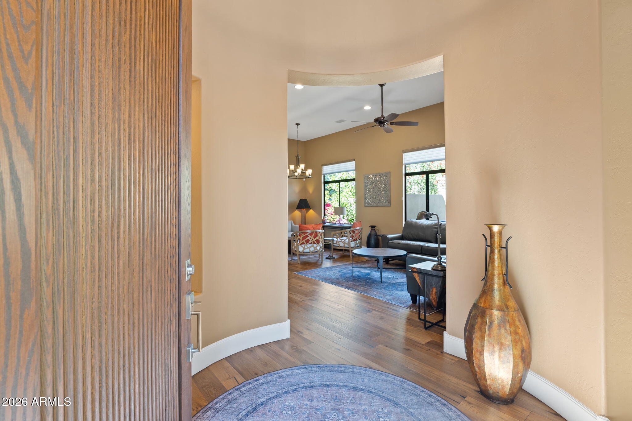
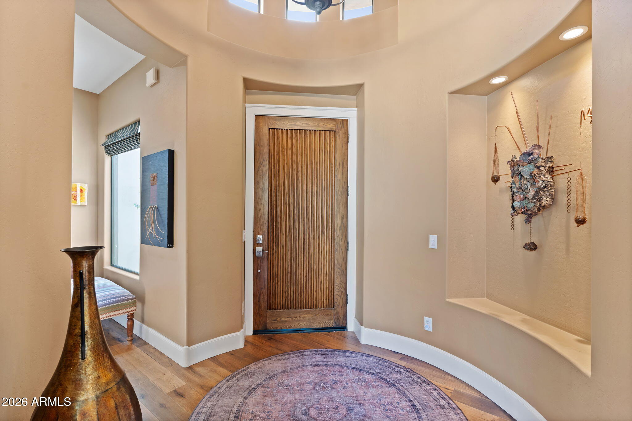
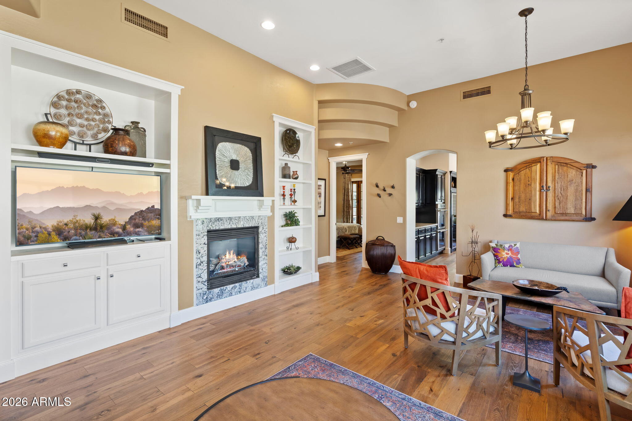
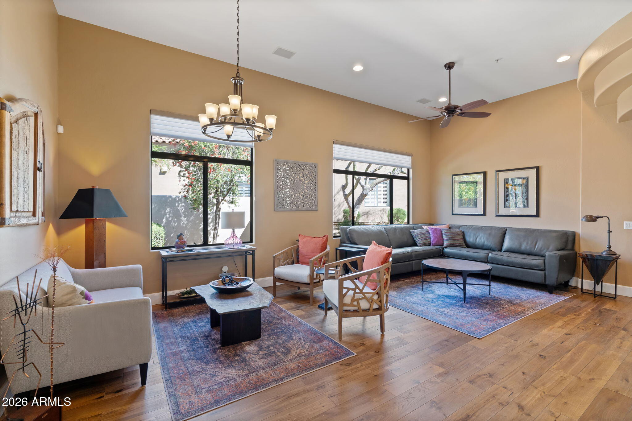
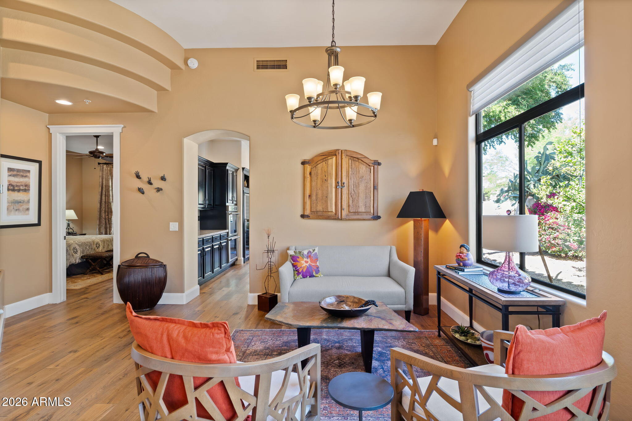
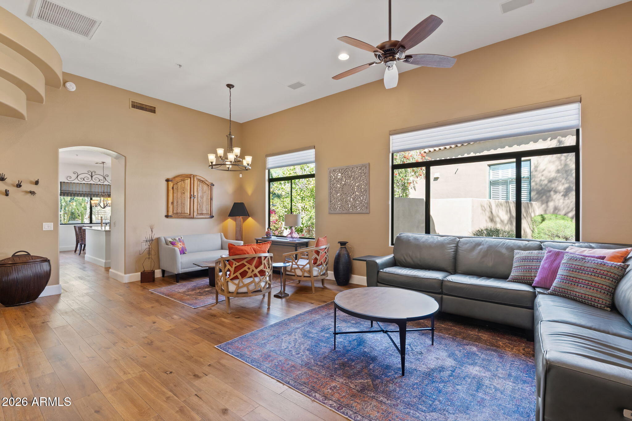
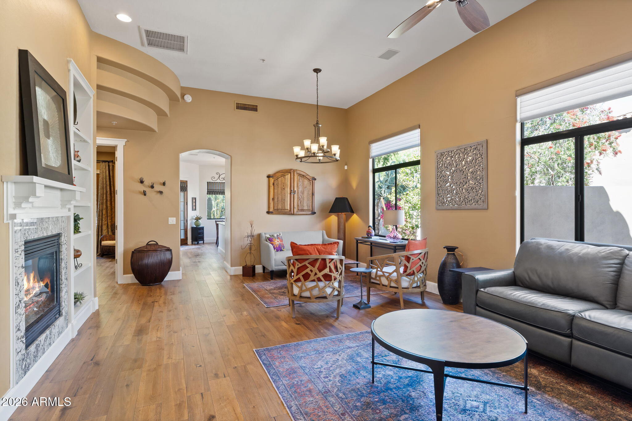
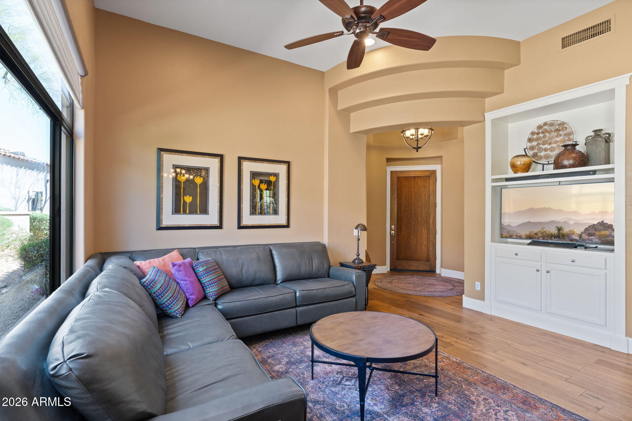
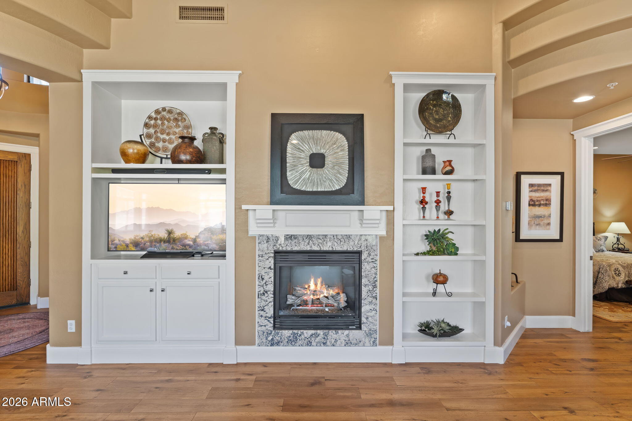
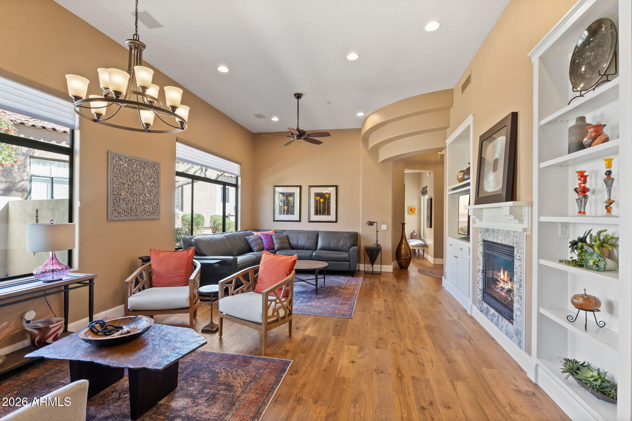
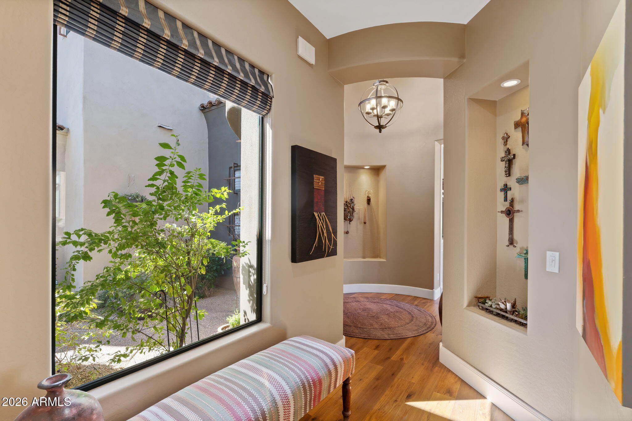
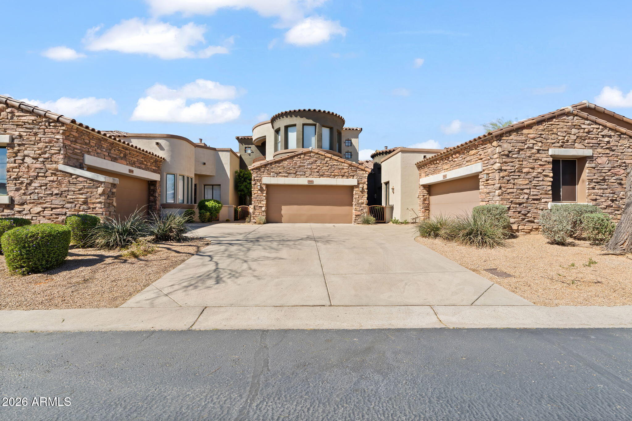
A circular rotunda entry introduces the home, opening to soaring twelve-foot ceilings, abundant natural light, rich solid hardwood flooring, and a cozy fireplace that creates a warm and inviting living space.
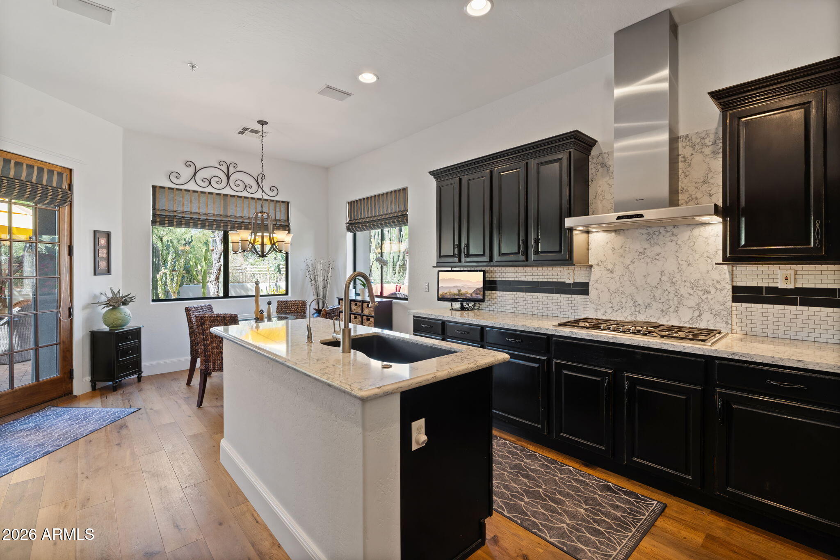
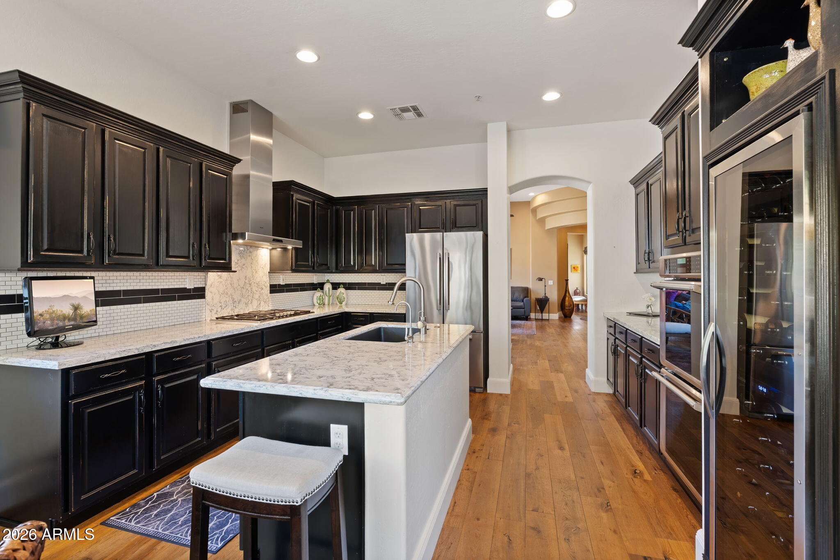
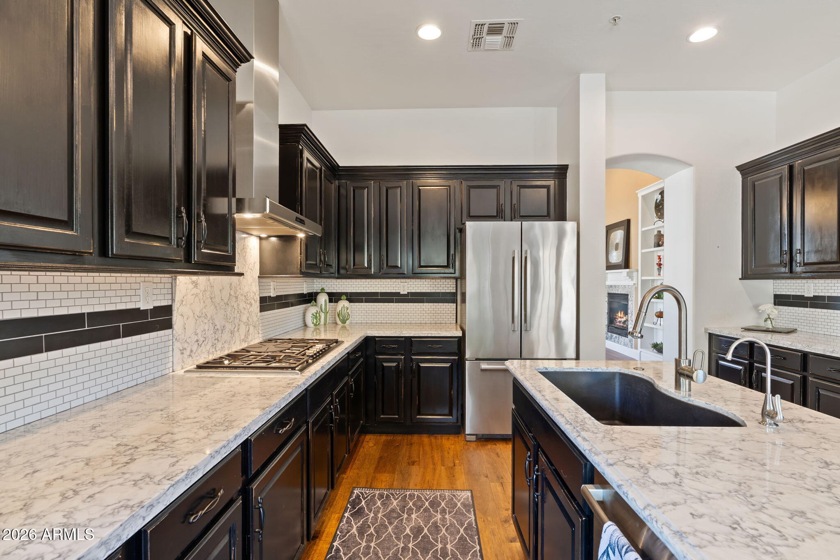
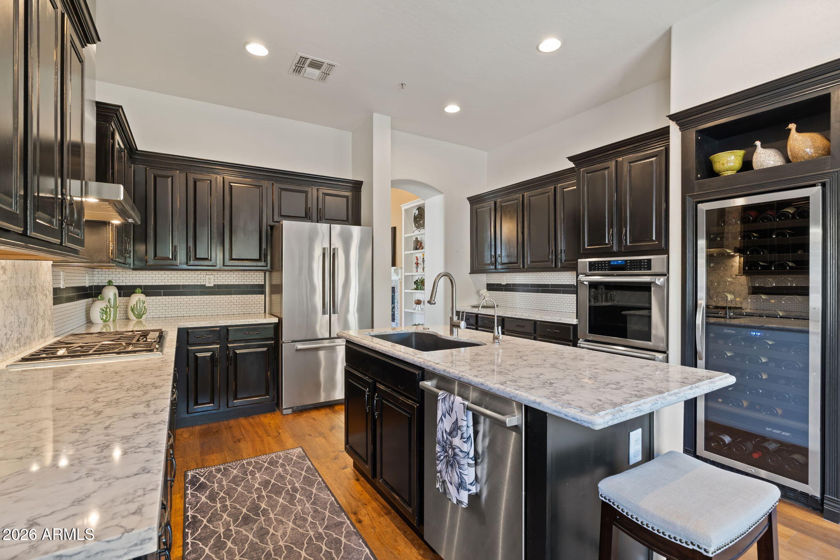
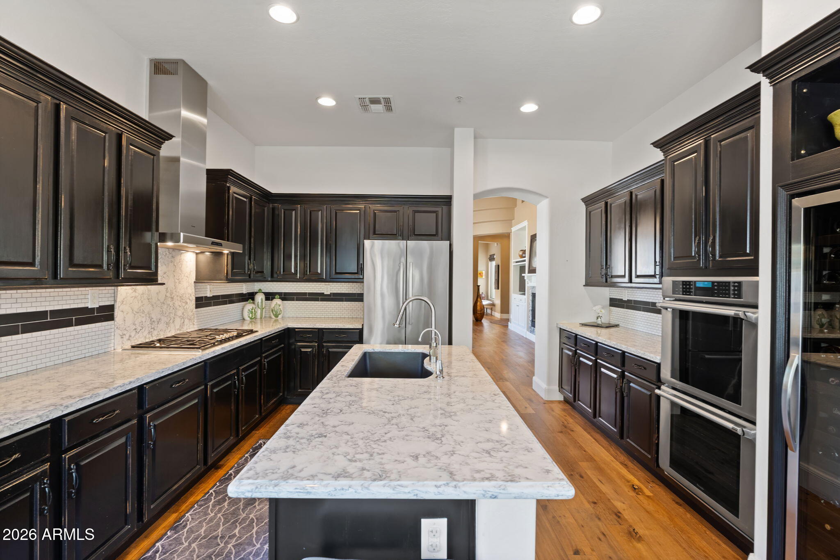
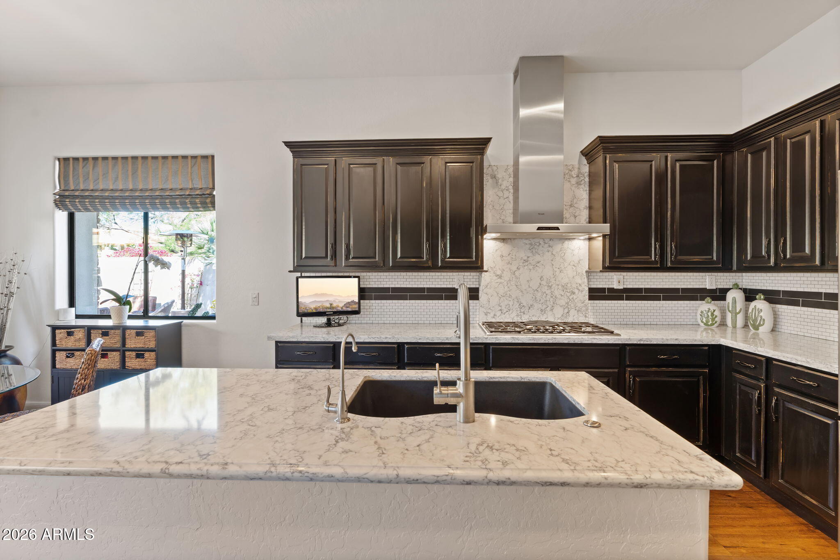
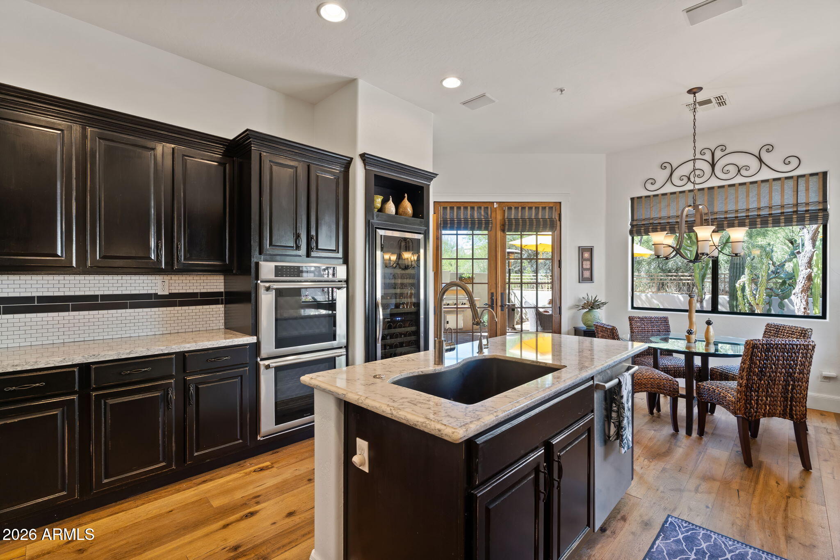
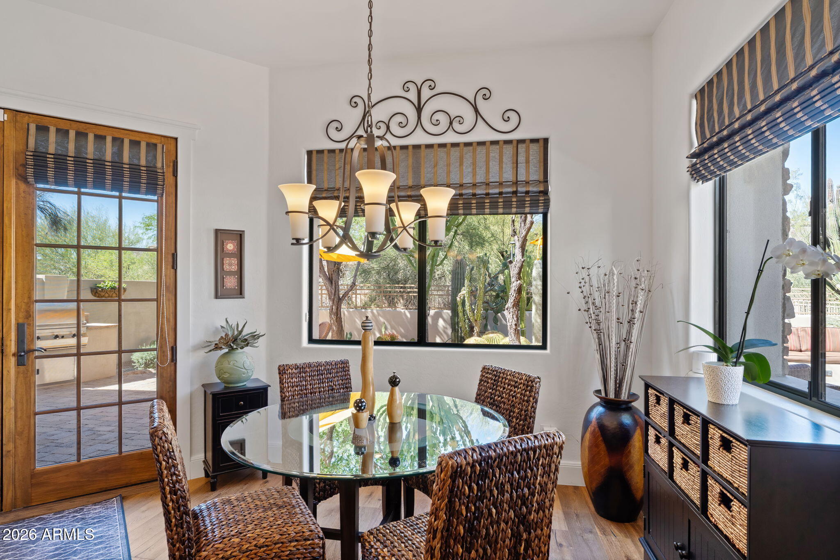
The eat-in kitchen features painted cabinetry and updated appliances, including a gas cooktop, double ovens, and a wine cellar, all complemented by a lovely view of the backyard patio.
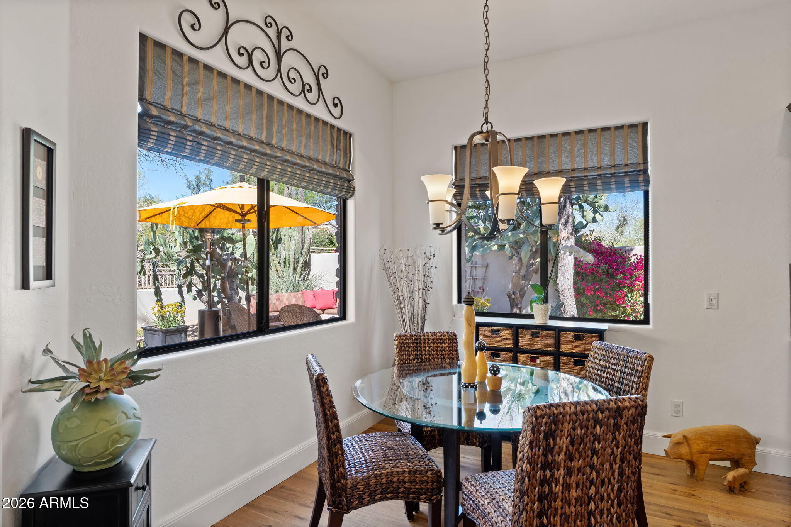
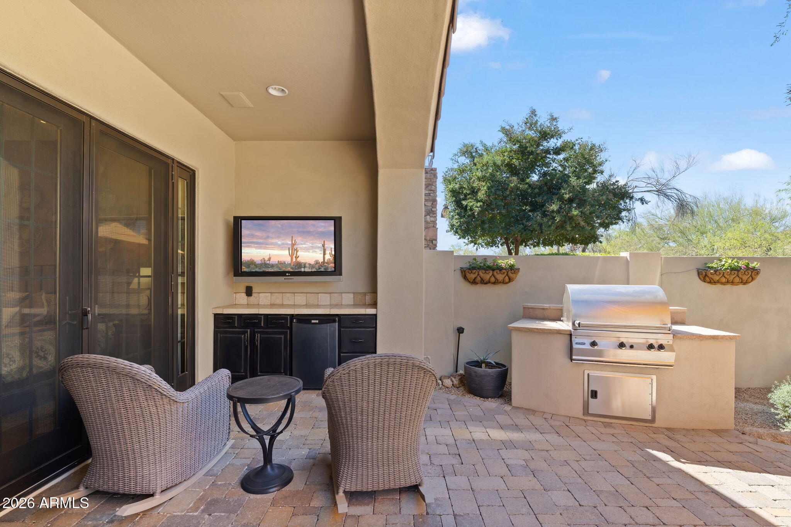
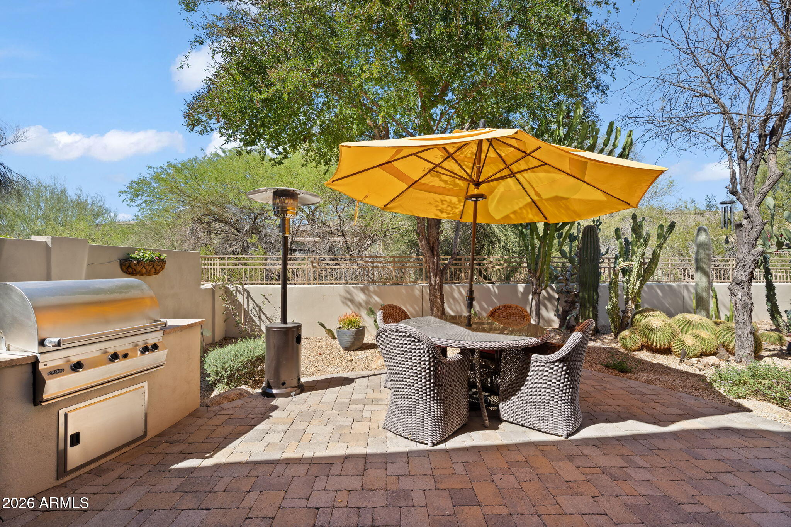
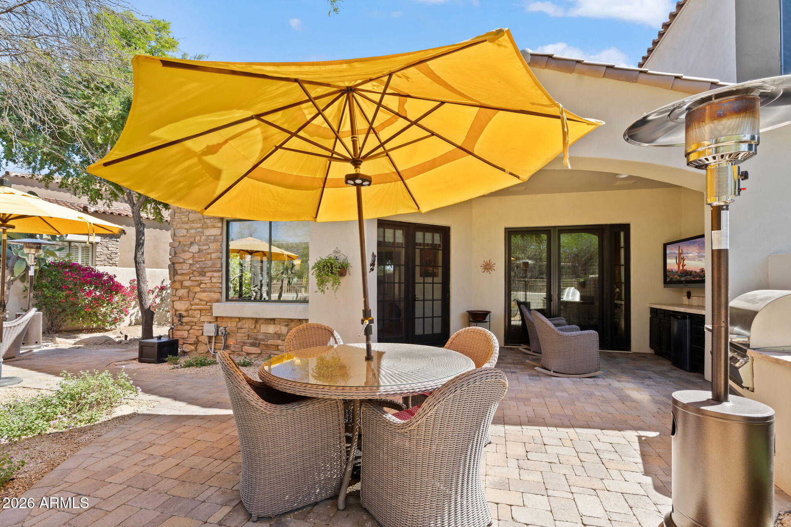
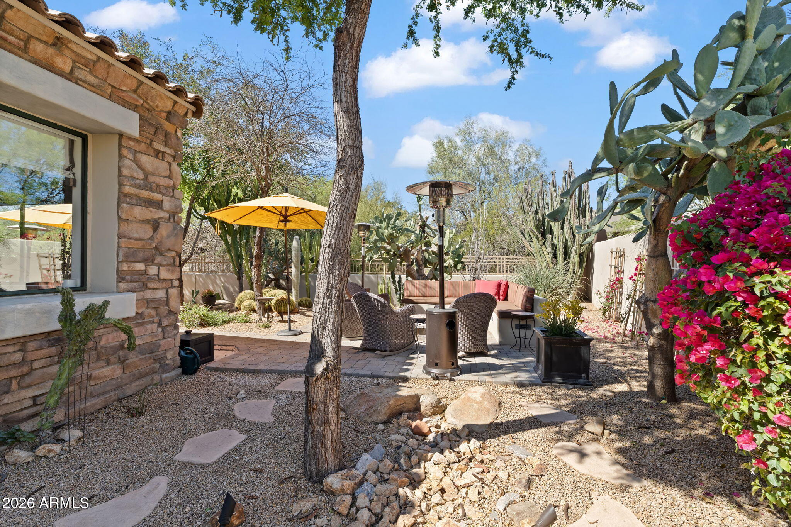

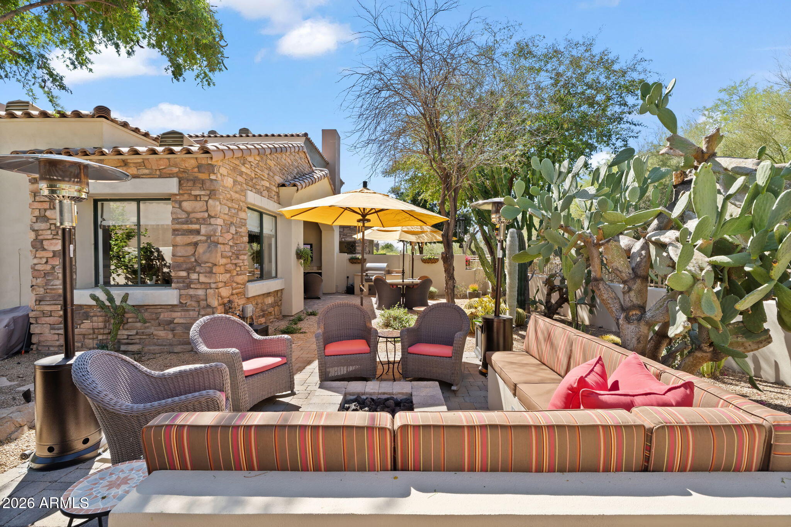
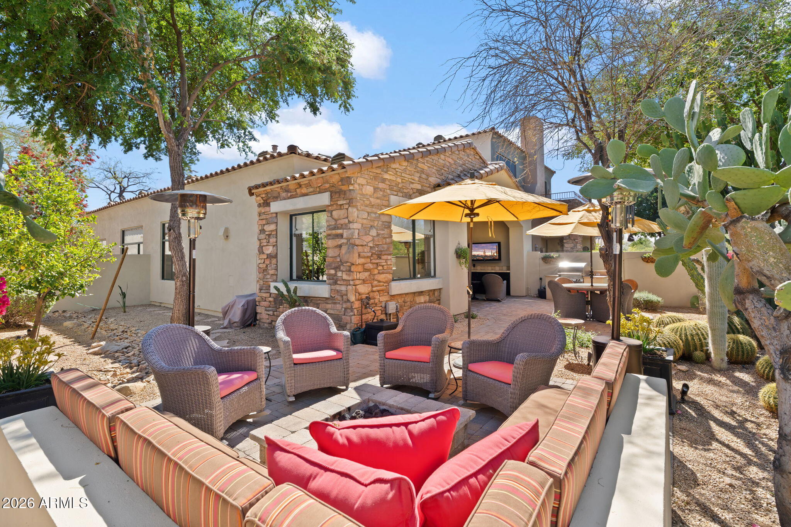
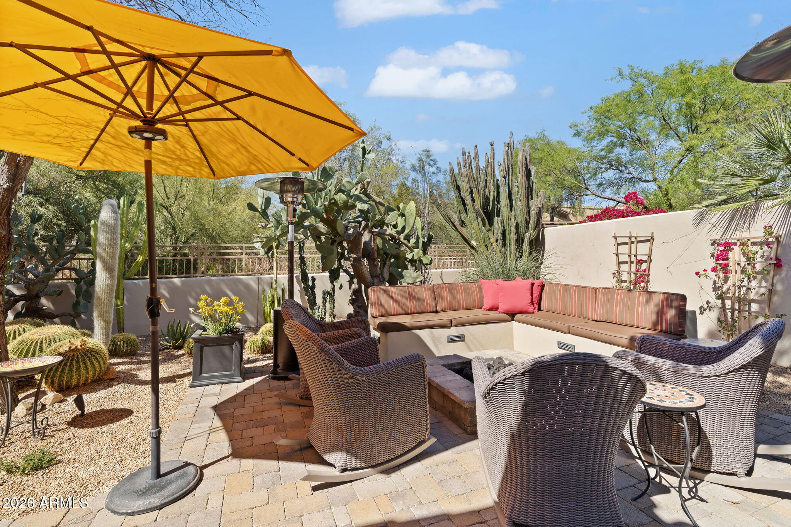
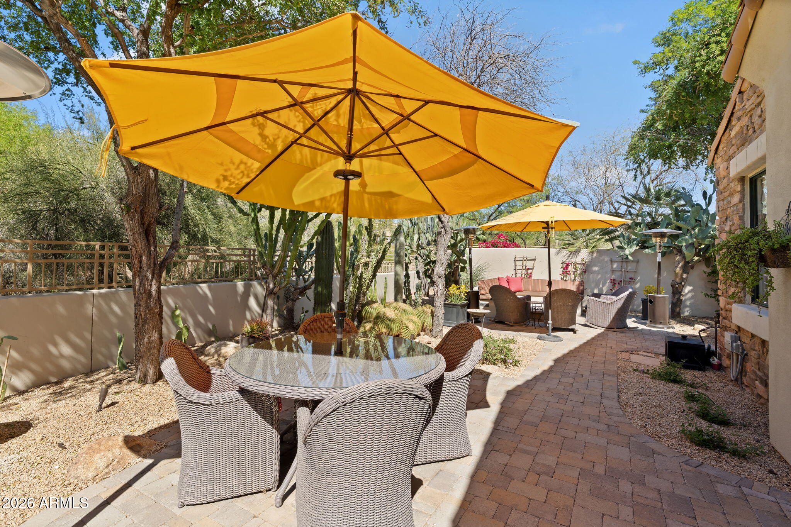
One of the home's most exceptional features is the expansive private patio--one of the largest in the community--offering outstanding outdoor living space perfect for dining, entertaining, or simply enjoying Arizona's beautiful weather. The beautifully designed cactus garden creates a serene desert setting, enhanced by new irrigation and outdoor lighting installed in 2026.
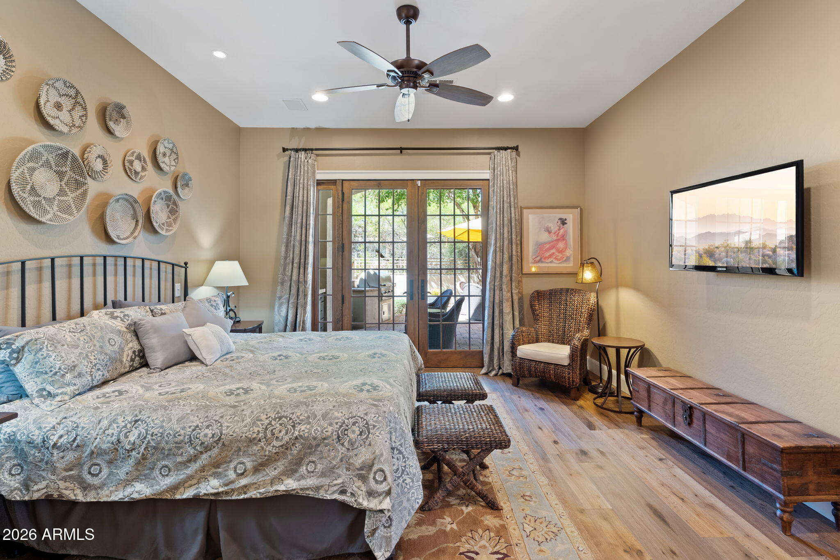
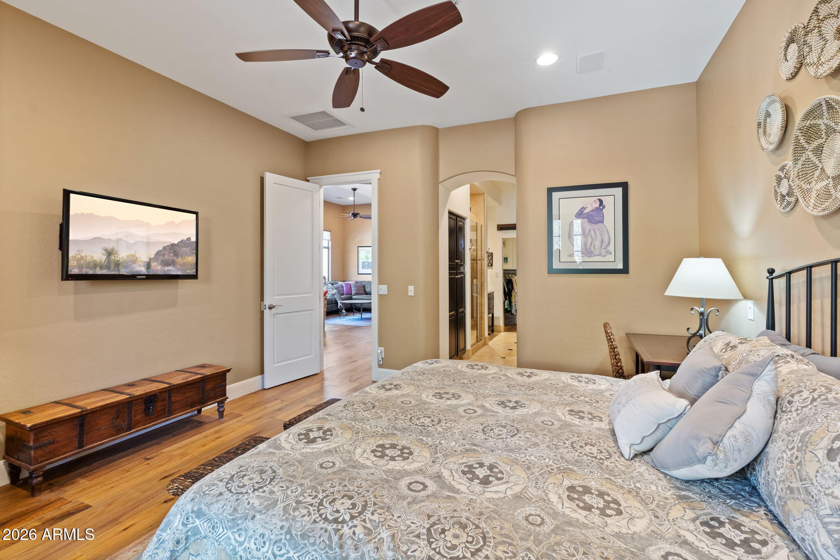
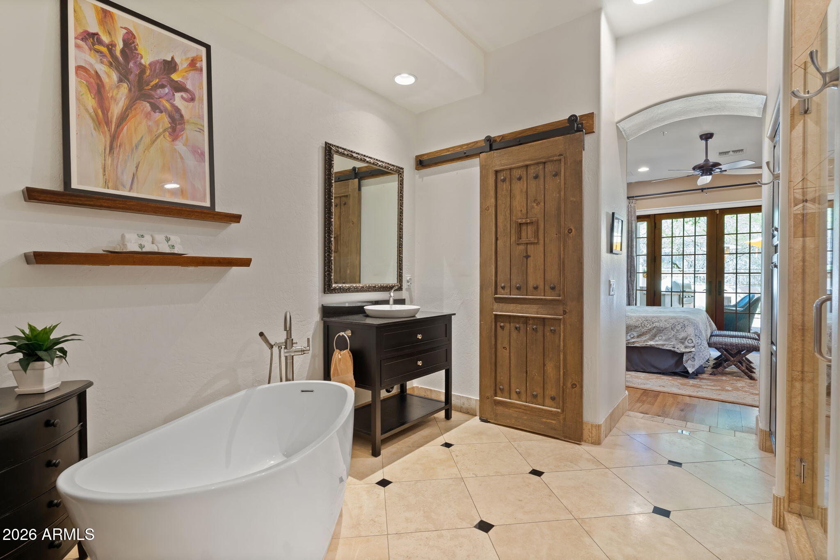
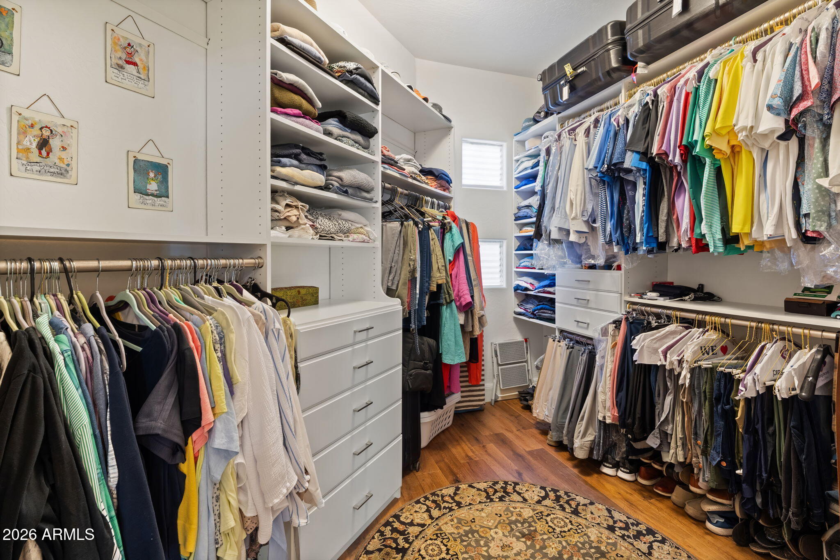
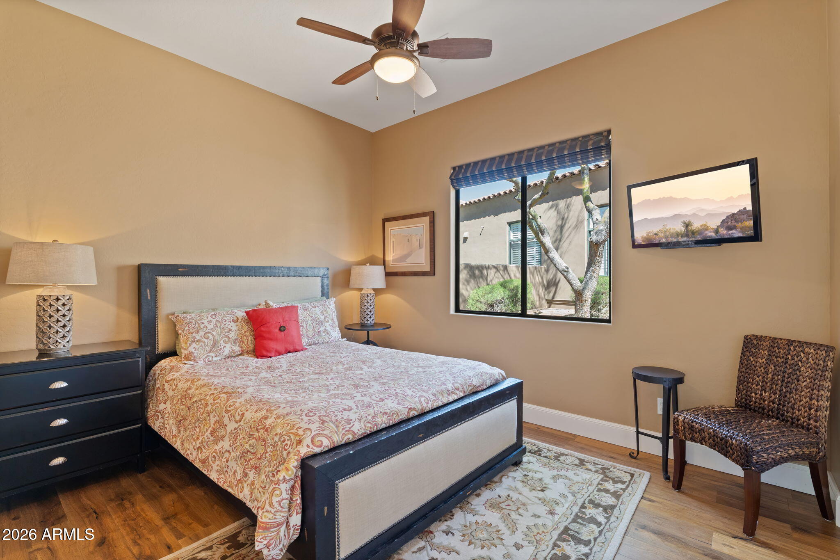
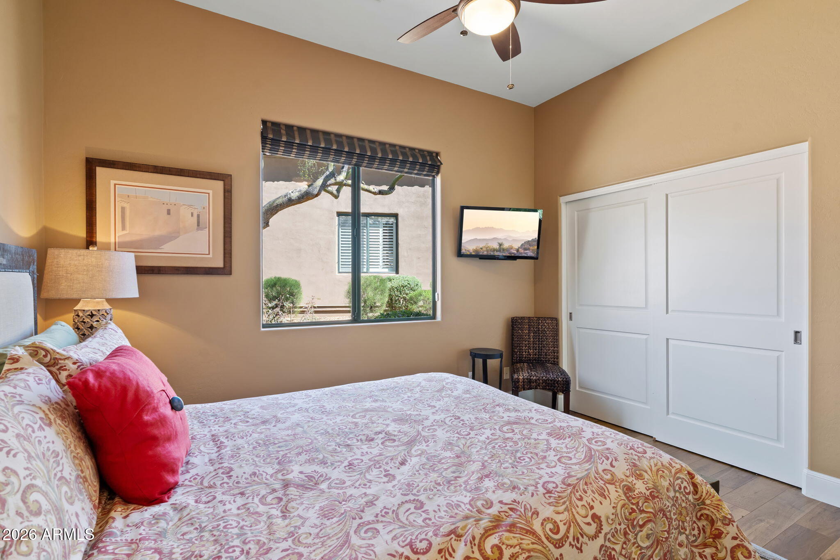
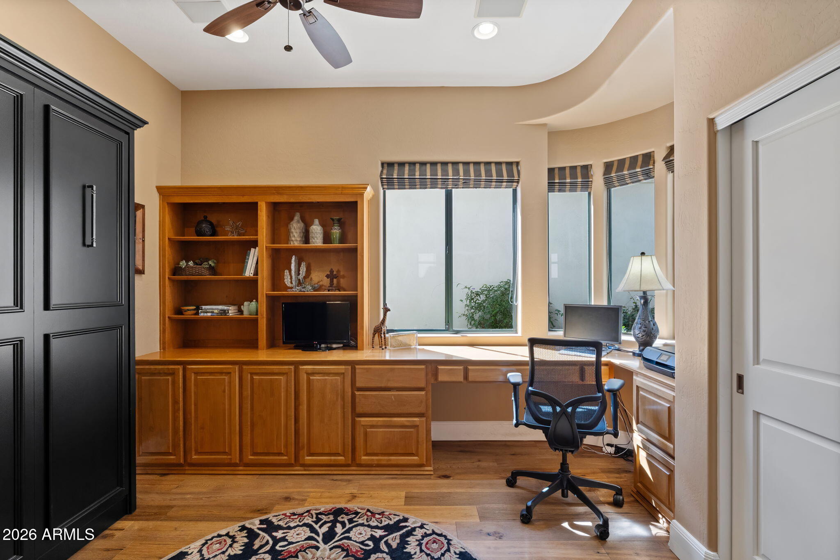
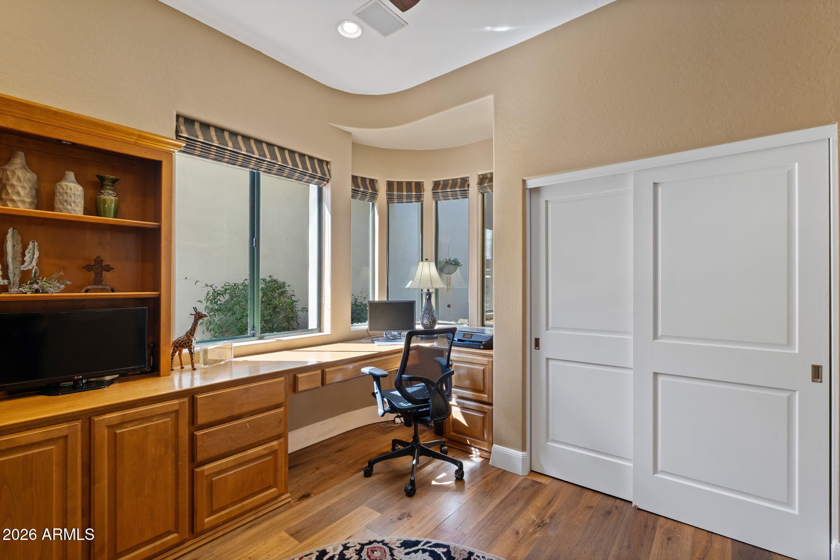
The spacious primary suite includes a generous walk-in closet, while the versatile den features a custom Murphy bed, allowing the space to easily function as a guest room, home office, or media room.
Major system updates provide peace of mind, including a new roof and HVAC system installed in 2022.
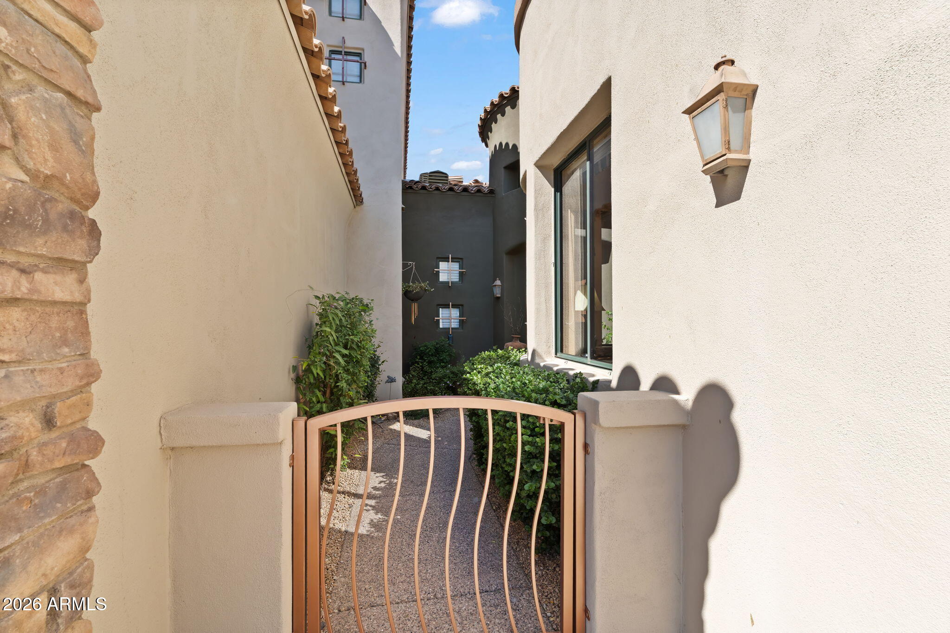
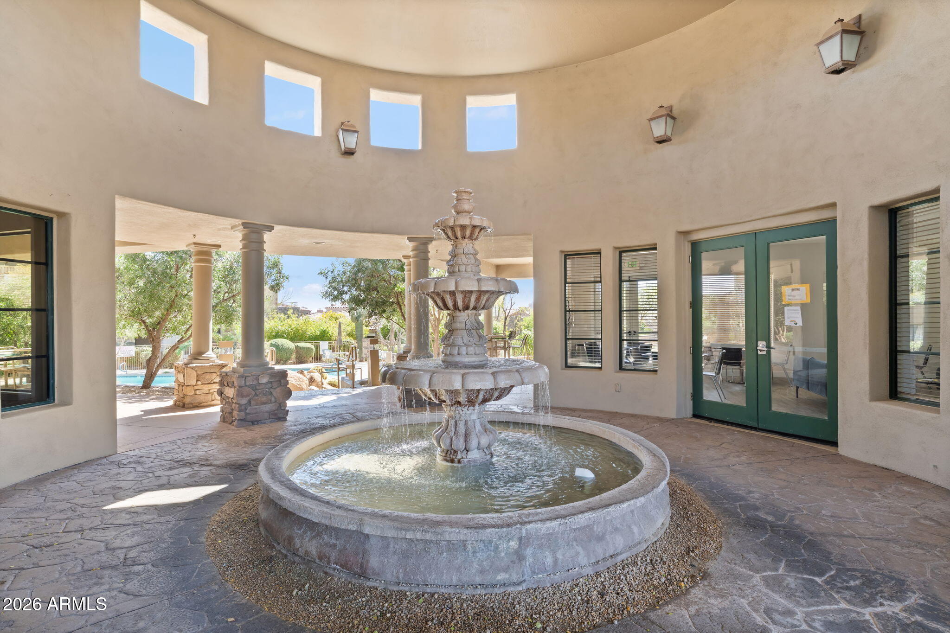
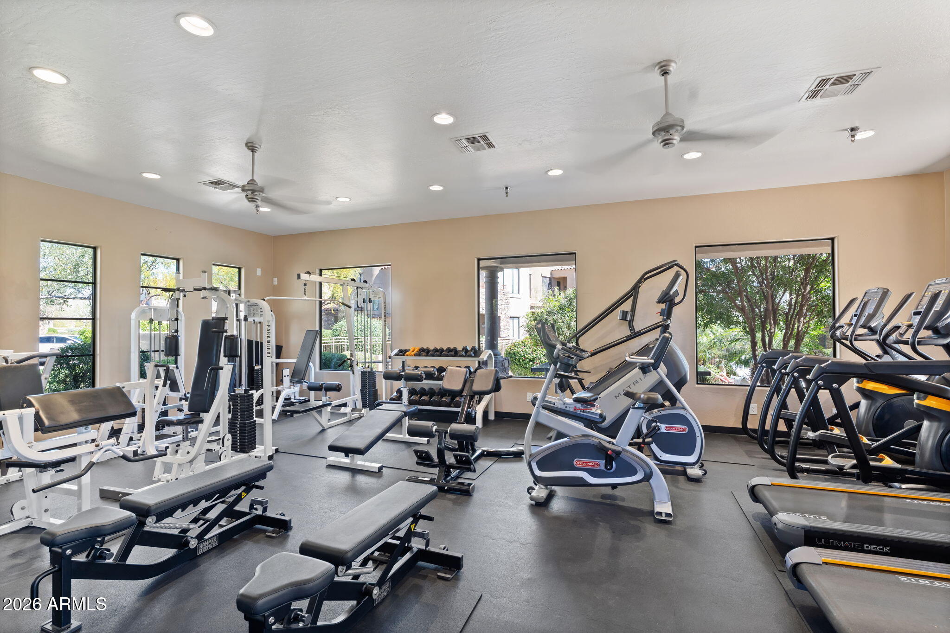
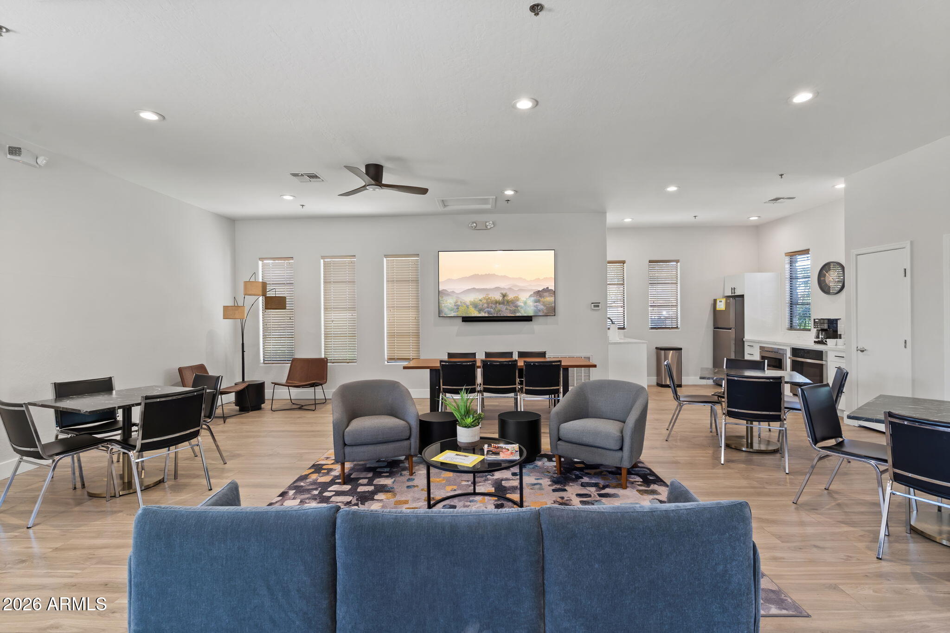
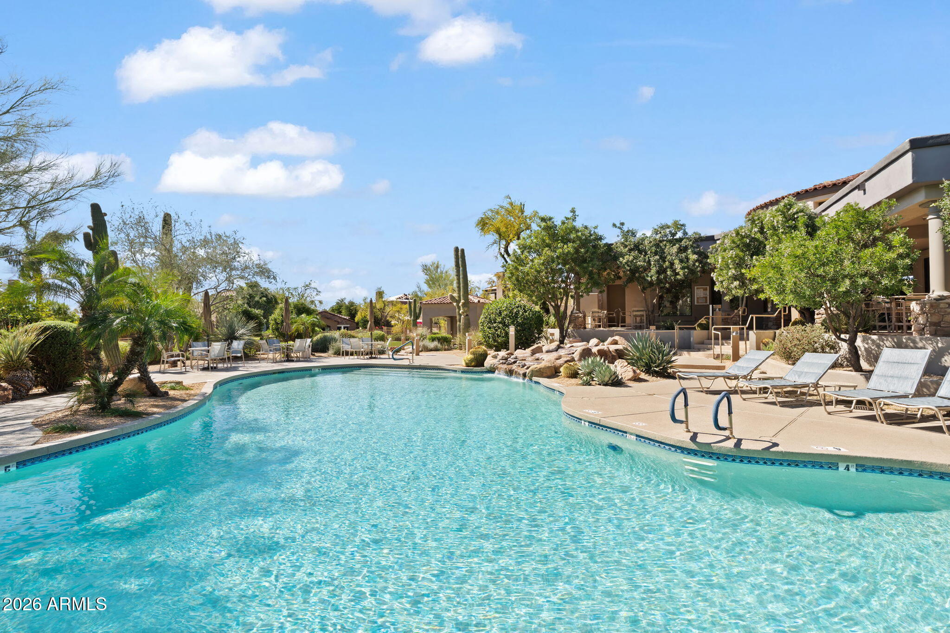
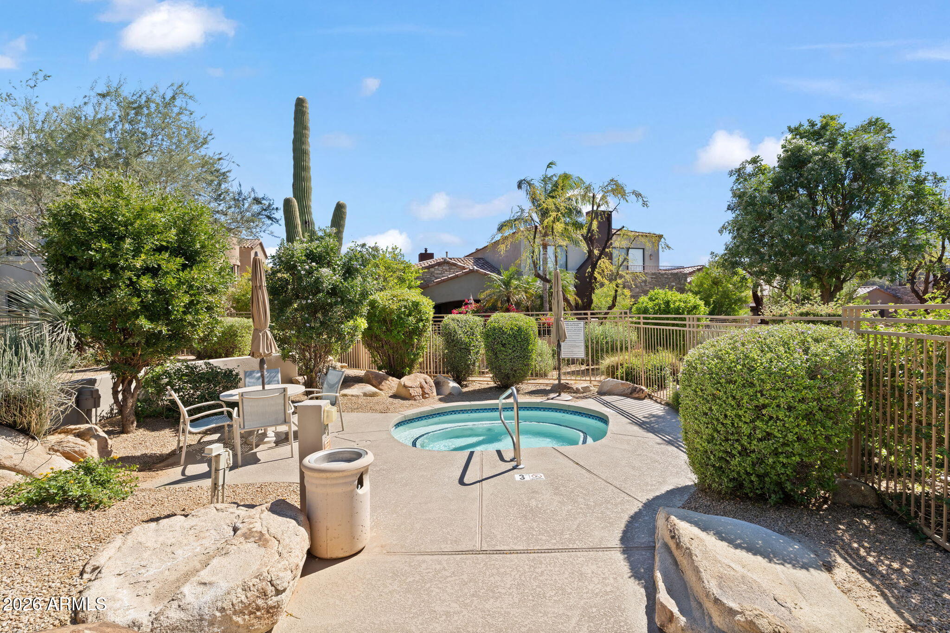
Residents enjoy access to scenic walking, hiking, and biking trails, nearby parks, tennis courts, and a community pool and spa. With 24-hour security patrol, a guard-gated entrance, and a charming gated courtyard setting, this home offers privacy, comfort, and a true North Scottsdale lifestyle.

3
beds

2
baths

1,834 Sq.Ft. LIVING AREA

1,770 Sq.Ft. lot

Chris Usher

Chris Usher

Features & Amenities

Interior

  • total bedrooms3
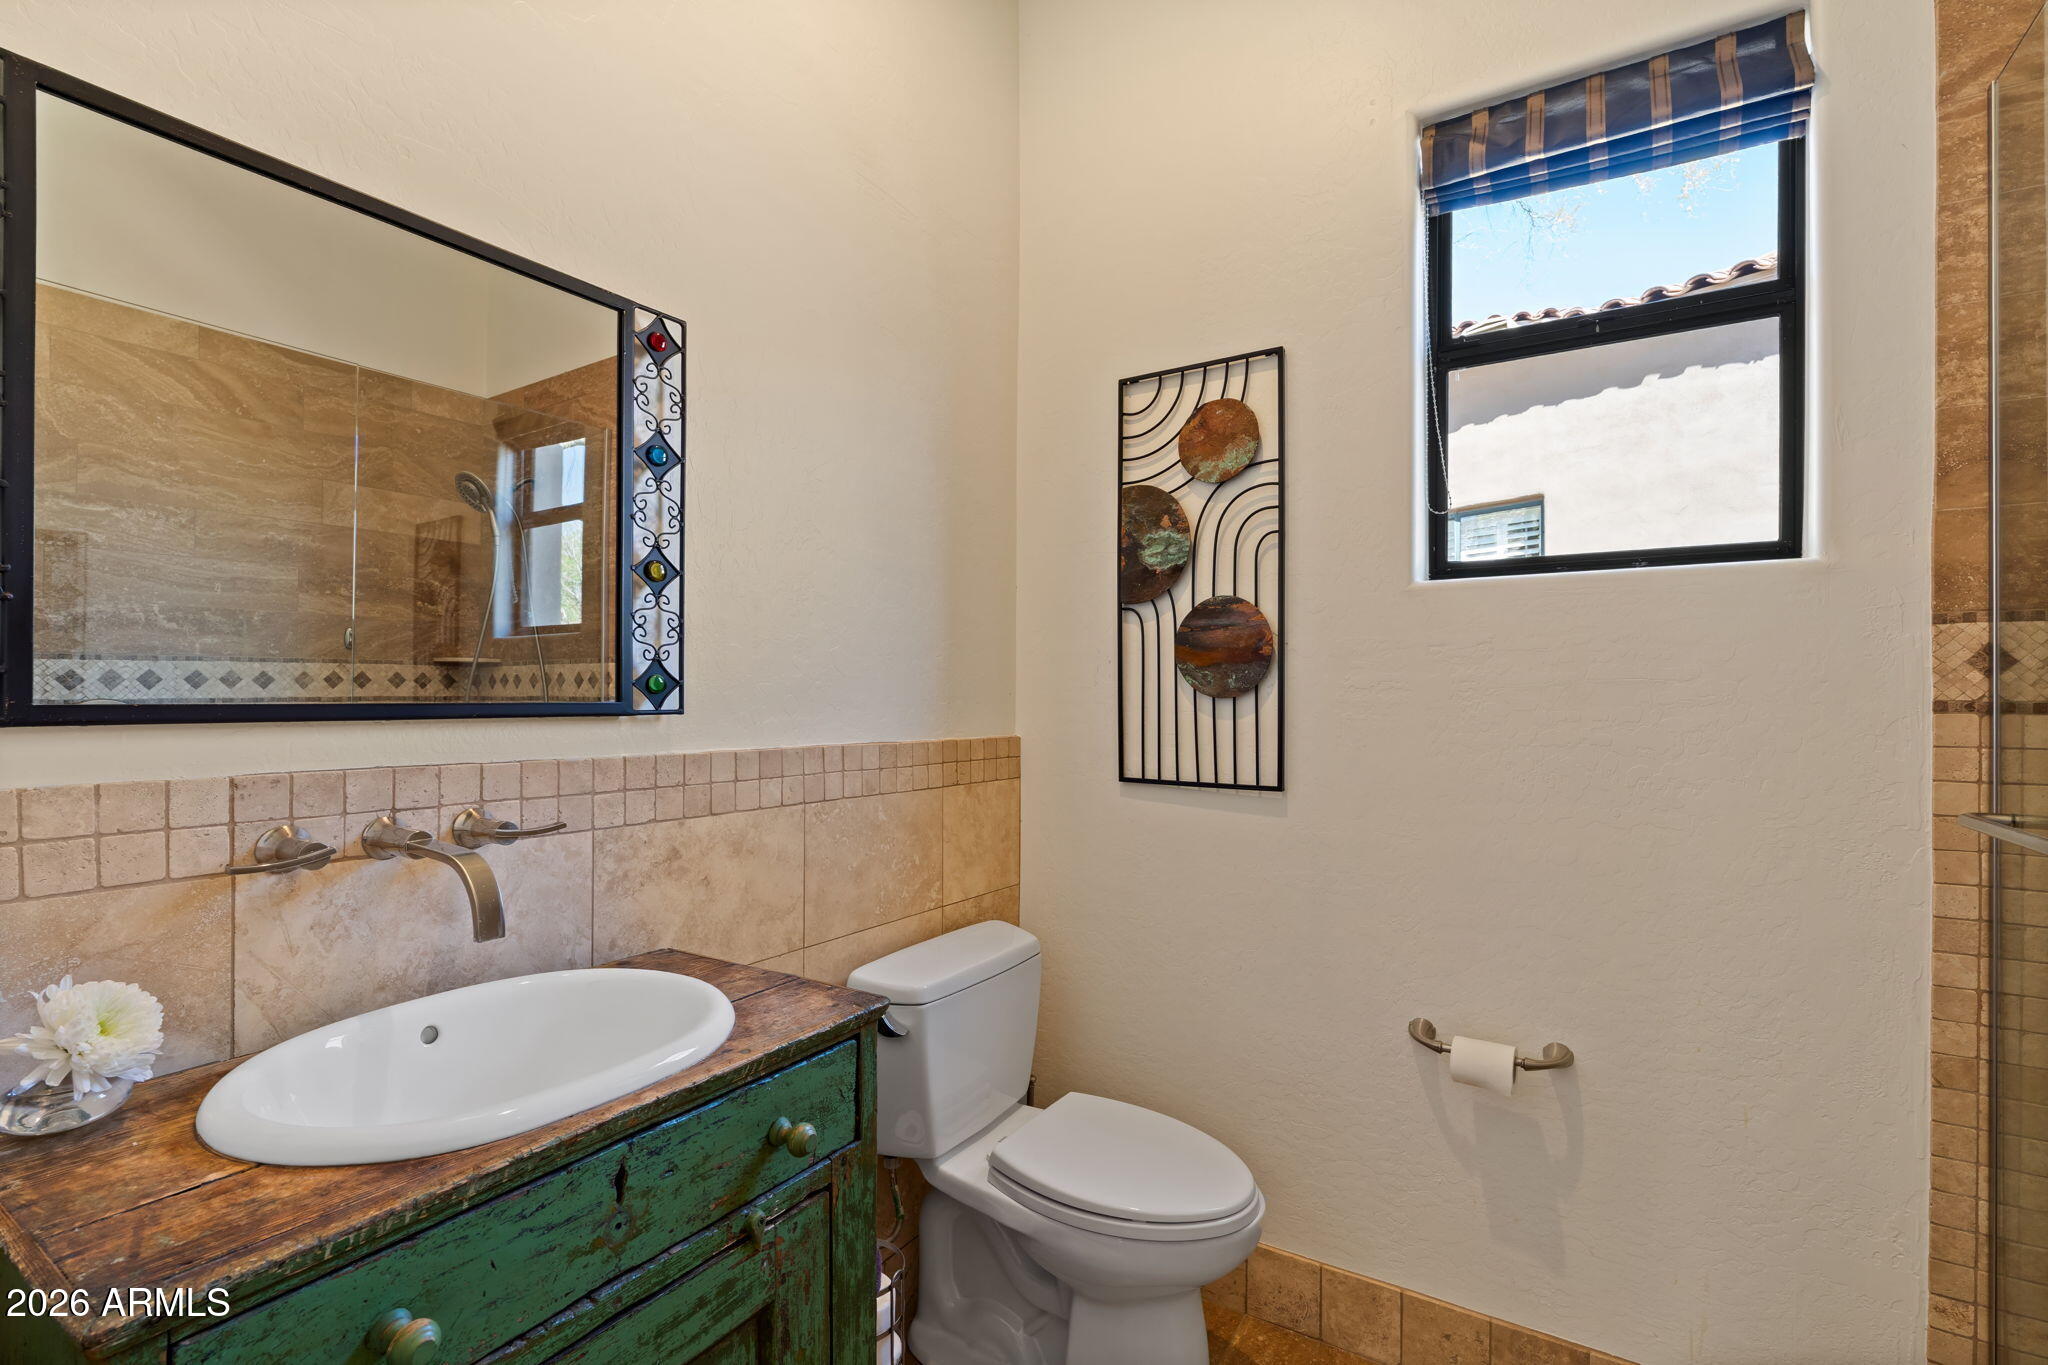
  • Total bathrooms2
  • full bathrooms2
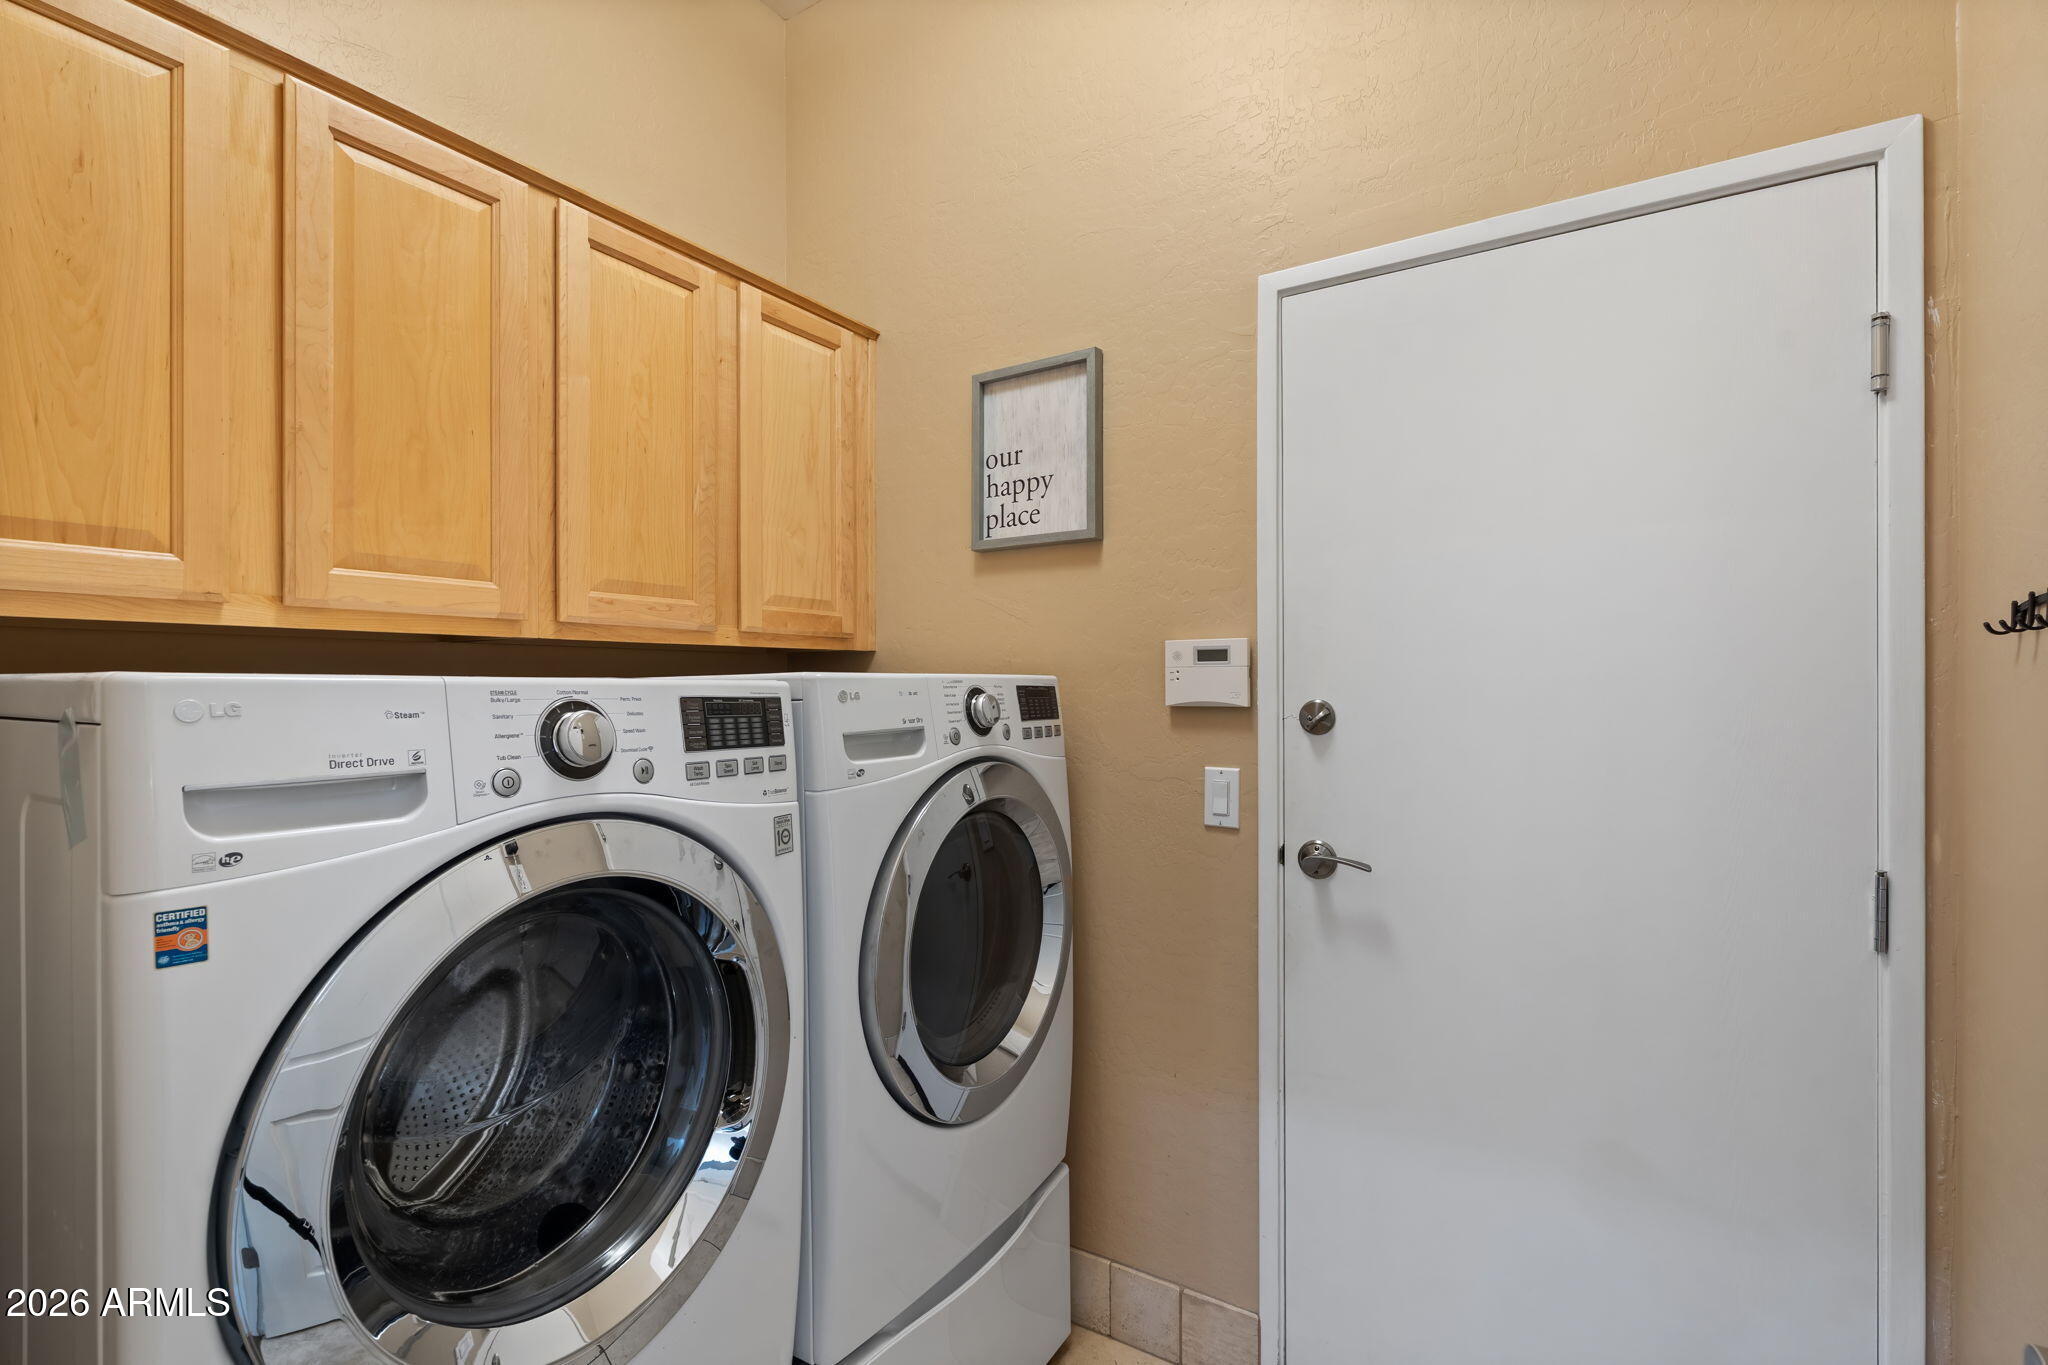
  • Laundry room Inside, Gas Dryer Hookup, Wshr/Dry Hook Up Only
  • Flooring Stone, Tile, Wood
  • Fireplace Fire Pit
  • APPLIANCES Dryer, Washer, Water Softener Owned, Reverse Osmosis, Refrigerator, Dishwasher, Disposal, Gas Cooktop, Built-In Gas Oven
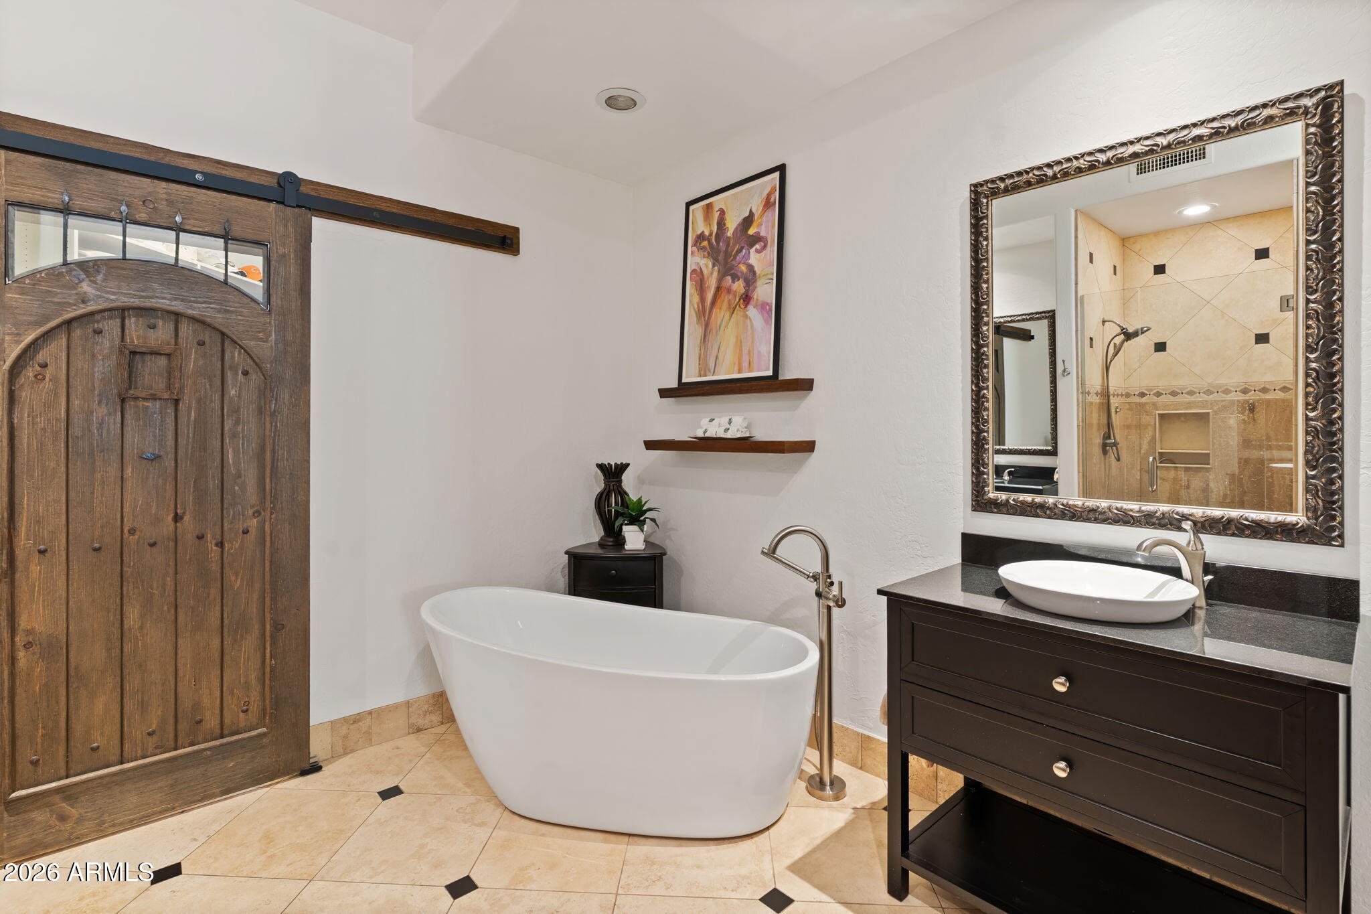
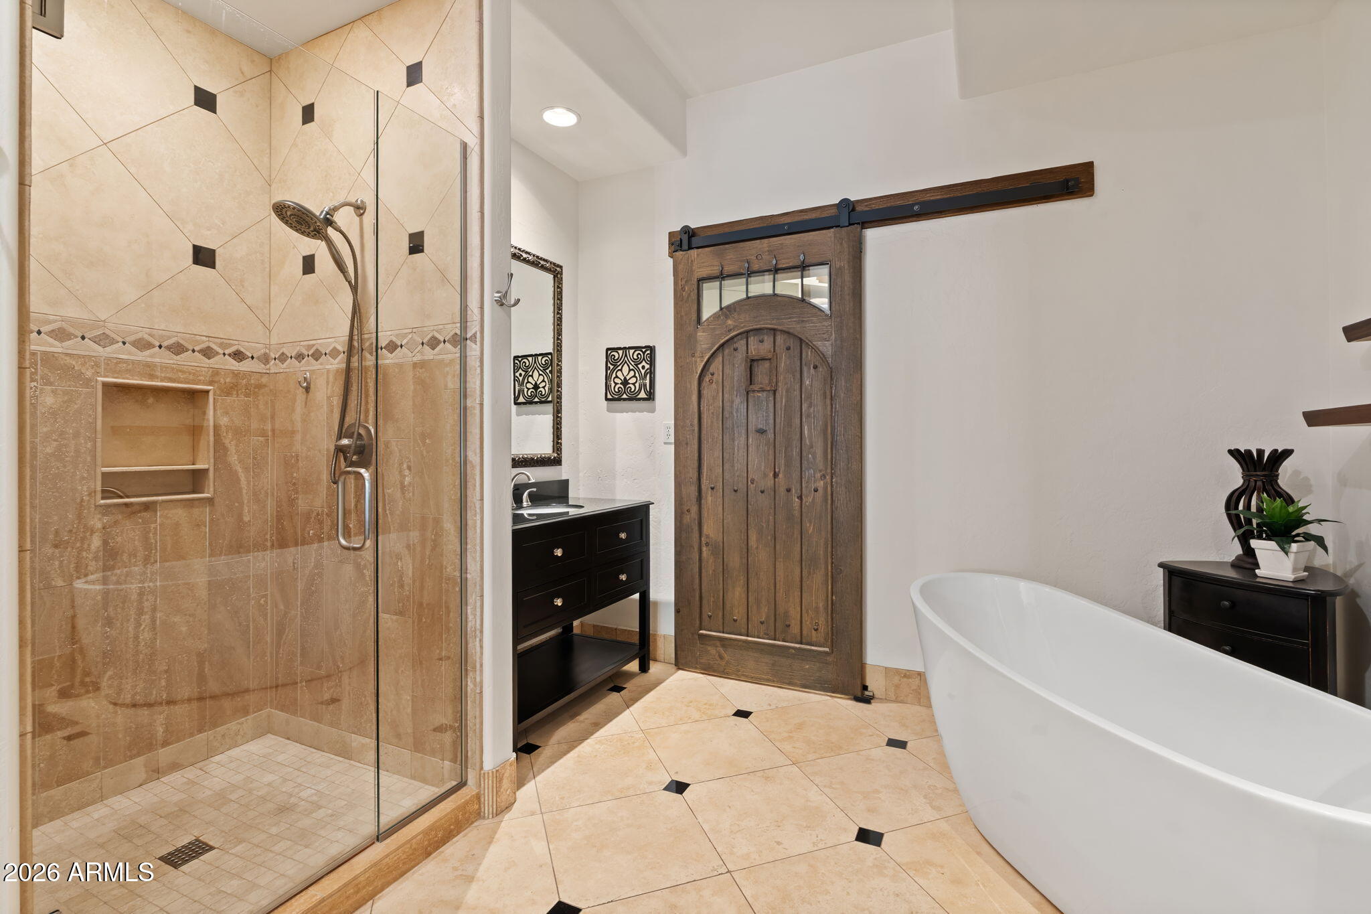
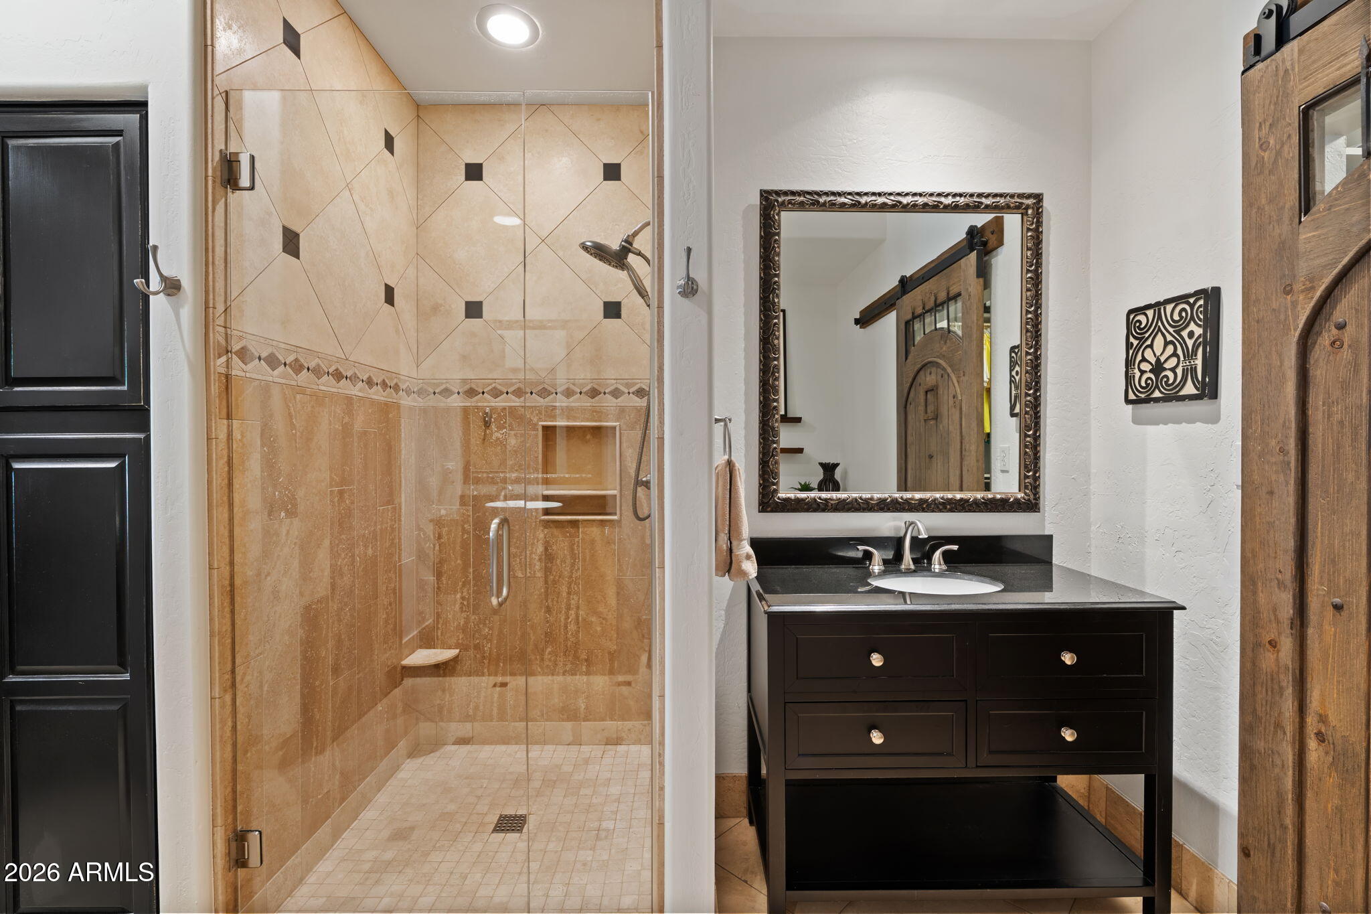
  • other interior Features Non-laminate Counter, High Speed Internet, Granite Counters, Double Vanity, Eat-in Kitchen, 9 Flat Ceilings, Furnished(See Rmrks), No Interior Steps, Kitchen Island, Full Bth Master Bdrm, Separate Shwr Tub

Area & Lot

  • Status Sold
  • Date Sold May 12, 2026
  • Living Area1,834 Sq.Ft.
  • Lot Area1,770 Sq.Ft.
  • MLS® ID6994703
  • TypeTownhouse
  • YEAR BUILT2001
  • Elementary SchoolGrayhawk Elementary School
  • Middle SchoolMountain Trail Middle School
  • High SchoolPinnacle High School
  • School DistrictParadise Valley Unified District

Exterior

  • STORIES1
  • Garage Space2.0
  • water SourceCity Water
  • roofTile
  • lot featuresBorders Common Area, North/South Exposure, Sprinklers In Rear, Sprinklers In Front, Desert Back, Desert Front, Auto Timer H 2 O Front, Auto Timer H 2 O Back
  • parkingGarage Door Opener, Direct Access, Shared Driveway
  • HEAT TYPENatural Gas
  • AIR CONDITIONINGCentral Air, Ceiling Fan(s)
  • sewerPublic Sewer
  • security FeaturesFire Sprinkler System, Security Guard
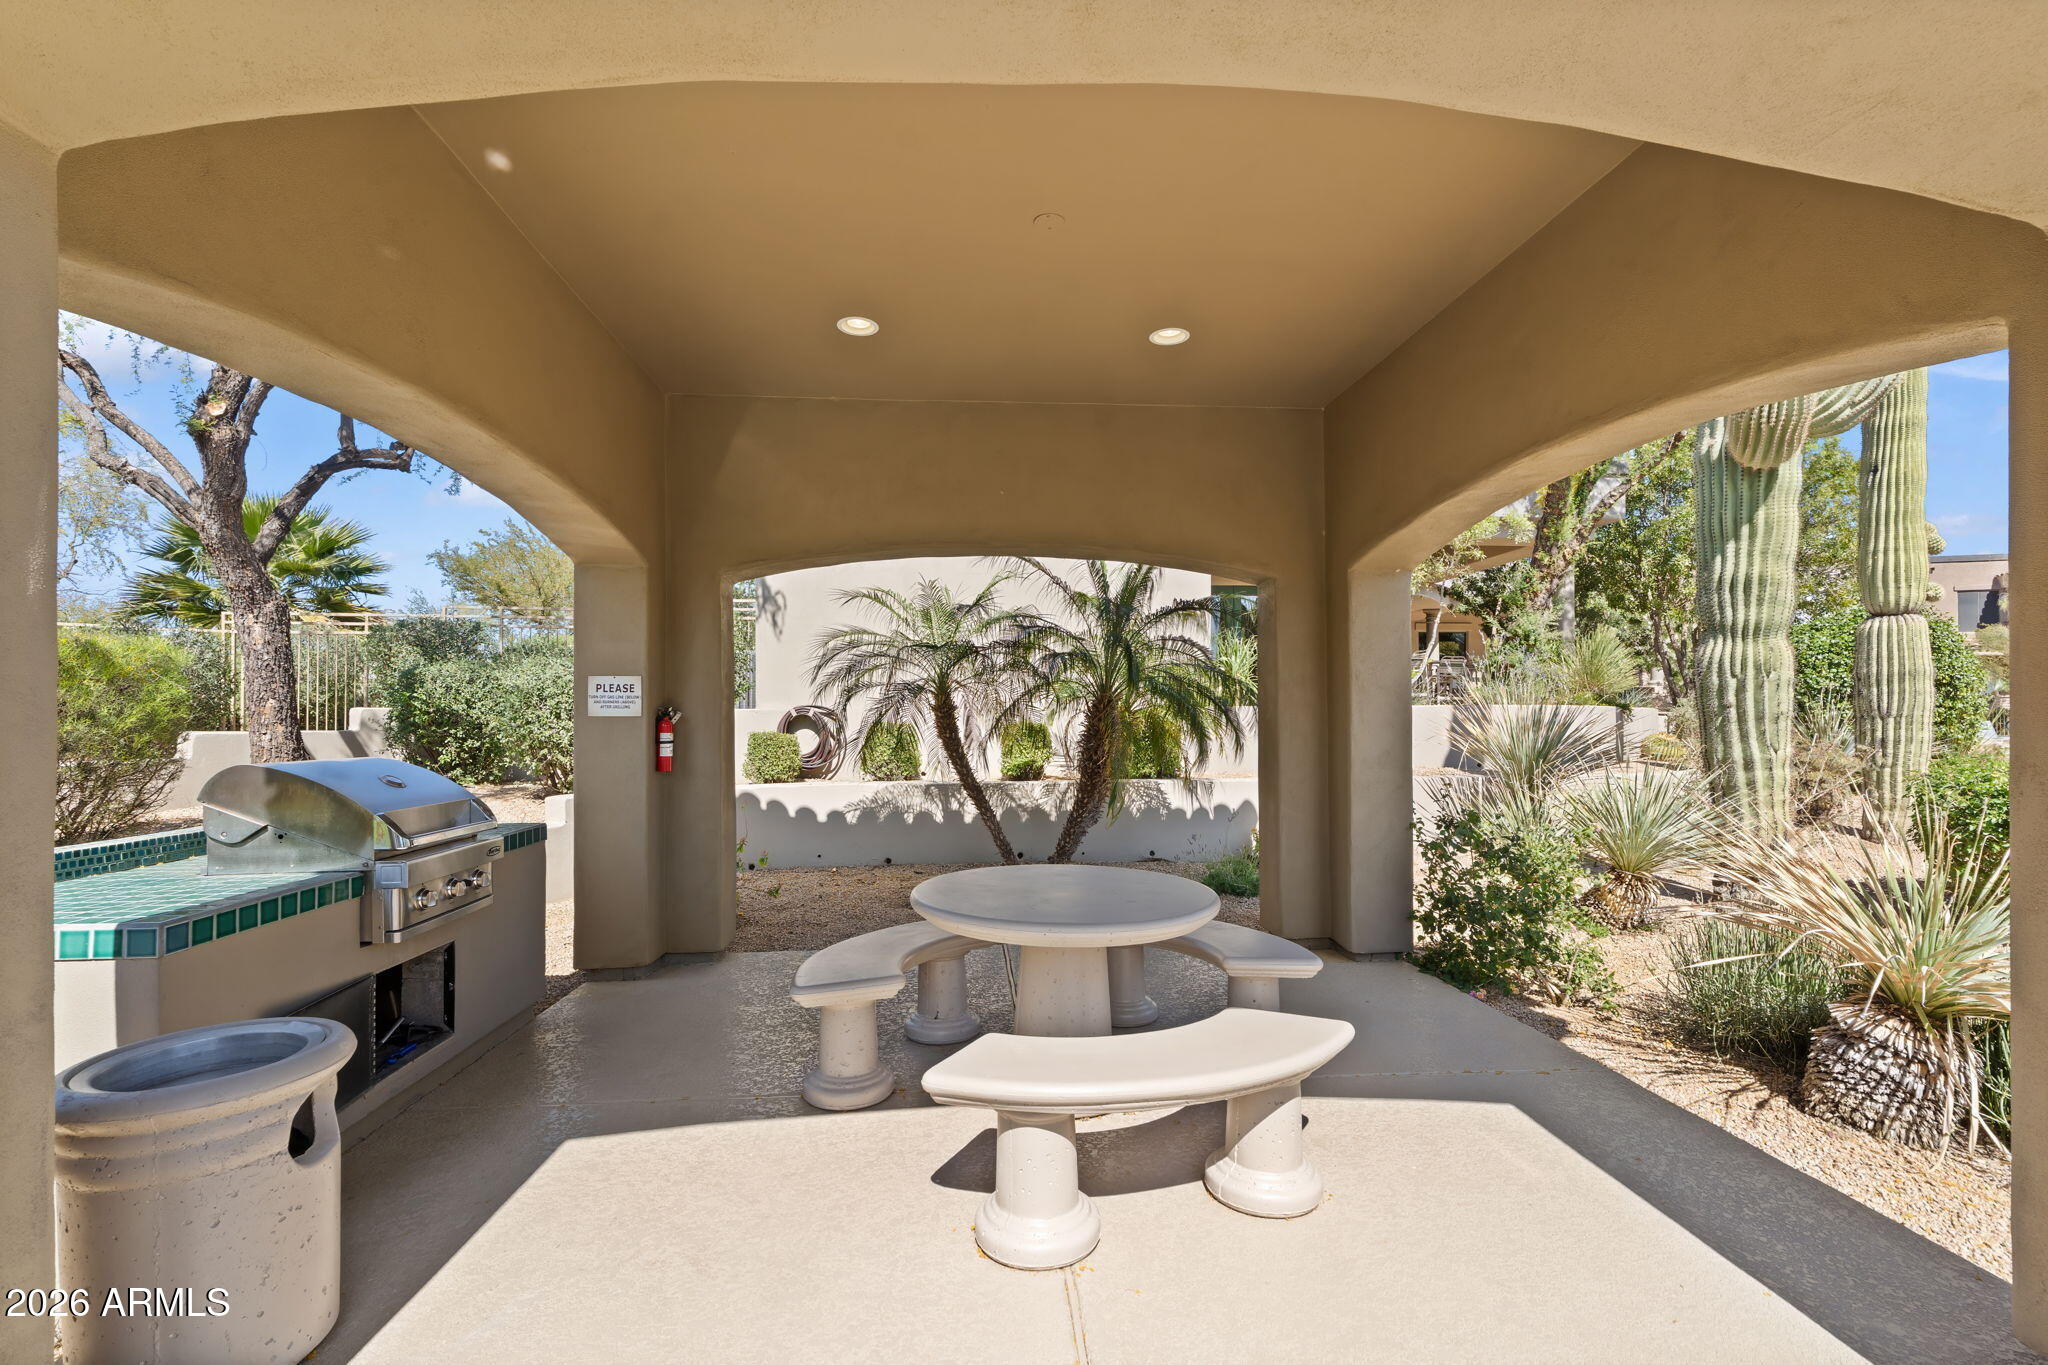
  • other exterior FeaturesPrivate Street(s), Private Yard, Built-in Barbecue

Financial

  • Sales Price$925,000
  • Real Estate Tax $3,150/yr
  • HOA $442/mo

Let's Work Together

With a wealth of expertise in luxury homes, golf communities, land and lot sales, land development, investment properties, and distressed properties, The Tackett Team is your go-to resource in Scottsdale. Don't wait – get in touch with us now and let us expertly guide you through your buying or selling journey in Scottsdale. Make your next real estate move with confidence; The Tackett Team is here to lead the way.

Follow Me on Instagram