19700 N 76TH Street Unit: 2169
SEE ALL PHOTOS
19700 N 76TH Street Unit: 2169
Courtesy of eXp Realty
Leased

19700 N 76TH Street Unit: 2169

19700 N 76TH Street, 2169, Scottsdale, AZ 85255

$2,700/month
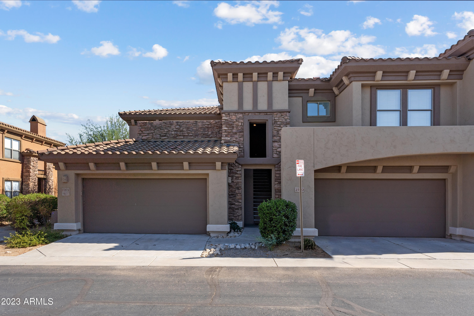
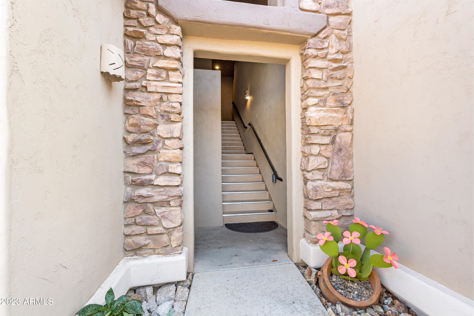
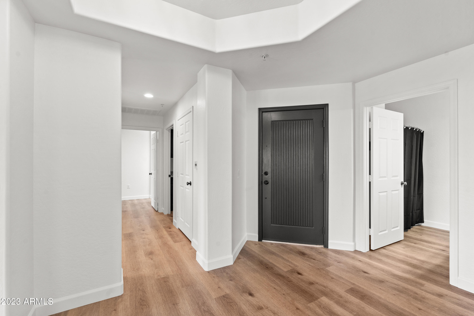
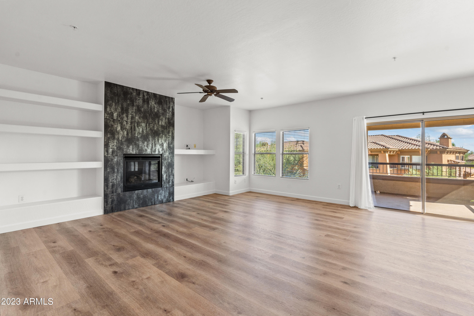
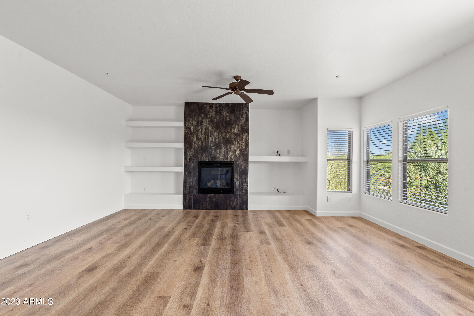
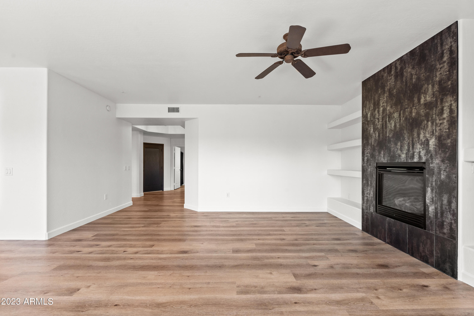
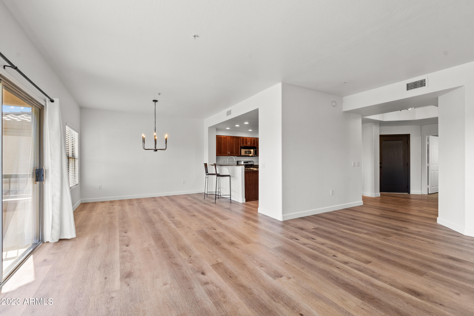
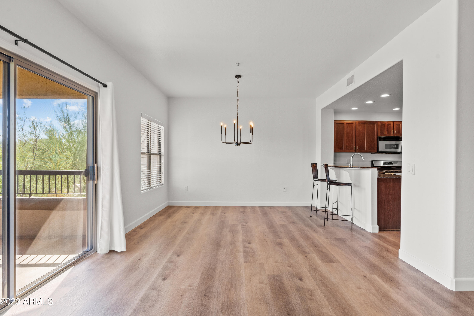
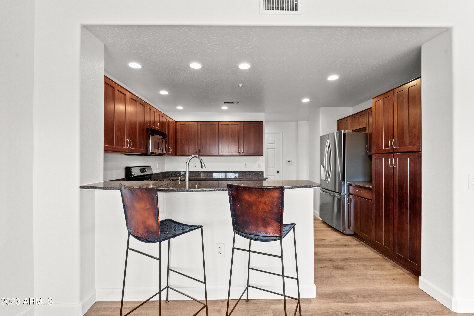
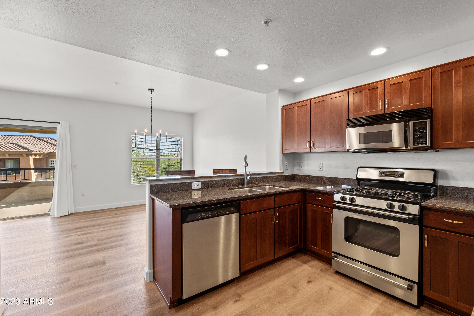

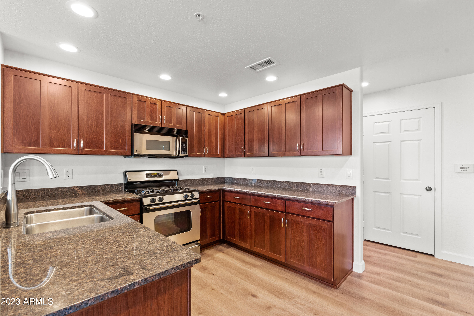
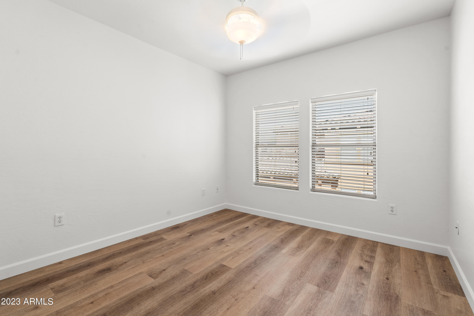
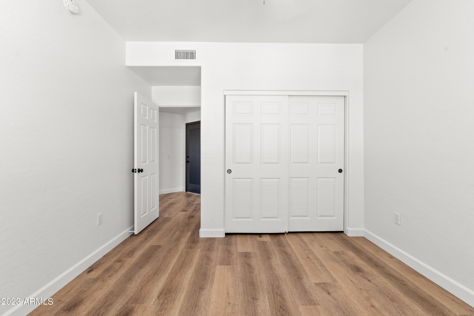
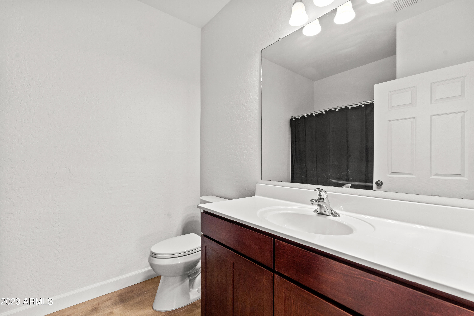
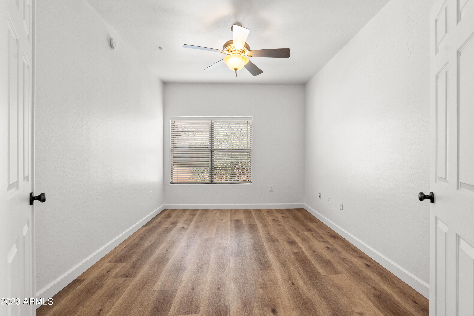
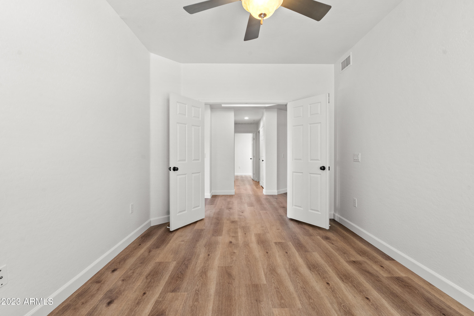
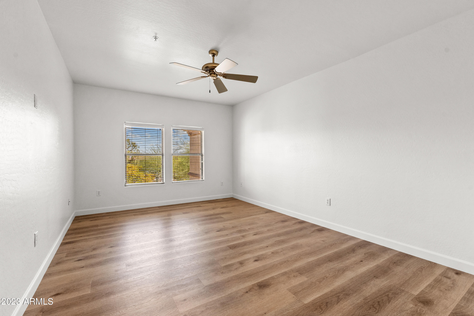
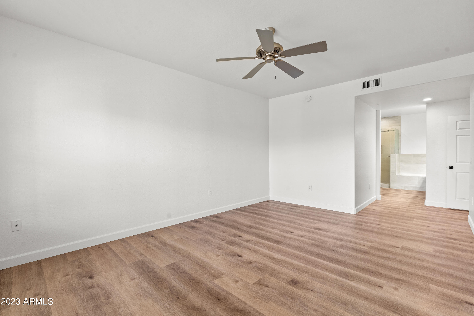
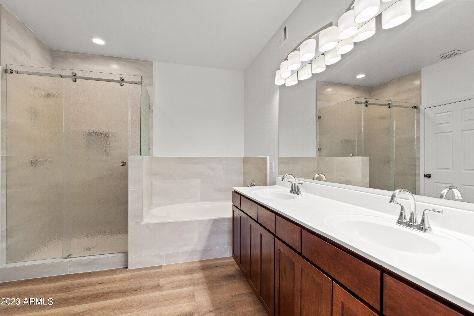
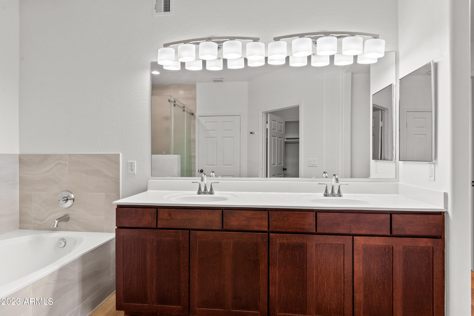
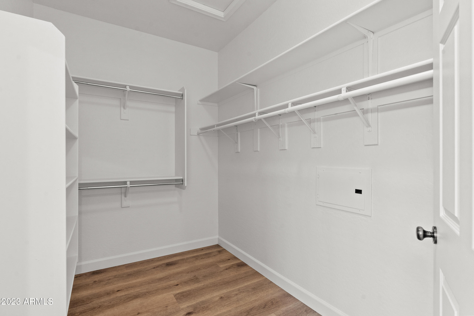

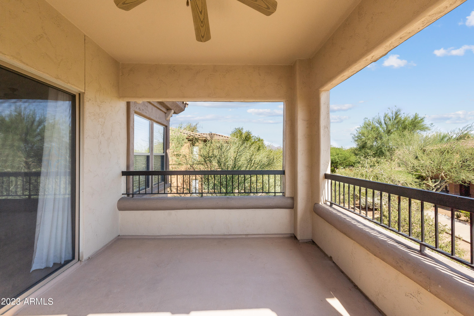
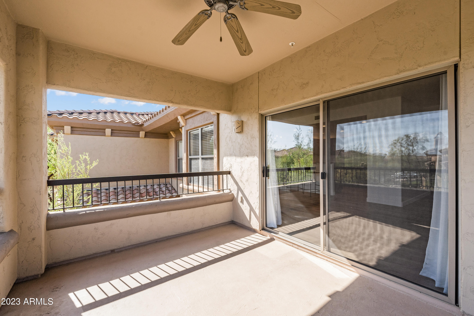
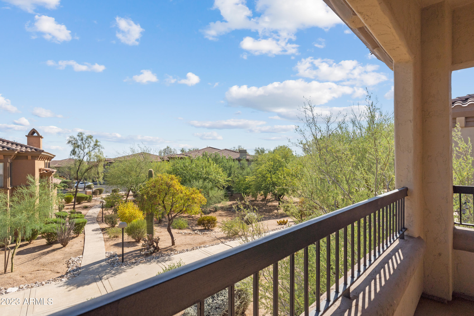
Never before rented village unit on a fantastic interior lot w/fresh new floors, fireplace surround, master bath, & interior paint. Spacious 2 beds plus den floor plan w/cinnamon cabinets, ss appliances, granite counters, newer ceiling fans, & large covered patio. South facing exposure and caking up to open space vs other condos make this a premium unit for your prospective tenants. The Village boasts a gated community w/3 pools, workout facility, lots of guest parking, and is extremely well managed. Location within Grayhawk means access to world class golf, shopping, dining, & easy freeway access. This unit is pristine so show it first as it may not last very long.

2
beds

2
baths

1,843 Sq.Ft. LIVING AREA

1,817 Sq.Ft. lot

Darren Tackett

Darren Tackett

Features & Amenities

Interior

  • total bedrooms2
  • Total bathrooms2
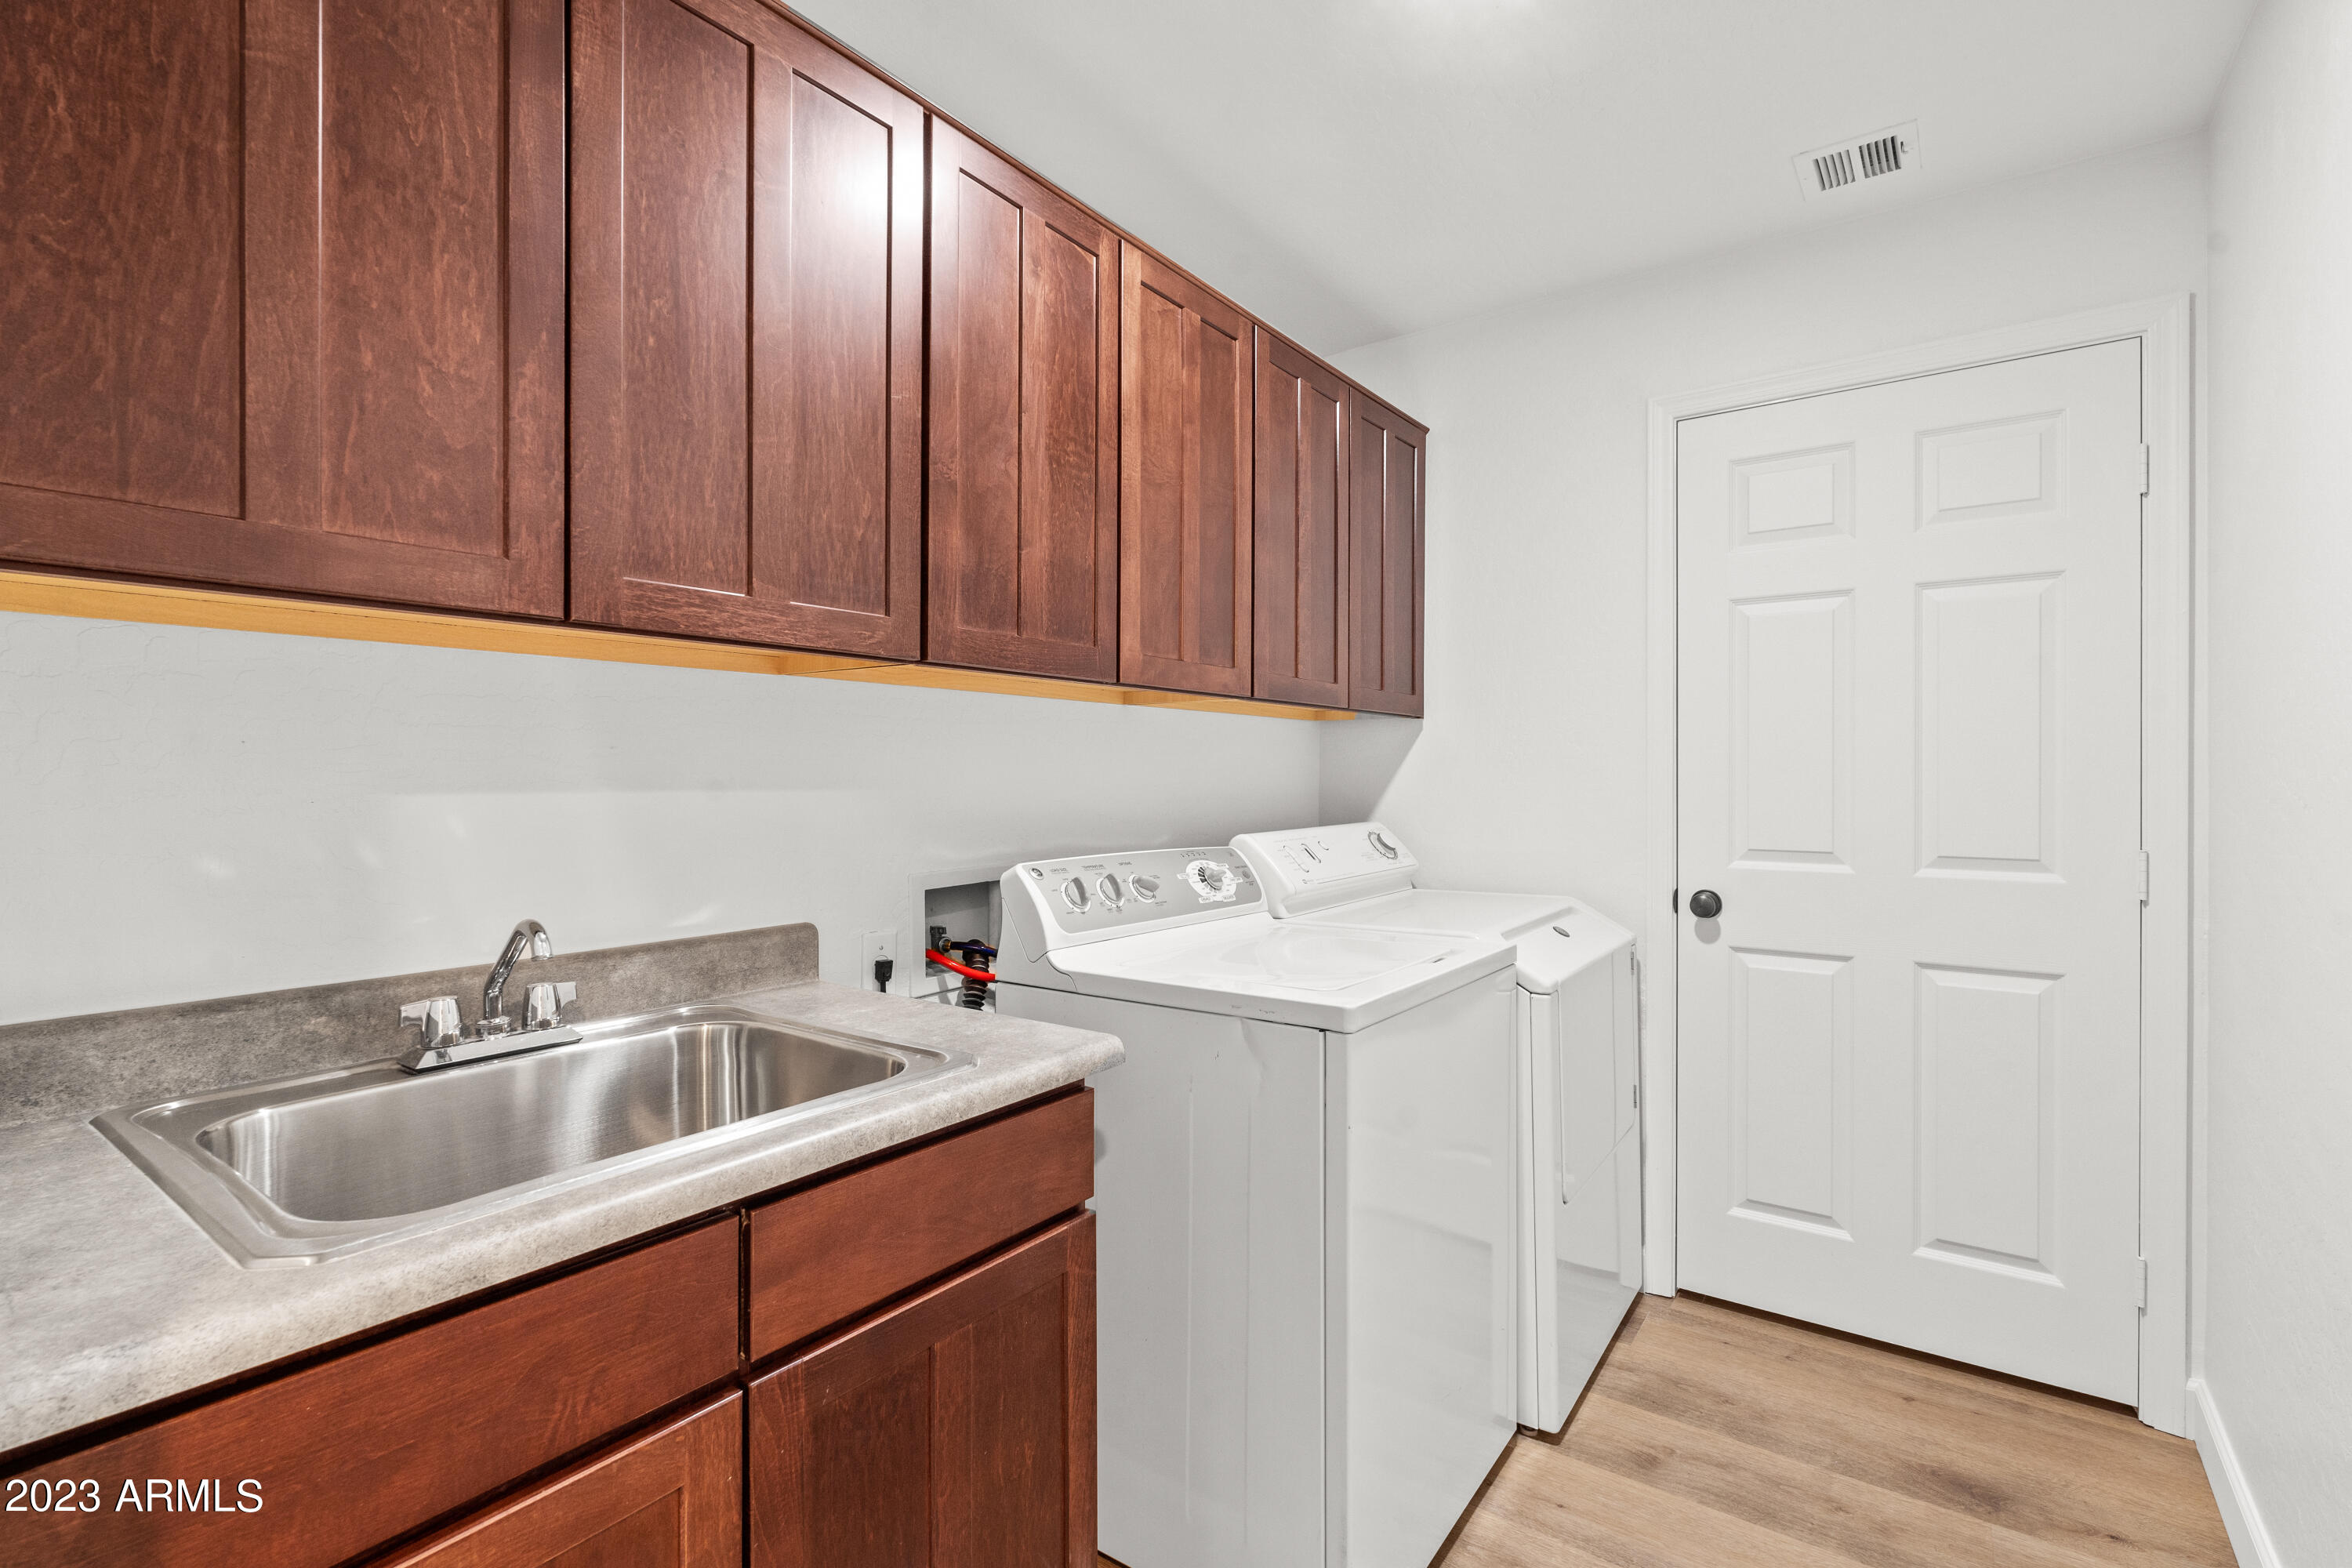
  • Laundry room Dryer Included, Inside, Washer Included
  • Flooring Vinyl
  • Fireplace Gas Fireplace, 1 Fireplace
  • other interior Features High Speed Internet, Double Vanity, Breakfast Bar, 9 Flat Ceilings, No Interior Steps, Soft Water Loop, Full Bth Master Bdrm, Separate Shwr Tub

Area & Lot

  • Status Leased
  • Date Leased September 4, 2023
  • Living Area1,843 Sq.Ft.
  • Lot Area1,817 Sq.Ft.
  • MLS® ID6590382
  • TypeCondo
  • YEAR BUILT2003
  • Architecture StylesSanta Barbara/Tuscan
  • Elementary SchoolGrayhawk Elementary School
  • Middle SchoolMountain Trail Middle School
  • High SchoolPinnacle High School
  • School DistrictParadise Valley Unified District

Exterior

  • STORIES1
  • Garage Space2.0
  • water SourceCity Water
  • roofTile, Concrete
  • parkingGarage Door Opener
  • HEAT TYPENatural Gas
  • AIR CONDITIONINGCentral Air, Ceiling Fan(s)
  • sewerPublic Sewer
  • security FeaturesFire Sprinkler System
  • other exterior FeaturesBalcony, Private Street(s)

Financial

  • Lease Price$2,700/mo

CONNECT WITH THE TACKETT TEAM

LET’S WORK TOGETHER

With a wealth of expertise in luxury homes, golf communities, land and lot sales, land development, investment properties, and distressed properties, The Tackett Team is your go-to resource in Scottsdale. Don't wait. Get in touch with us now and let us expertly guide you through your buying or selling journey in Scottsdale. Make your next real estate move with confidence; The Tackett Team is here to lead the way.

CONTACT US

Follow Me on Instagram