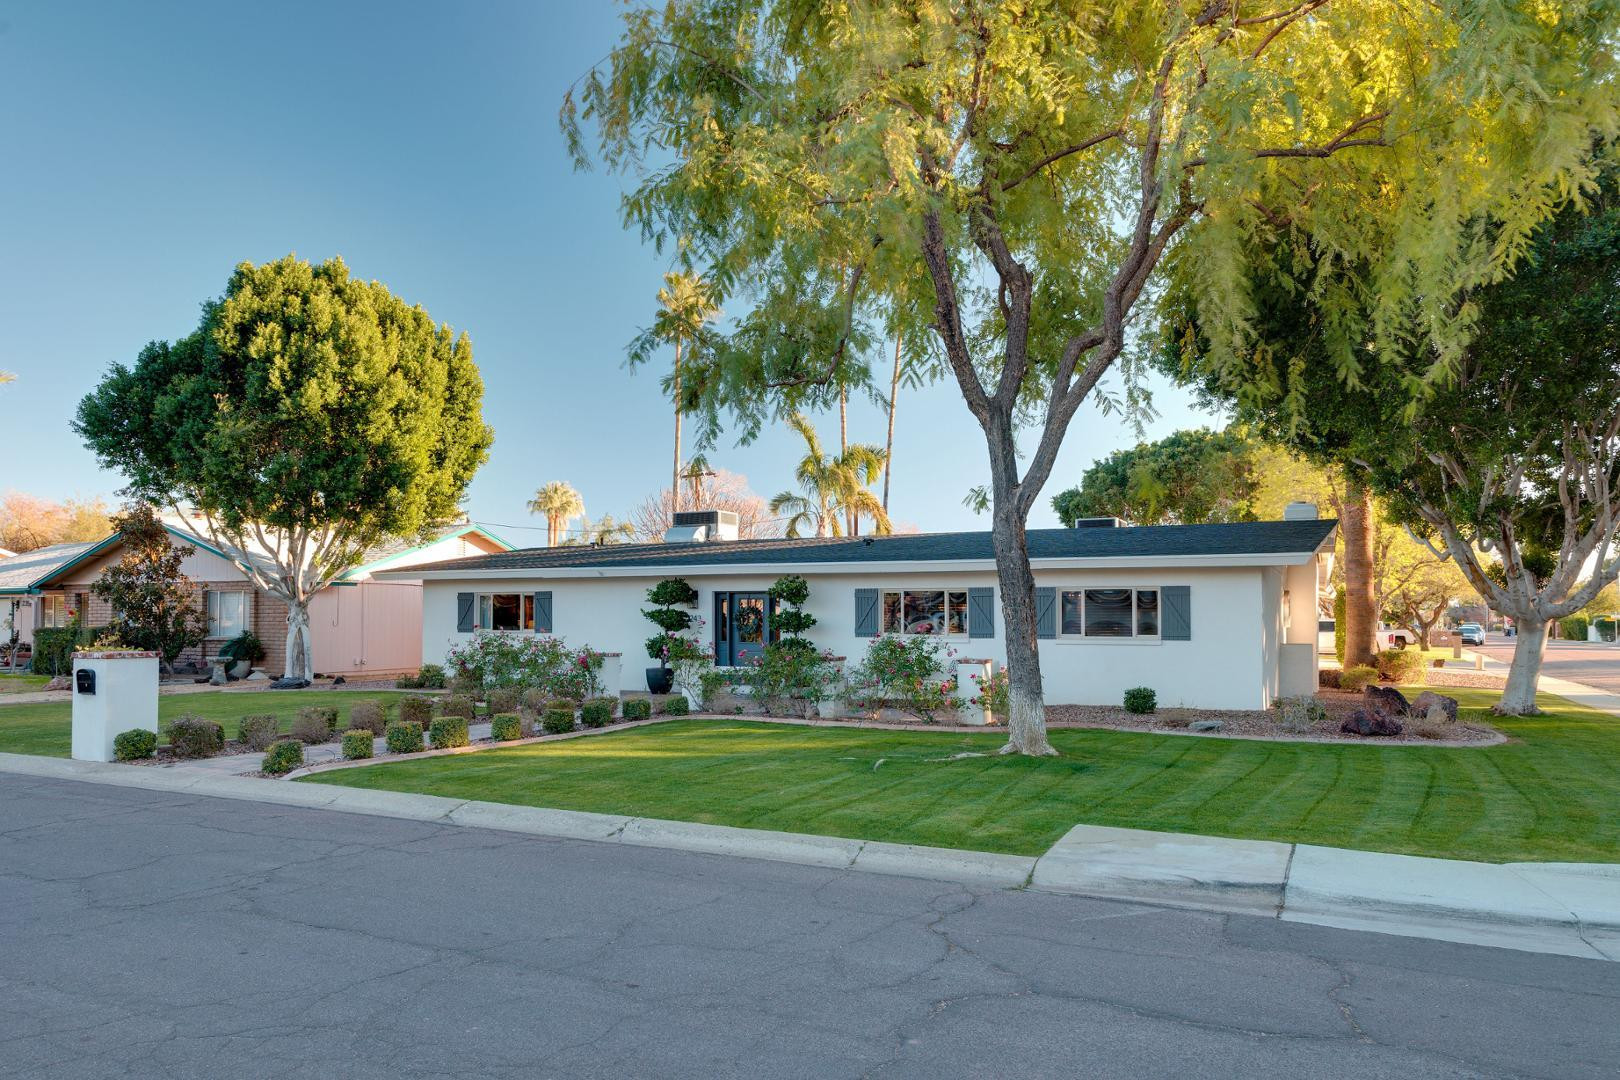
243 W Harmont Drive
243 W Harmont Drive
243 W Harmont Drive
243 W Harmont Drive
243 W Harmont Drive
243 W Harmont Drive
243 W Harmont Drive
243 W Harmont Drive
243 W Harmont Drive
243 W Harmont Drive
243 W Harmont Drive
243 W Harmont Drive
243 W Harmont Drive
243 W Harmont Drive
243 W Harmont Drive
243 W Harmont Drive
243 W Harmont Drive
SEE ALL PHOTOS
243 W Harmont Drive
243 W Harmont Drive
243 W Harmont Drive
243 W Harmont Drive
243 W Harmont Drive
243 W Harmont Drive
243 W Harmont Drive
243 W Harmont Drive
243 W Harmont Drive
243 W Harmont Drive
243 W Harmont Drive
243 W Harmont Drive
243 W Harmont Drive
243 W Harmont Drive
243 W Harmont Drive
243 W Harmont Drive
243 W Harmont Drive
Leased

243 W Harmont Drive

243 W Harmont Drive, Phoenix, AZ 85021

$6,298/month
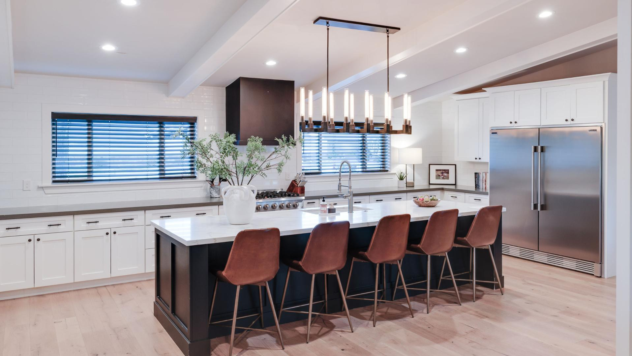
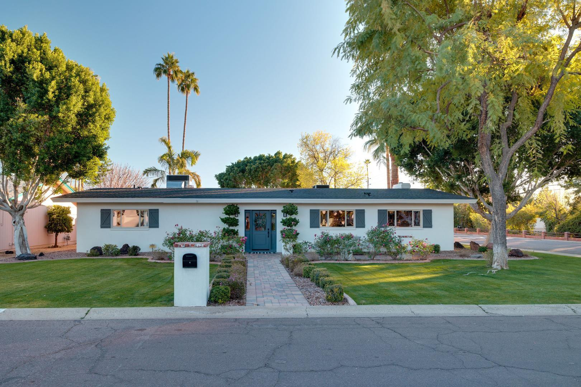
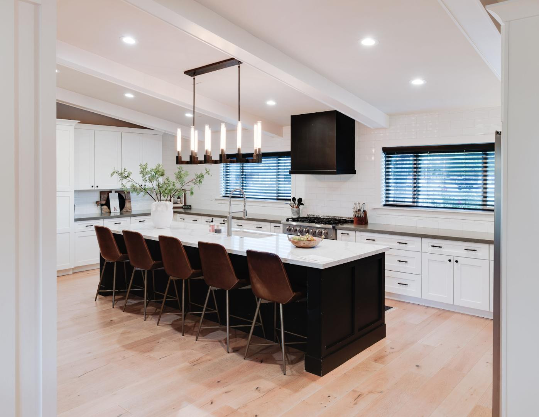
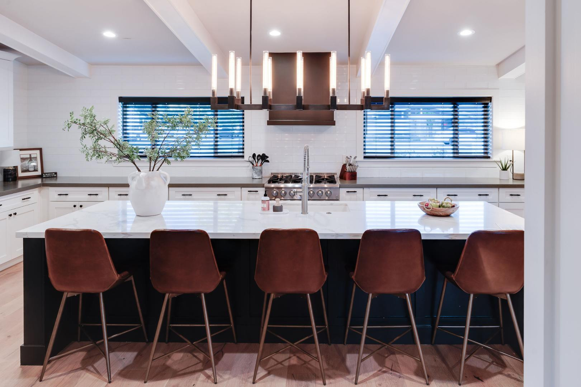
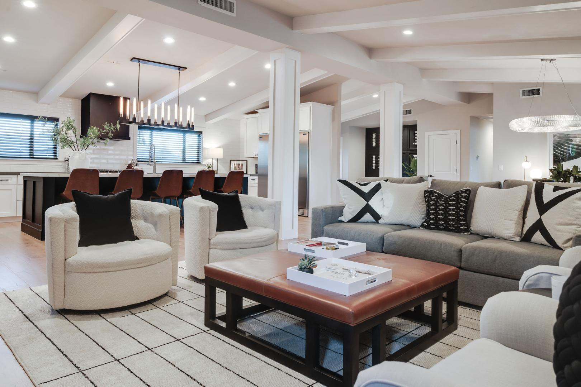
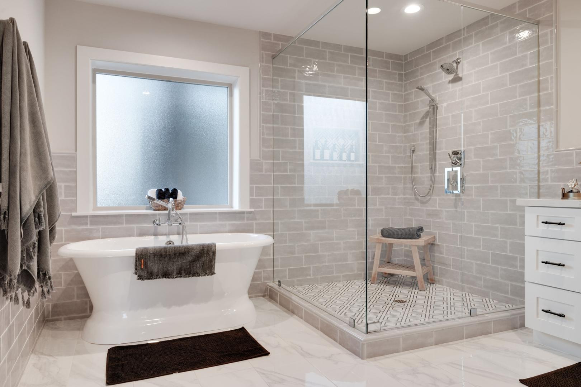
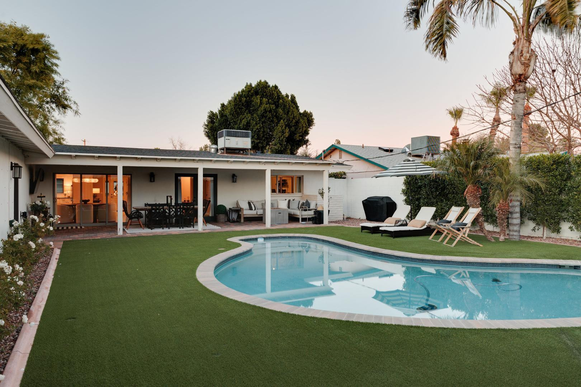
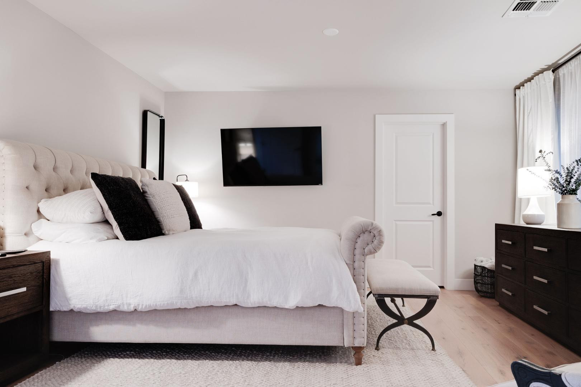
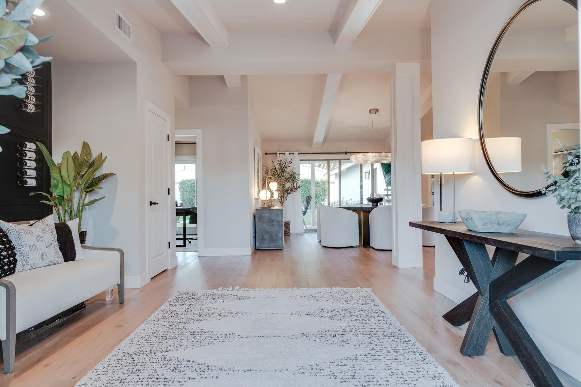
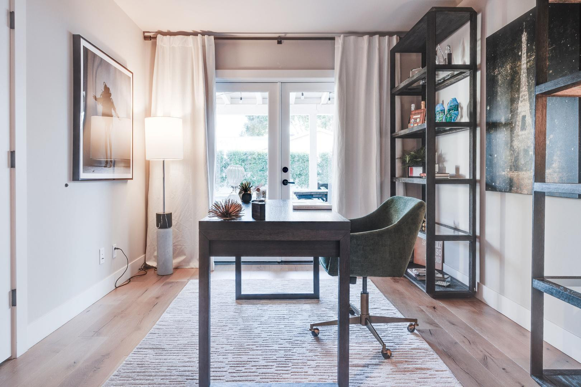
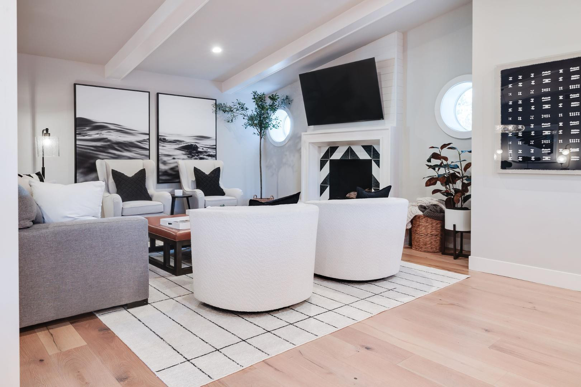
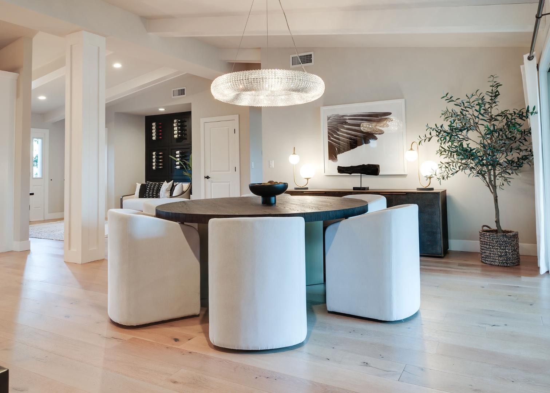
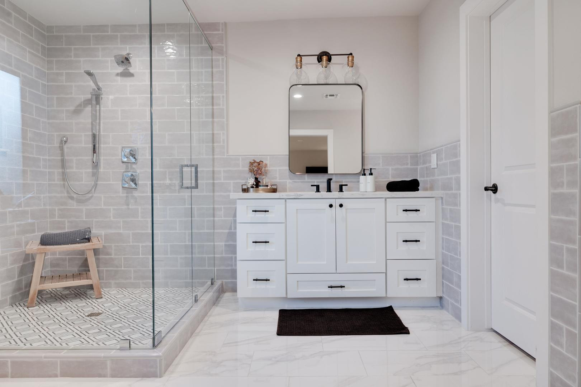
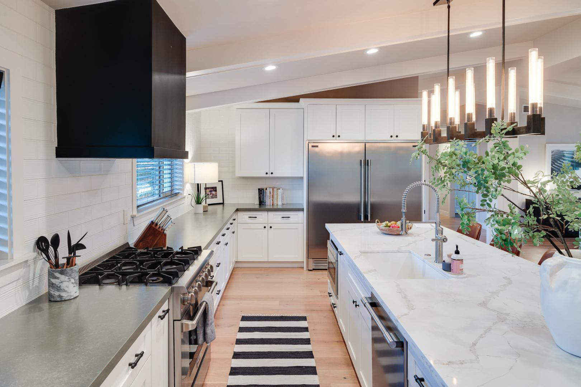
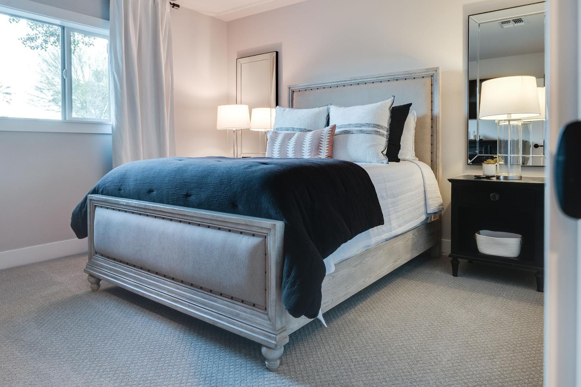
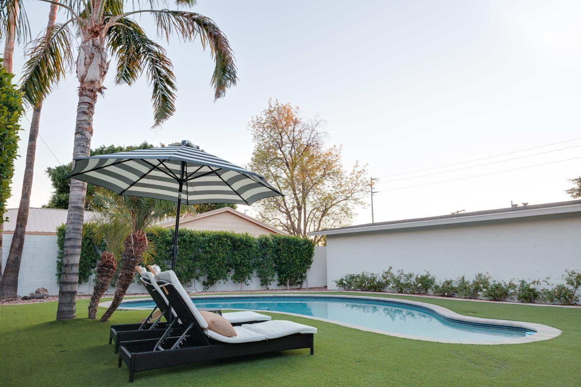
Open, Modern, and elegant! Nestled on a prime corner lot in the vibrant Northern Central Corridor, this stunning 2,700+ sq. ft. home is walking distance from Sunnyslope High School, local restaurants, public transit, and the historic Murphy's Bridle Path. Fully remodeled with a thoughtful split floor-plan, this 4-bedroom, 3-bathroom gem offers modern elegance and functionality. Enjoy a dedicated home office, a private gym, and a resort-style backyard featuring lush turf, manicured perimeter hedges, and a sparkling poolperfect for relaxation or entertaining. Landlord covers landscaping and pool maintenance for hassle-free living. Don't miss out tour and apply to make this immaculate, move-in-ready home yours!

3
beds

3
baths

2,748 Sq.Ft. LIVING AREA

9,544 Sq.Ft. lot

Features & Amenities

Interior

  • total bedrooms3
  • Total bathrooms3
  • full bathrooms3
  • Laundry room In Unit
  • Flooring Carpet, Tile, Wood
  • Fireplace Other
  • APPLIANCES Washer, Dryer, Refrigerator, Microwave, Gas Range, Disposal, Dishwasher, Gas Cooktop
  • other interior Features Vaulted Ceiling(s), Non-laminate Counter, High Speed Internet, Granite Counters, Kitchen Island

Area & Lot

  • Status Leased
  • Date Leased July 1, 2026
  • Living Area2,748 Sq.Ft.
  • Lot Area9,544 Sq.Ft.
  • MLS® ID7013191
  • TypeResidential
  • YEAR BUILT1961
  • Elementary SchoolRichard E Miller School
  • Middle SchoolRoyal Palm Middle School
  • High SchoolSunnyslope High School
  • School DistrictGlendale Union High School District

Exterior

  • STORIES1
  • Garage Space2.0
  • parkingAttached Garage, Driveway
  • HEAT TYPEForced Air
  • sewerSewer - Available

Financial

  • Lease Price$6,298/mo

CONNECT WITH THE TACKETT TEAM

LET’S WORK TOGETHER

With a wealth of expertise in luxury homes, golf communities, land and lot sales, land development, investment properties, and distressed properties, The Tackett Team is your go-to resource in Scottsdale. Don't wait. Get in touch with us now and let us expertly guide you through your buying or selling journey in Scottsdale. Make your next real estate move with confidence; The Tackett Team is here to lead the way.

CONTACT US

Follow Me on Instagram