35097 N 83RD Place
35097 N 83RD Place
35097 N 83RD Place
35097 N 83RD Place
35097 N 83RD Place
35097 N 83RD Place
35097 N 83RD Place
35097 N 83RD Place
35097 N 83RD Place
35097 N 83RD Place
35097 N 83RD Place
35097 N 83RD Place
35097 N 83RD Place
35097 N 83RD Place
35097 N 83RD Place
35097 N 83RD Place
35097 N 83RD Place
35097 N 83RD Place
35097 N 83RD Place
35097 N 83RD Place
35097 N 83RD Place
35097 N 83RD Place
35097 N 83RD Place
35097 N 83RD Place
35097 N 83RD Place
35097 N 83RD Place
35097 N 83RD Place
35097 N 83RD Place
35097 N 83RD Place
35097 N 83RD Place
35097 N 83RD Place
35097 N 83RD Place
35097 N 83RD Place
35097 N 83RD Place
35097 N 83RD Place
35097 N 83RD Place
35097 N 83RD Place
35097 N 83RD Place
35097 N 83RD Place
35097 N 83RD Place
35097 N 83RD Place
35097 N 83RD Place
35097 N 83RD Place
35097 N 83RD Place
35097 N 83RD Place
35097 N 83RD Place
35097 N 83RD Place
35097 N 83RD Place
35097 N 83RD Place
35097 N 83RD Place
35097 N 83RD Place
35097 N 83RD Place
35097 N 83RD Place
35097 N 83RD Place
35097 N 83RD Place
35097 N 83RD Place
35097 N 83RD Place
35097 N 83RD Place
35097 N 83RD Place
35097 N 83RD Place
35097 N 83RD Place
35097 N 83RD Place
35097 N 83RD Place
35097 N 83RD Place
35097 N 83RD Place
35097 N 83RD Place
35097 N 83RD Place
35097 N 83RD Place
35097 N 83RD Place
35097 N 83RD Place
35097 N 83RD Place
35097 N 83RD Place
35097 N 83RD Place
35097 N 83RD Place
35097 N 83RD Place
35097 N 83RD Place
35097 N 83RD Place
35097 N 83RD Place
35097 N 83RD Place
35097 N 83RD Place
35097 N 83RD Place
35097 N 83RD Place
35097 N 83RD Place
35097 N 83RD Place
35097 N 83RD Place
35097 N 83RD Place
35097 N 83RD Place
SEE ALL PHOTOS
35097 N 83RD Place
35097 N 83RD Place
35097 N 83RD Place
35097 N 83RD Place
35097 N 83RD Place
35097 N 83RD Place
35097 N 83RD Place
35097 N 83RD Place
35097 N 83RD Place
35097 N 83RD Place
35097 N 83RD Place
35097 N 83RD Place
35097 N 83RD Place
35097 N 83RD Place
35097 N 83RD Place
35097 N 83RD Place
35097 N 83RD Place
35097 N 83RD Place
35097 N 83RD Place
35097 N 83RD Place
35097 N 83RD Place
35097 N 83RD Place
35097 N 83RD Place
35097 N 83RD Place
35097 N 83RD Place
35097 N 83RD Place
35097 N 83RD Place
35097 N 83RD Place
35097 N 83RD Place
35097 N 83RD Place
35097 N 83RD Place
35097 N 83RD Place
35097 N 83RD Place
35097 N 83RD Place
35097 N 83RD Place
35097 N 83RD Place
35097 N 83RD Place
35097 N 83RD Place
35097 N 83RD Place
35097 N 83RD Place
35097 N 83RD Place
35097 N 83RD Place
35097 N 83RD Place
35097 N 83RD Place
35097 N 83RD Place
35097 N 83RD Place
35097 N 83RD Place
35097 N 83RD Place
35097 N 83RD Place
35097 N 83RD Place
35097 N 83RD Place
35097 N 83RD Place
35097 N 83RD Place
35097 N 83RD Place
35097 N 83RD Place
35097 N 83RD Place
35097 N 83RD Place
35097 N 83RD Place
35097 N 83RD Place
35097 N 83RD Place
35097 N 83RD Place
35097 N 83RD Place
35097 N 83RD Place
35097 N 83RD Place
35097 N 83RD Place
35097 N 83RD Place
35097 N 83RD Place
35097 N 83RD Place
35097 N 83RD Place
35097 N 83RD Place
35097 N 83RD Place
35097 N 83RD Place
35097 N 83RD Place
35097 N 83RD Place
35097 N 83RD Place
35097 N 83RD Place
35097 N 83RD Place
35097 N 83RD Place
35097 N 83RD Place
35097 N 83RD Place
35097 N 83RD Place
35097 N 83RD Place
35097 N 83RD Place
35097 N 83RD Place
35097 N 83RD Place
35097 N 83RD Place
35097 N 83RD Place
Sold

35097 N 83RD Place

35097 N 83RD Place, Scottsdale, AZ 85266

$2,400,000
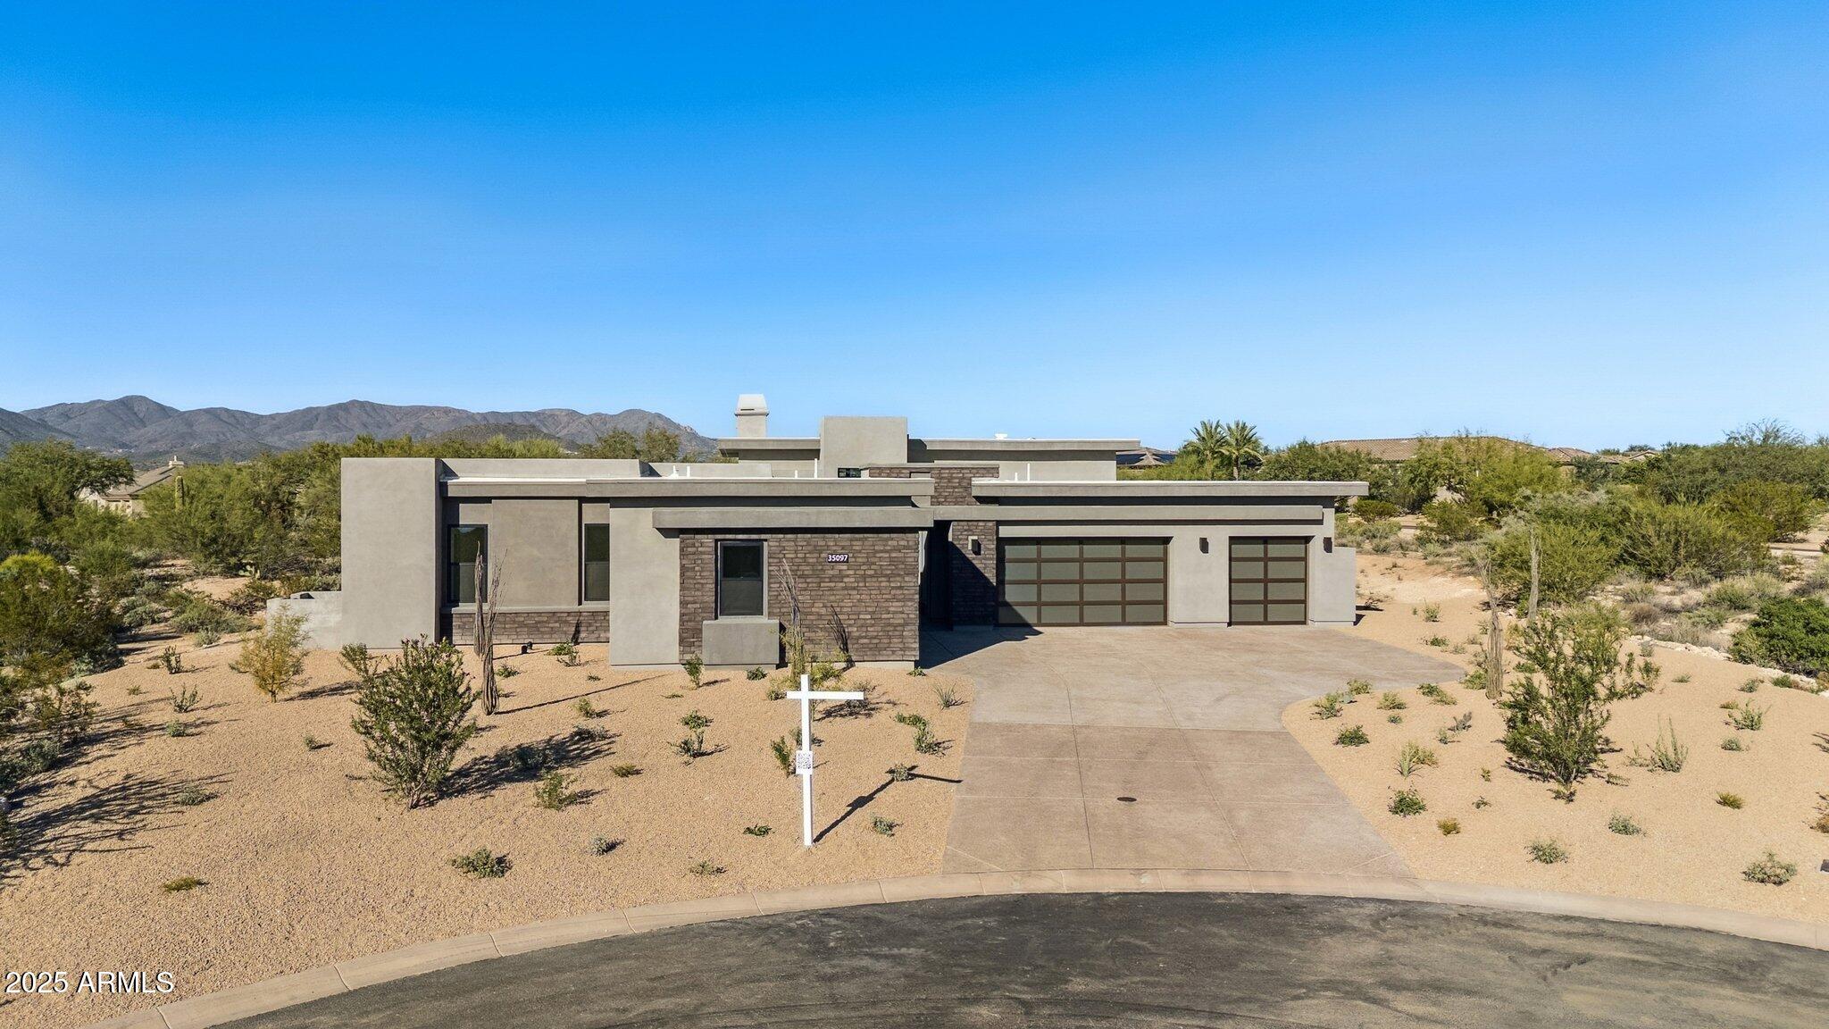
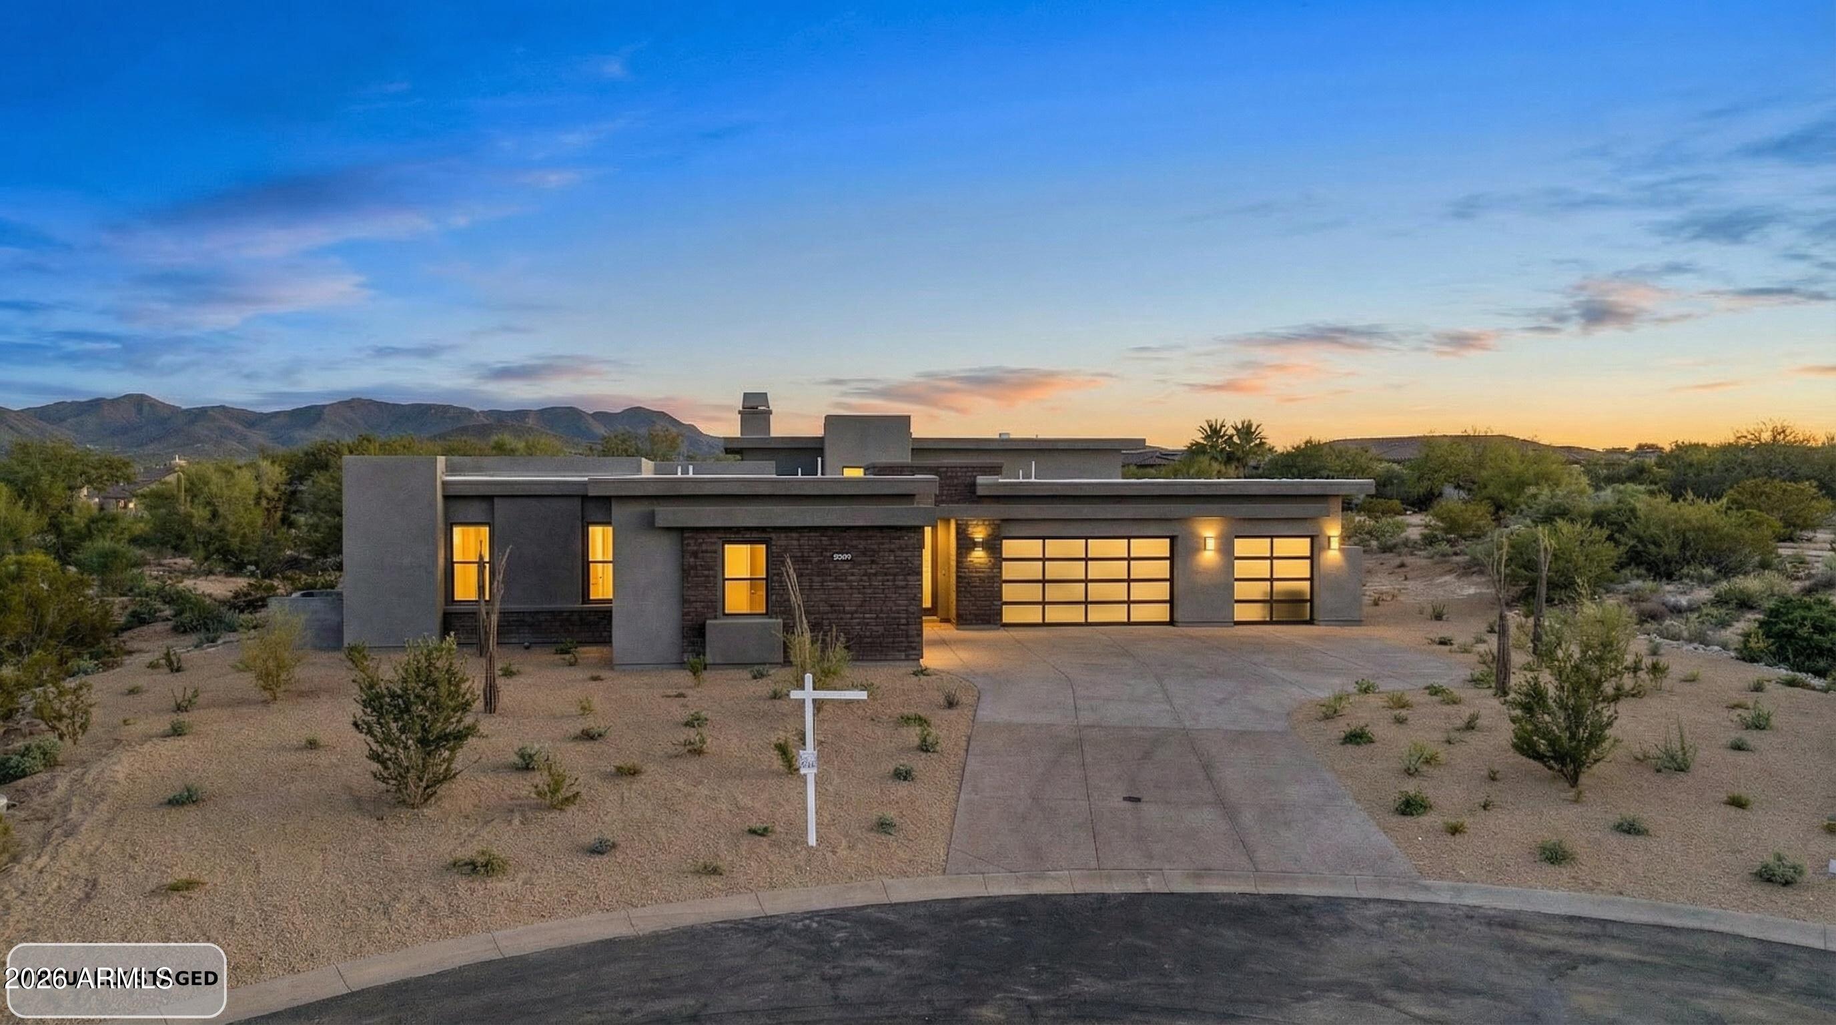
✨ Move-In Ready Luxury in The Reserve at Black Mountain ✨

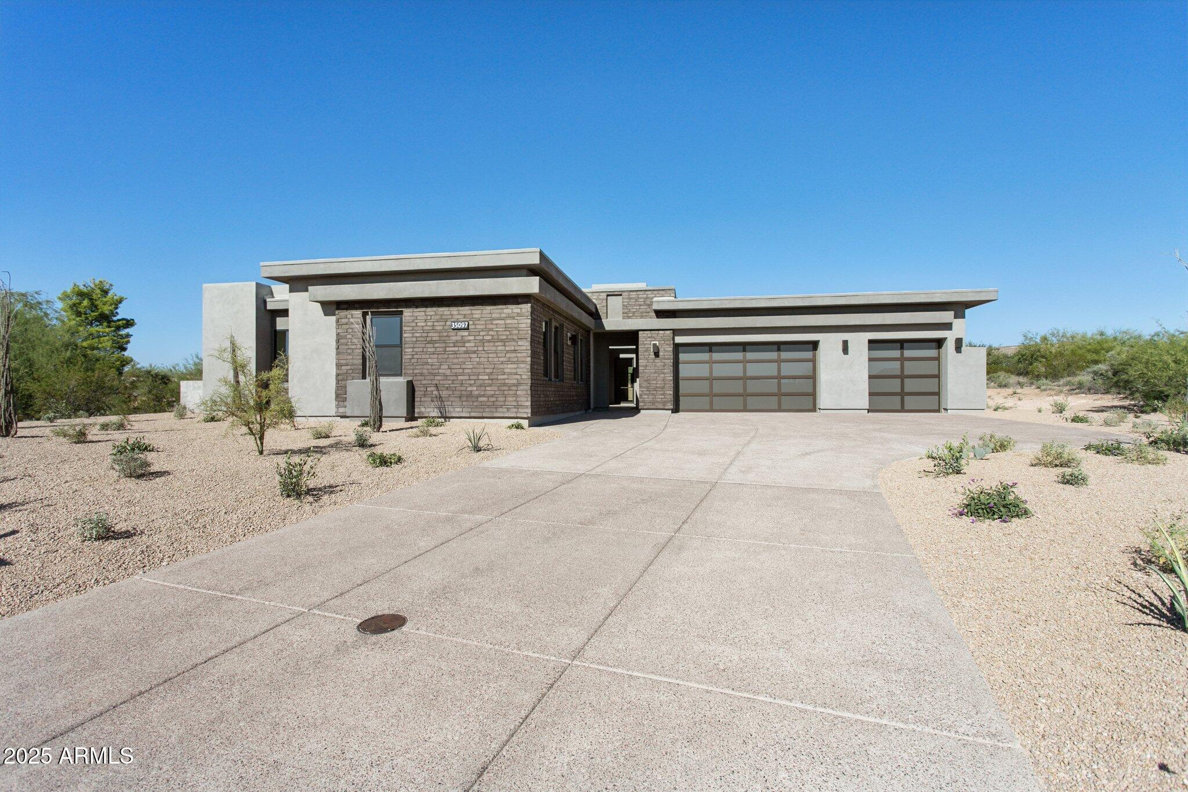
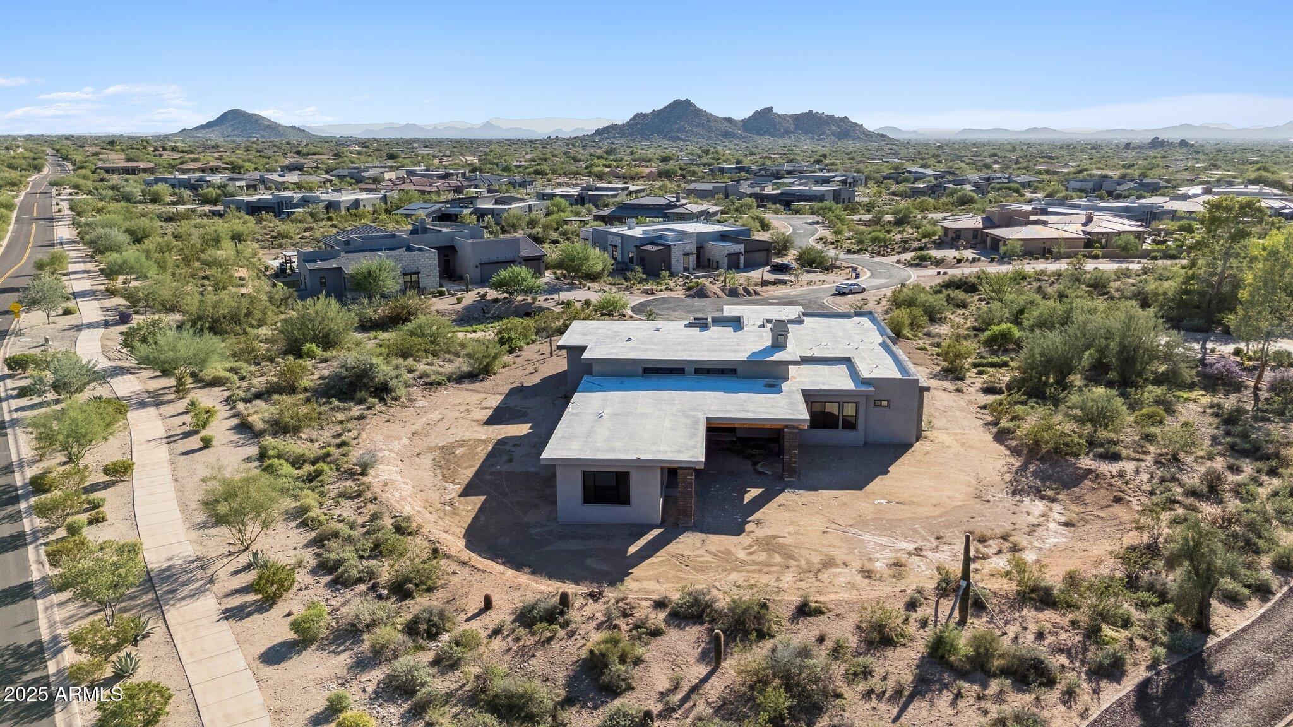
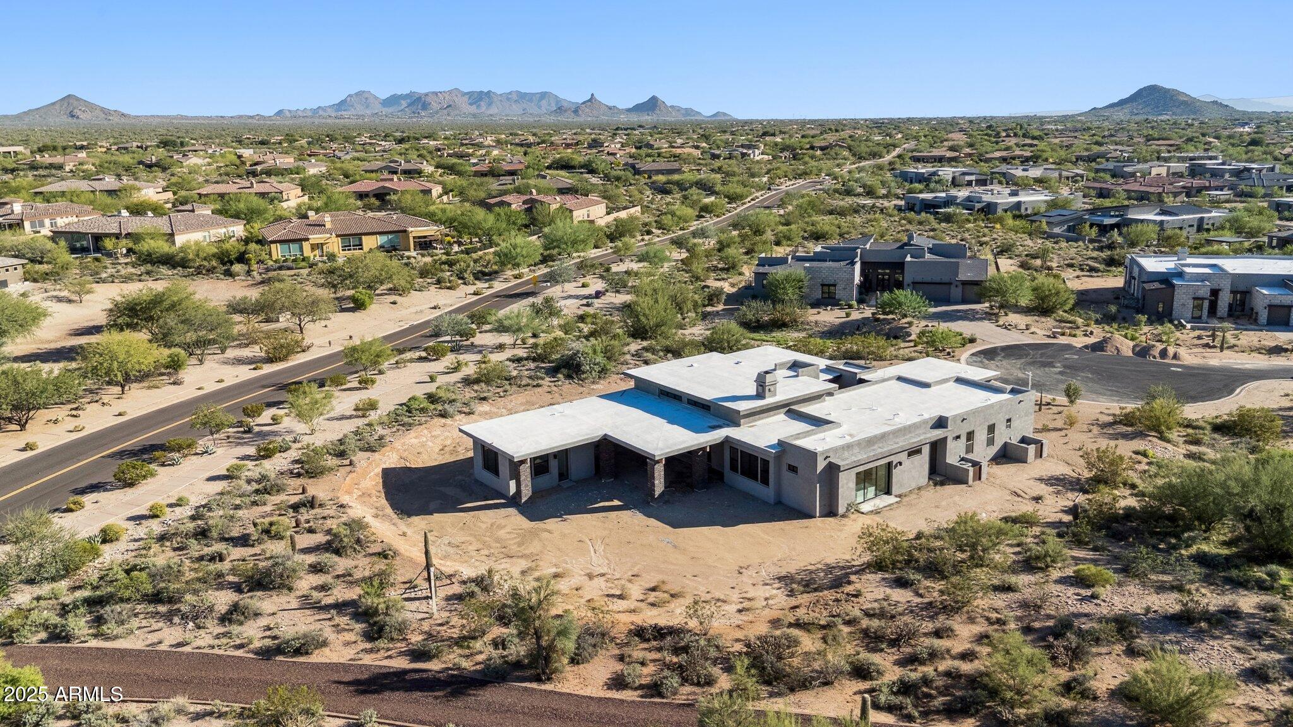
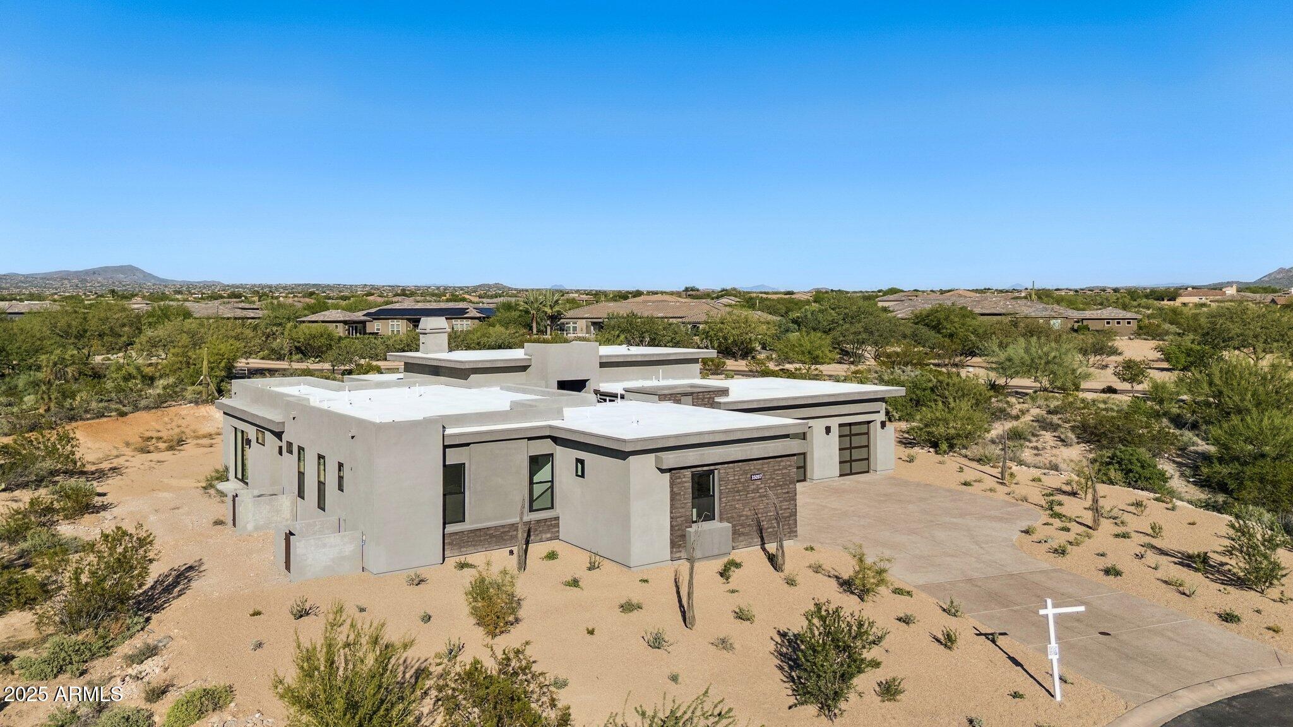
Dreaming of a brand-new home without the wait? Look no further--this stunning Toll Brothers Parker model is designed with entertaining and everyday luxury in mind.

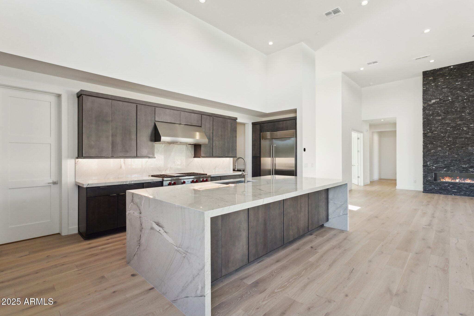
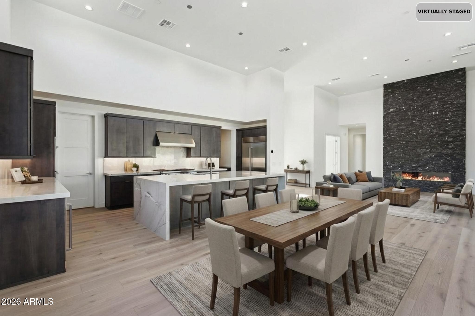
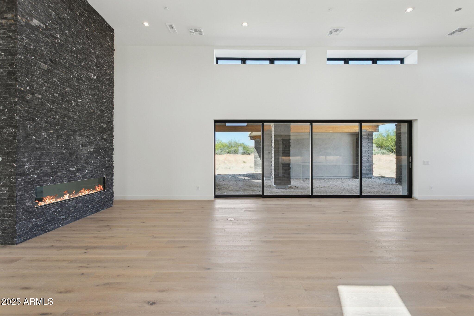
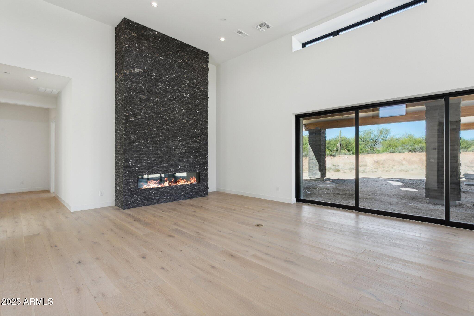
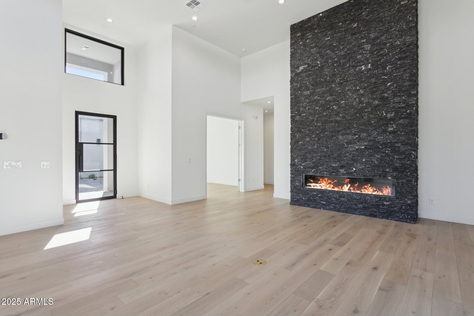
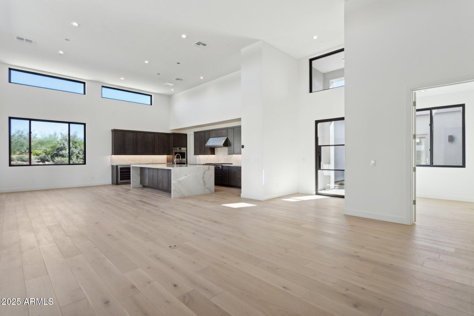
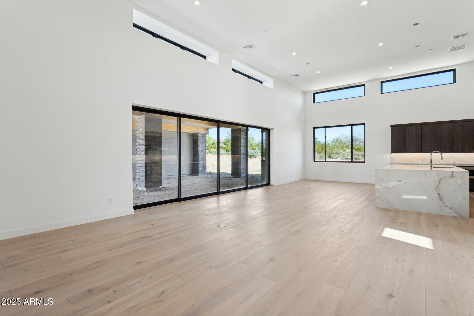
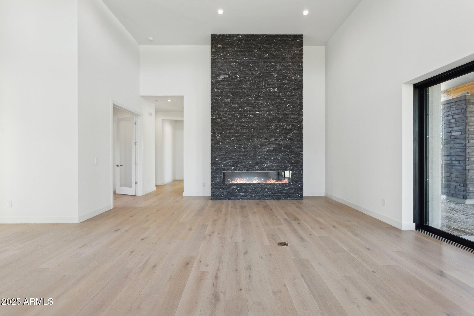
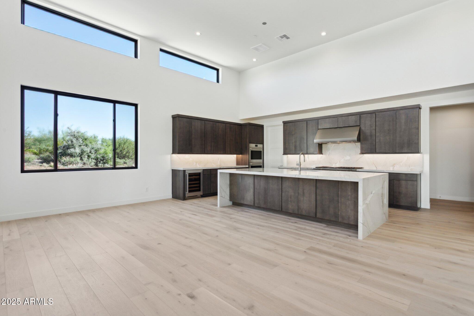
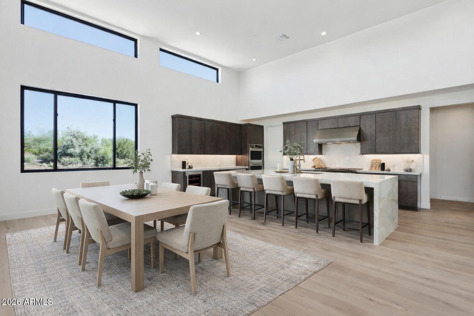
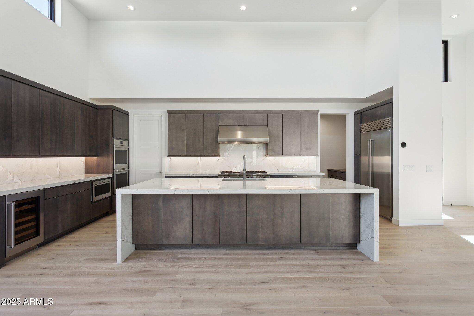
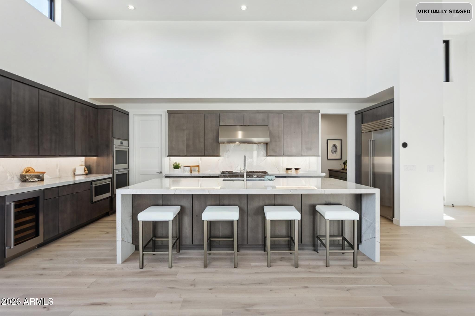
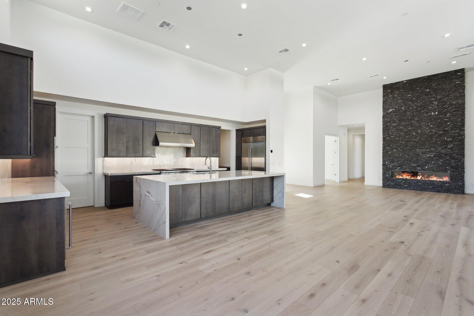
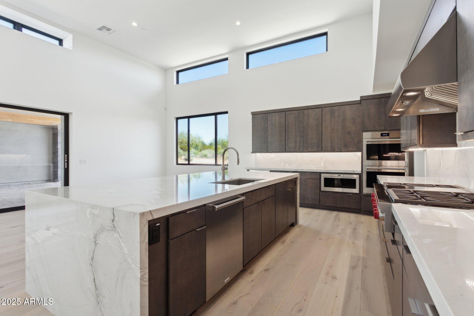
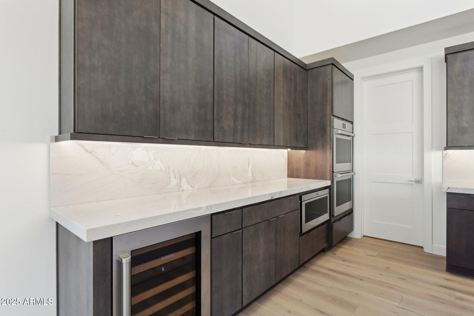
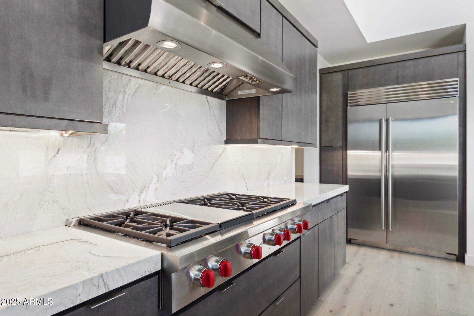
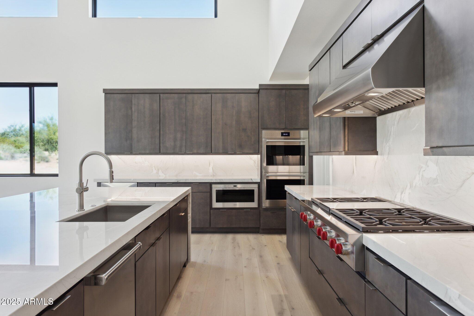
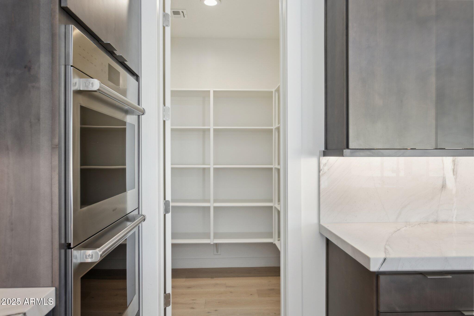
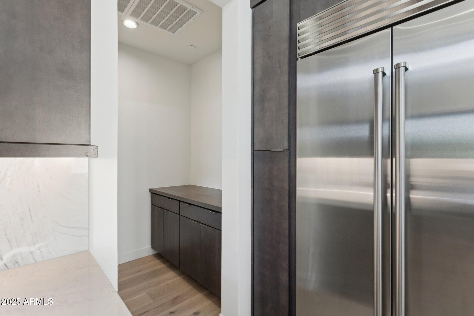
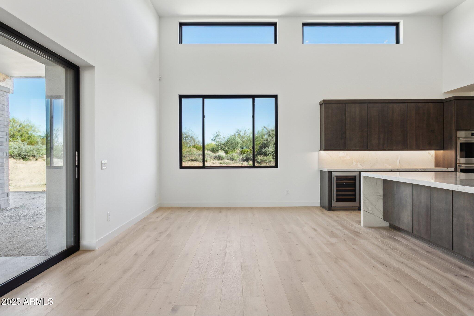
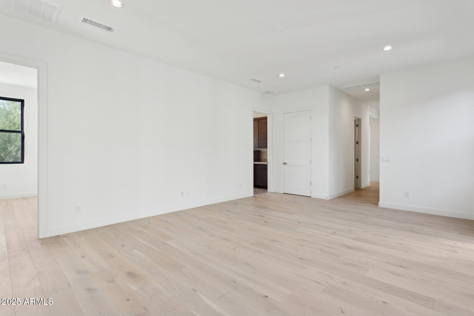
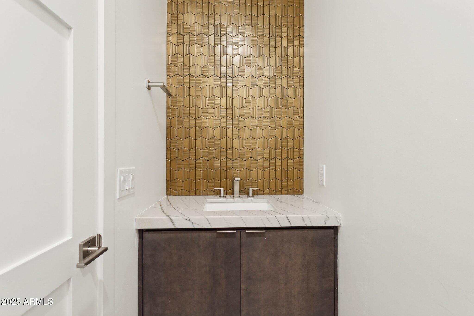
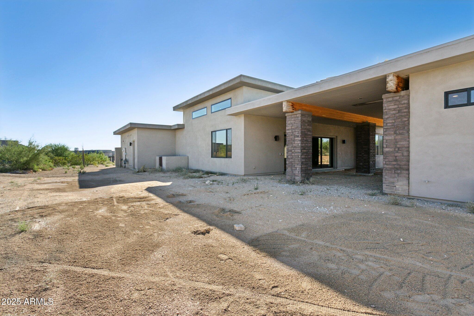
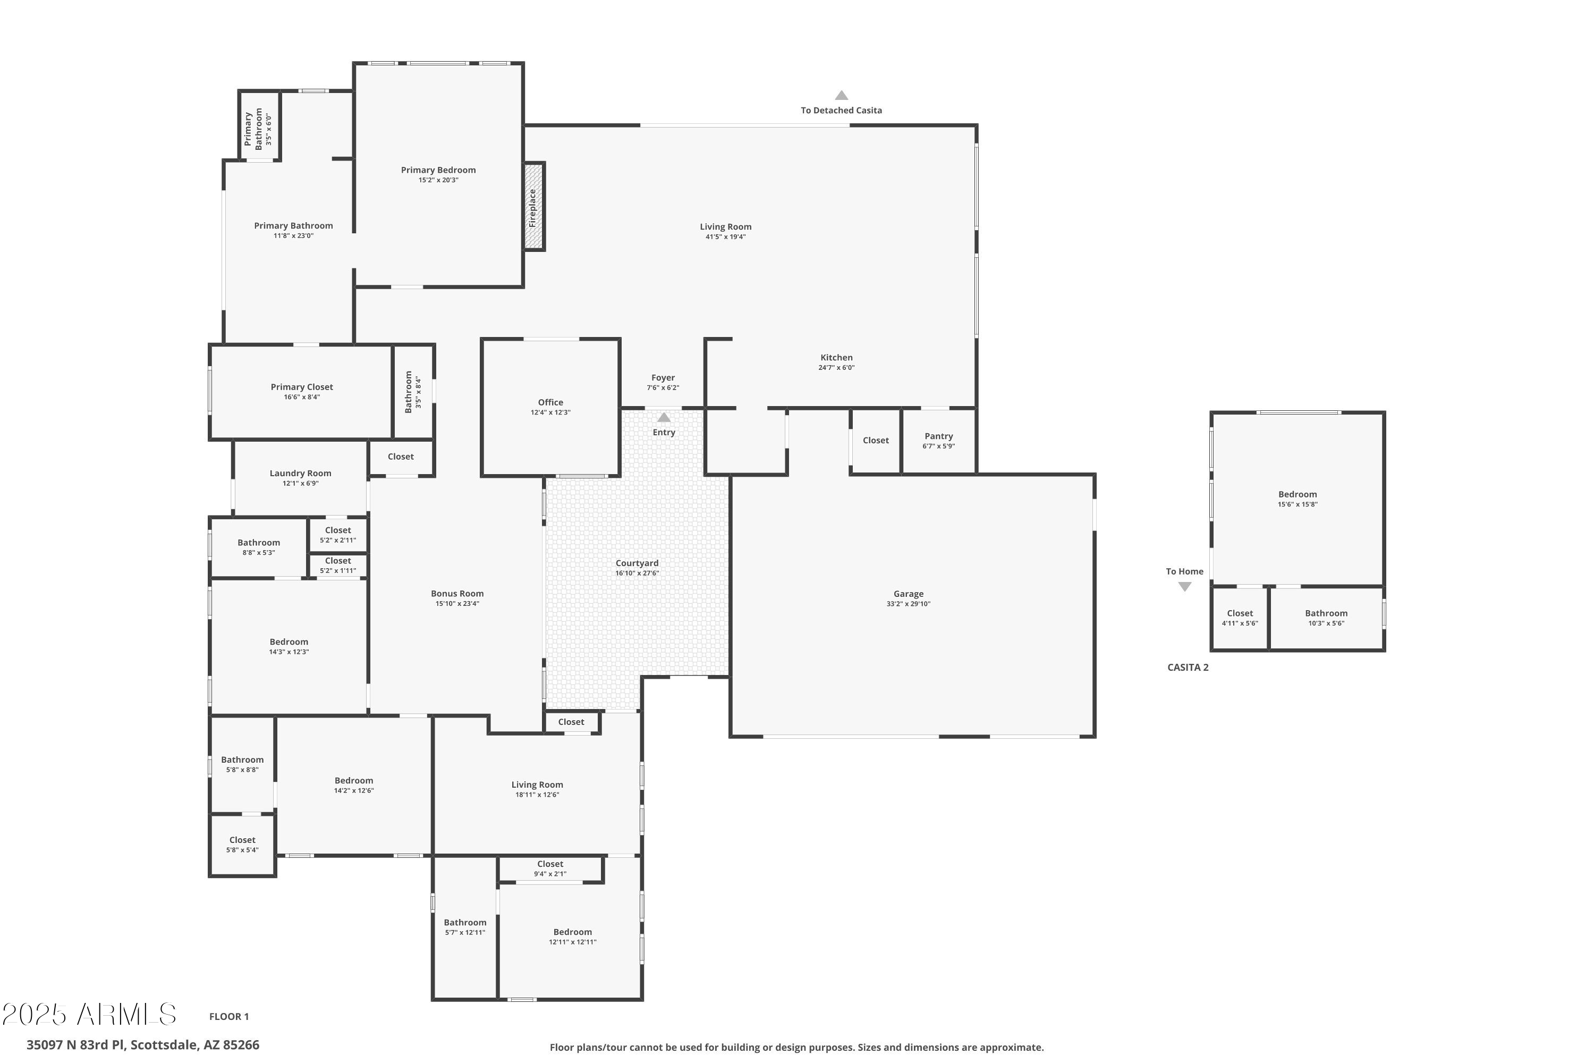
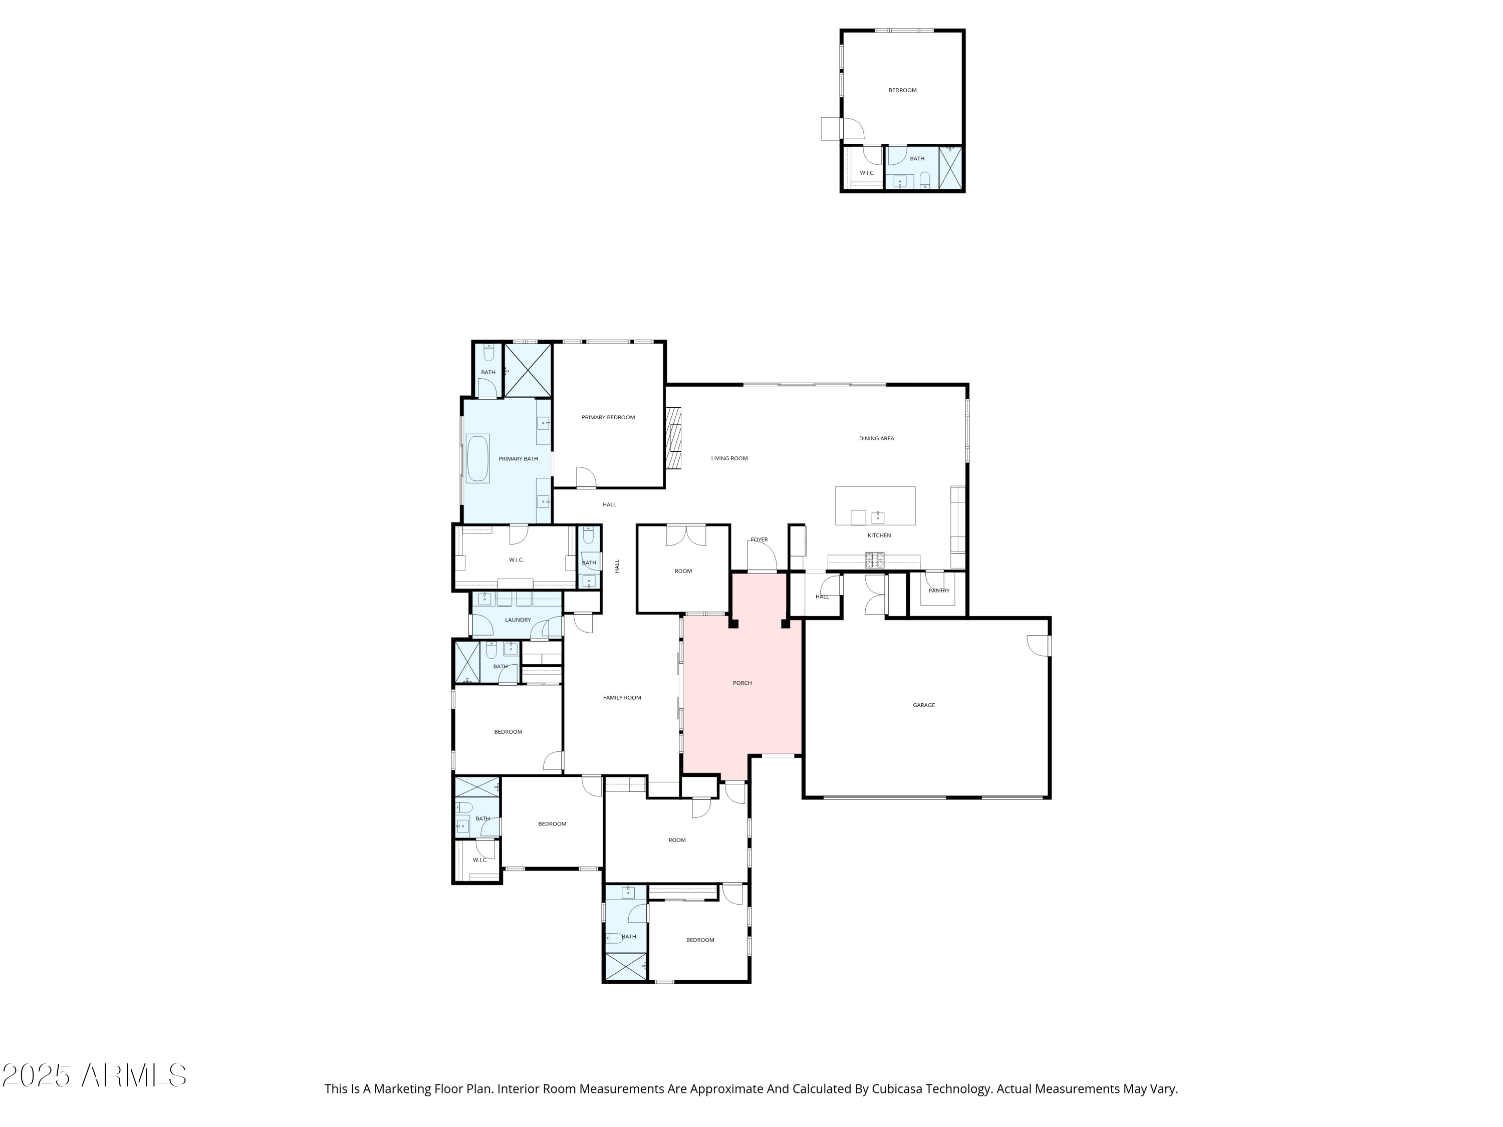
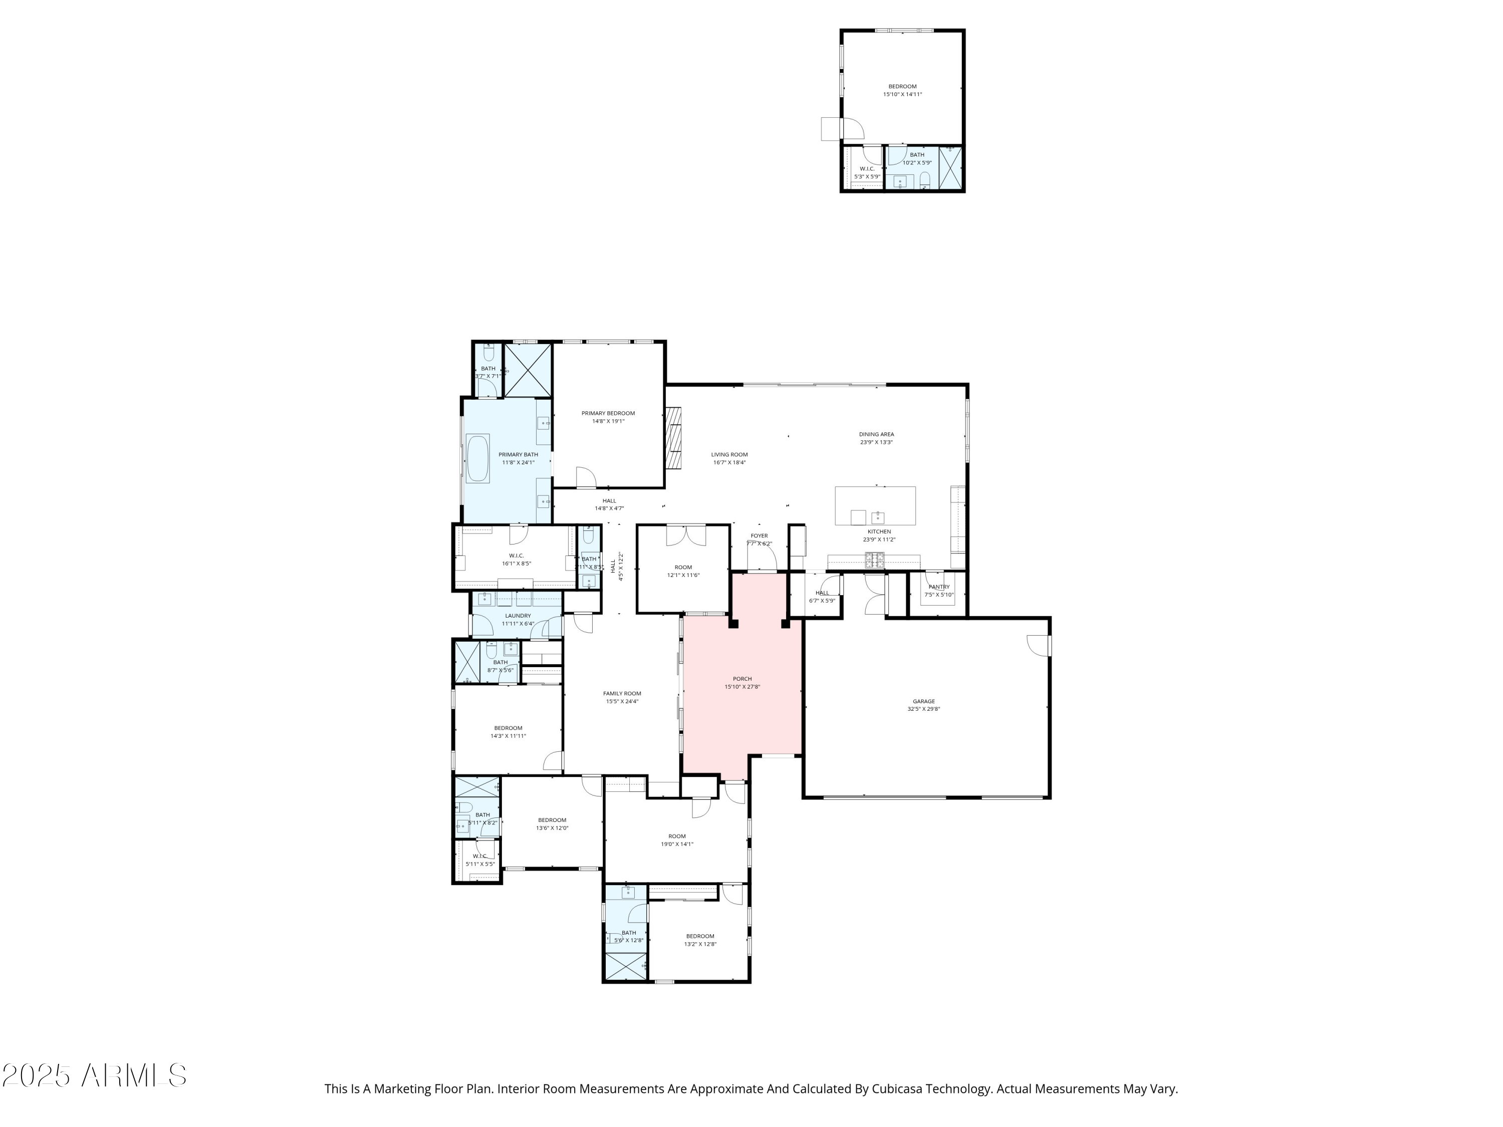
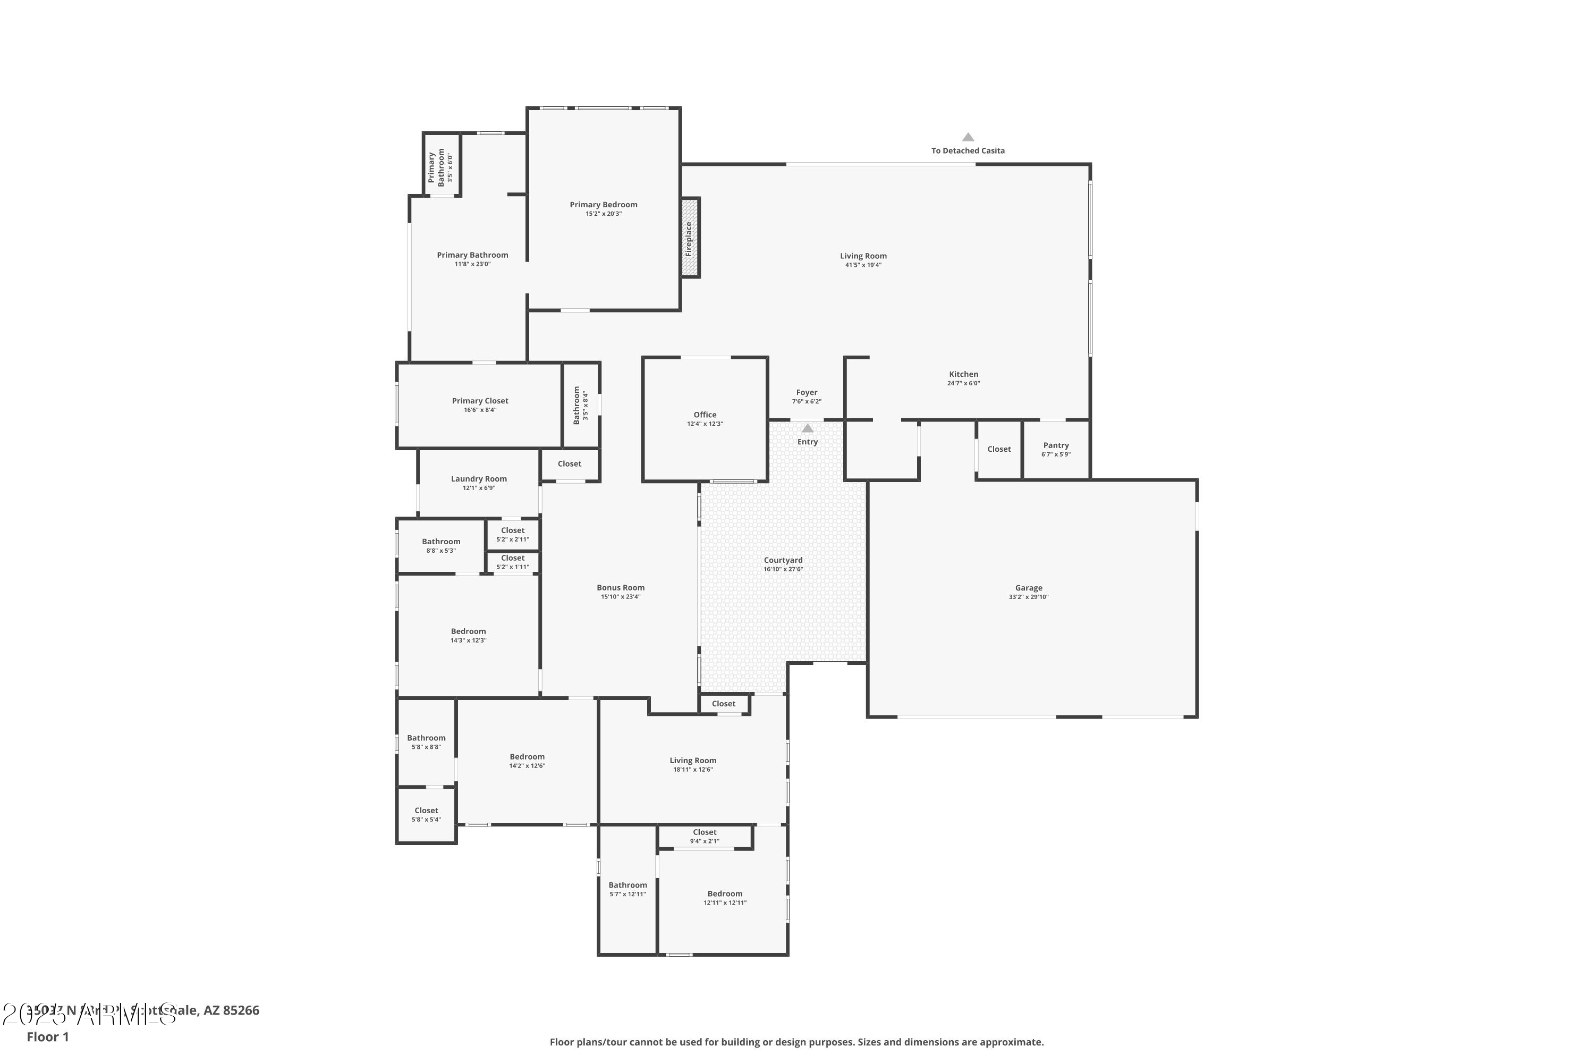
The heart of the home boasts soaring ceilings, a dramatic floor-to-ceiling fireplace, and expansive sliding door and windows that flood the award-winning open floor plan with natural light. The chef's kitchen is a true showpiece, featuring designer Wolf/Sub-Zero appliances, a striking waterfall-edge island with breakfast bar seating, and a spacious walk-in pantry--perfect for both hosting and casual meals.

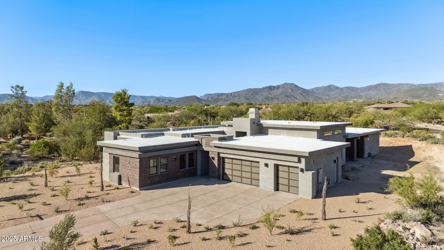
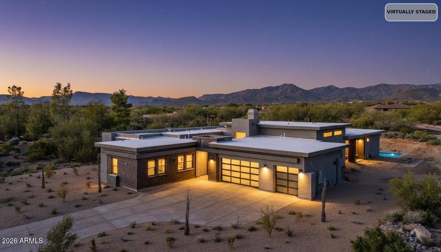
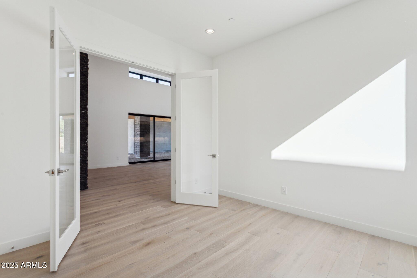
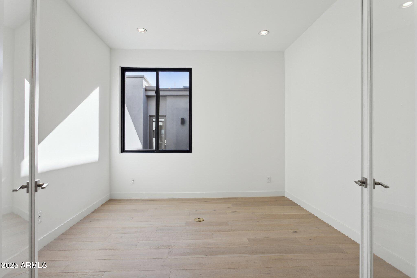
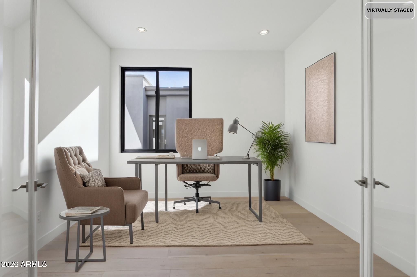
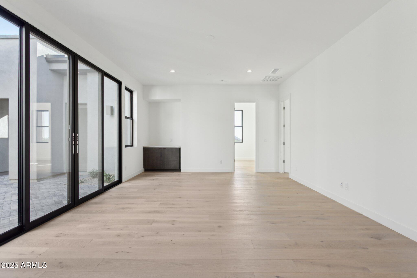
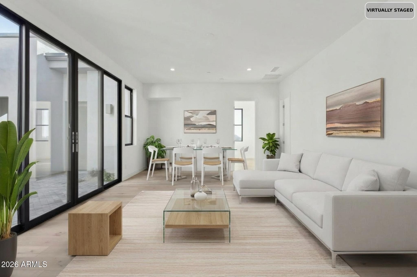
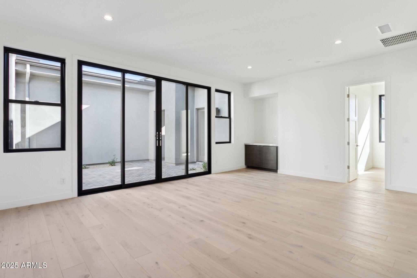
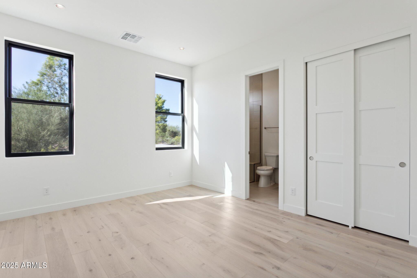
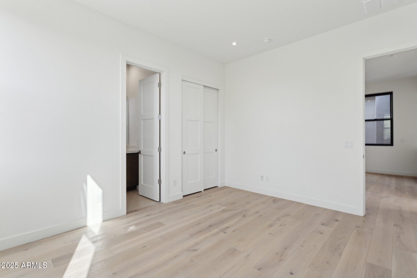
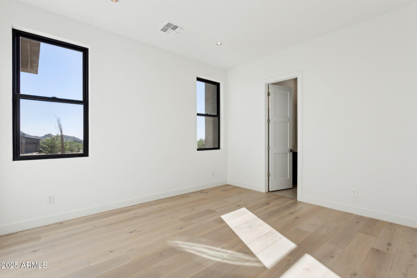
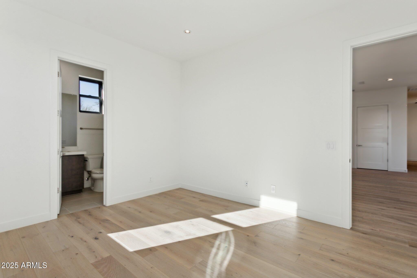
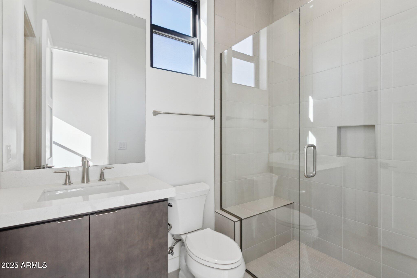
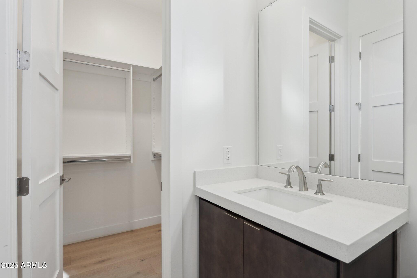
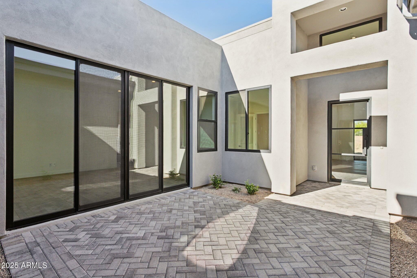
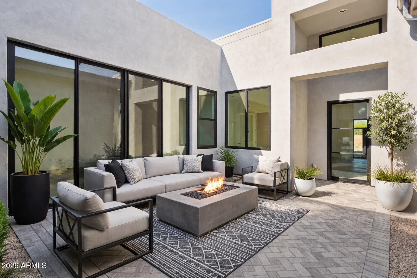
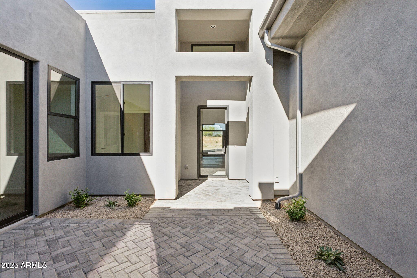
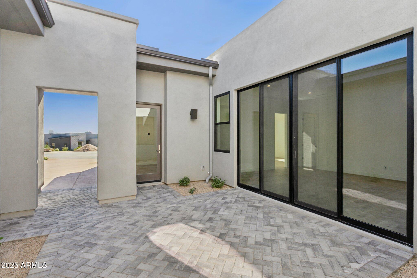
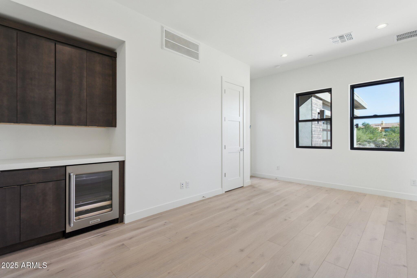
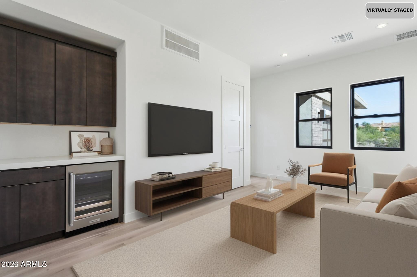
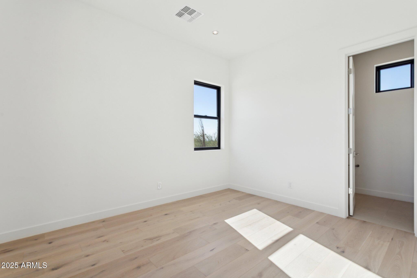
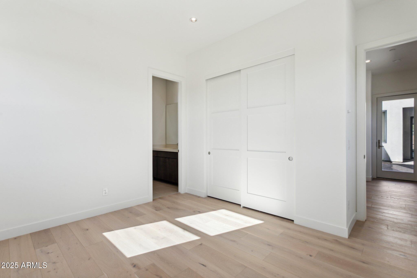
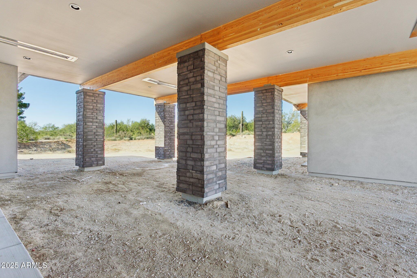
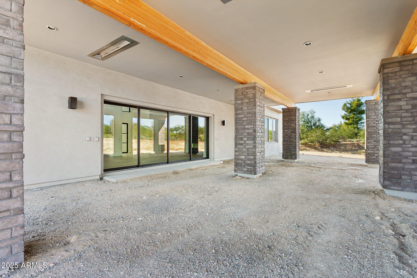
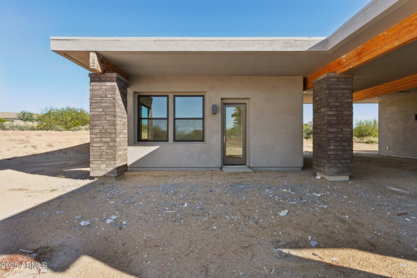
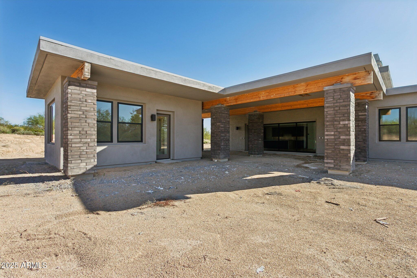
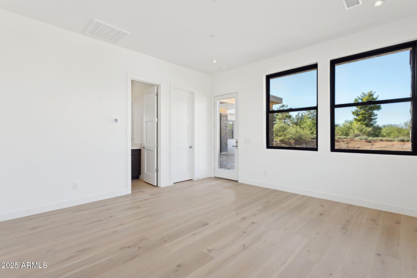
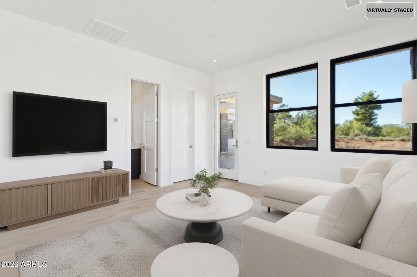
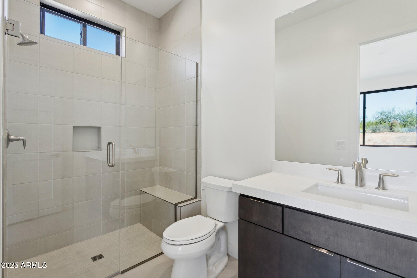
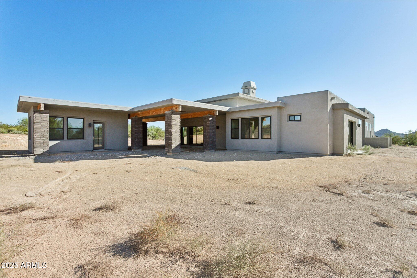
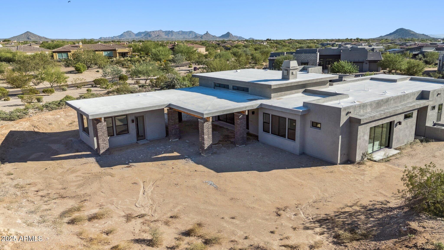
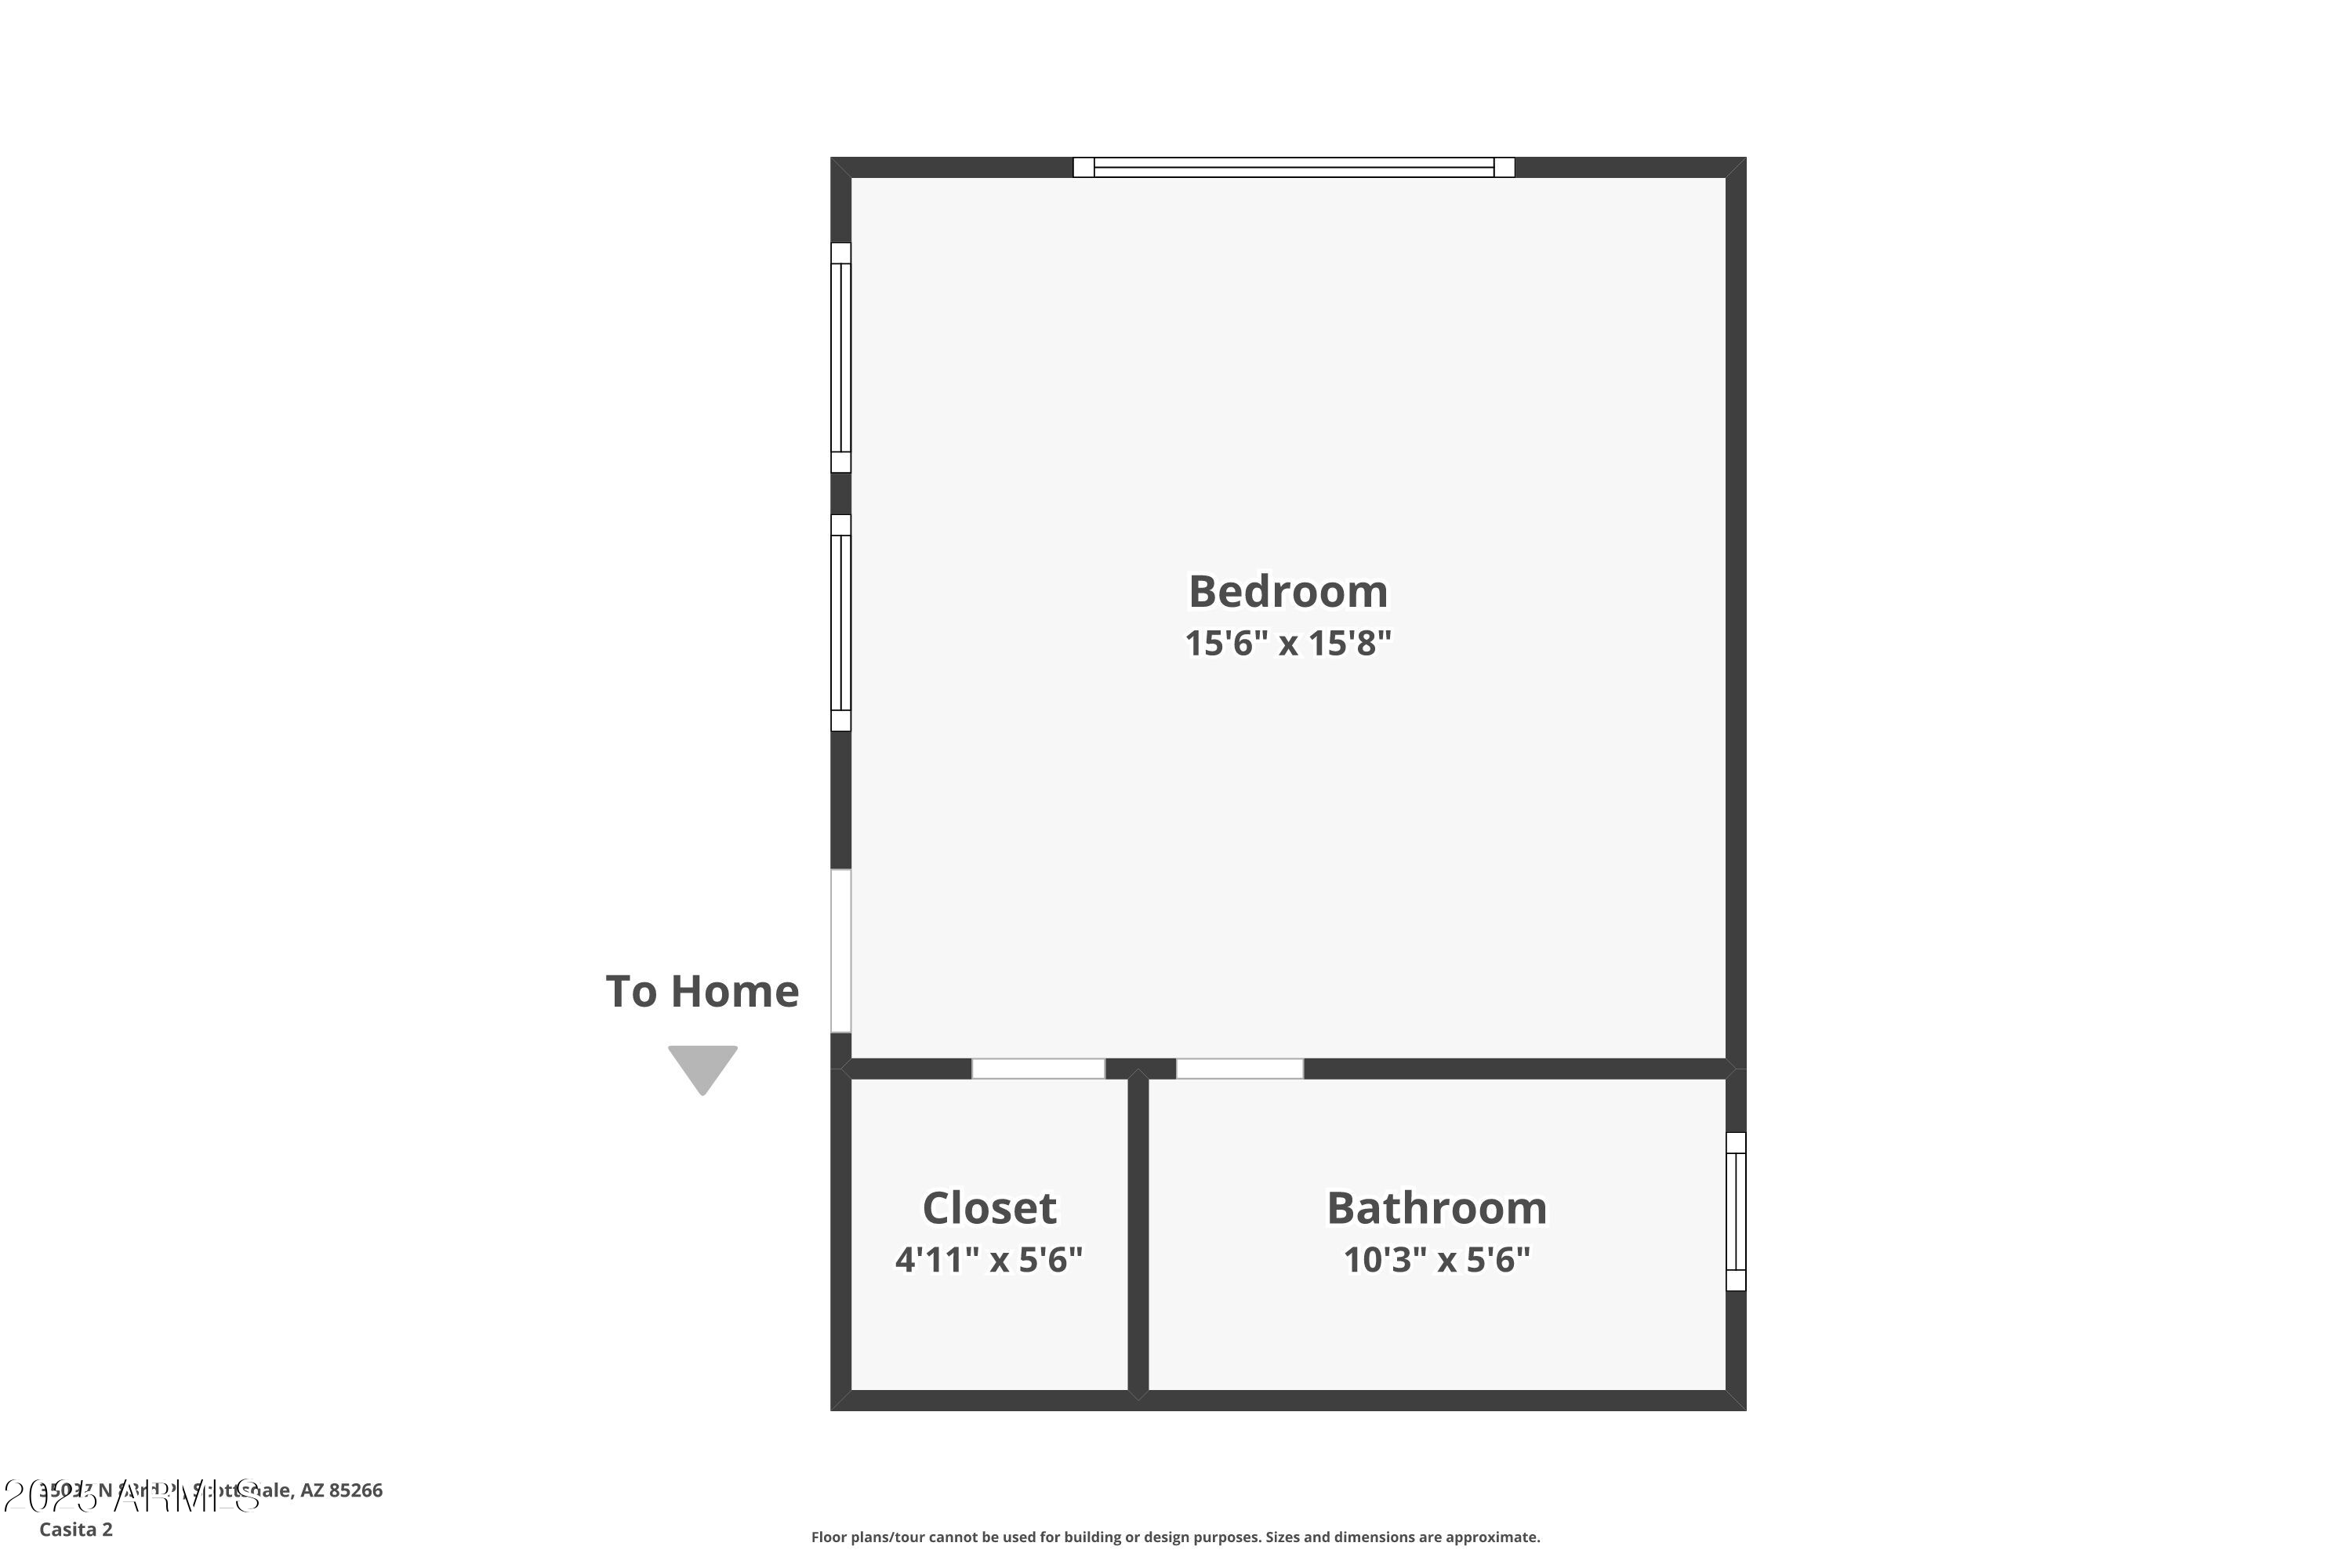
This home also includes a designated office, ideal for remote work or quiet study. Enjoy seamless indoor-outdoor living with a detached casita/pool house and a grand covered patio. A private casita is accessible through the courtyard and includes a bedroom, bathroom, family room with built-in cabinetry and a mini-fridge- ideal for guests, extended family, or a private retreat. An additional bonus room also opens to the courtyard and connects two ensuite bedrooms in the main house, creating the perfect balance of connection and privacy.

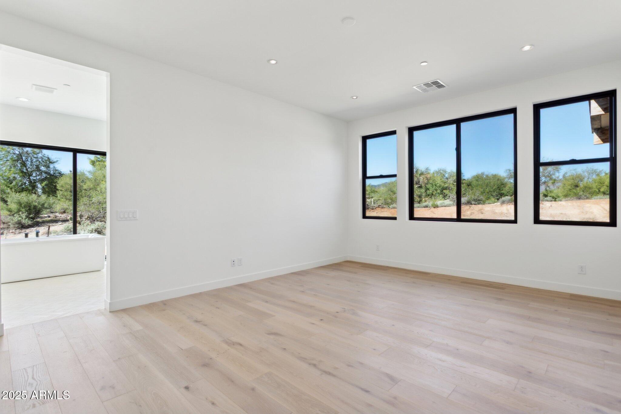
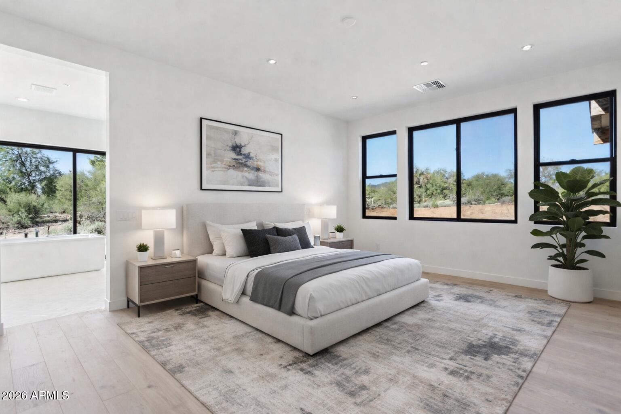
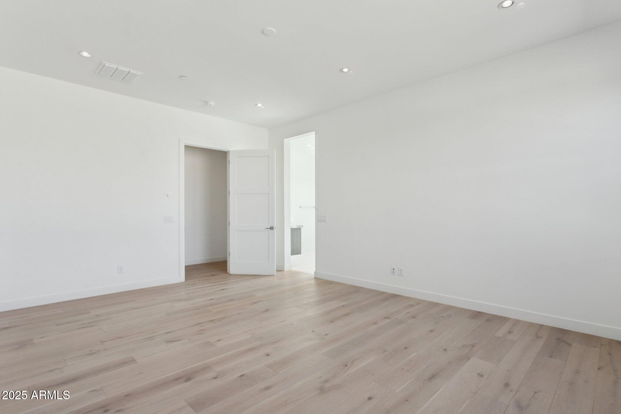
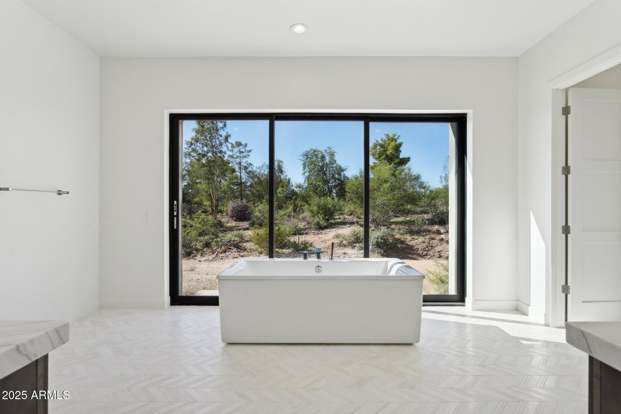
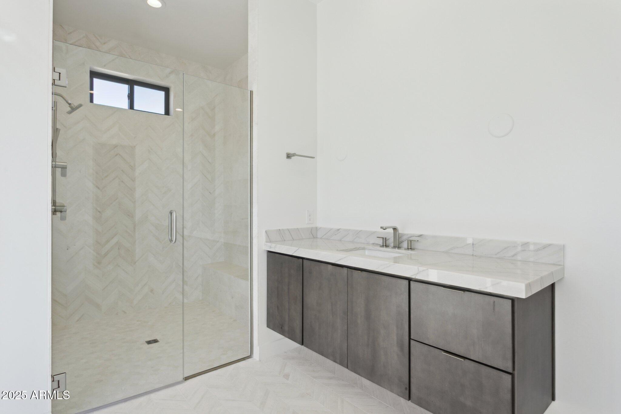
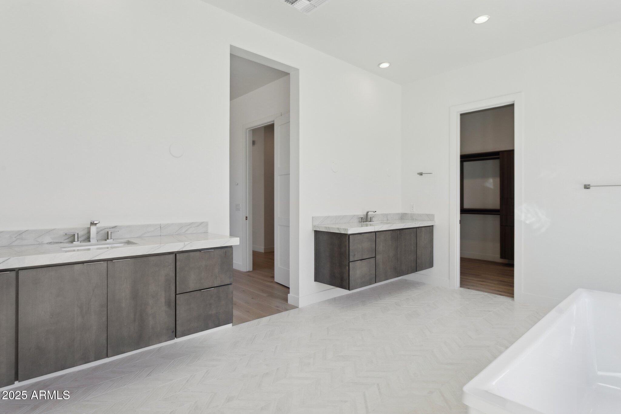
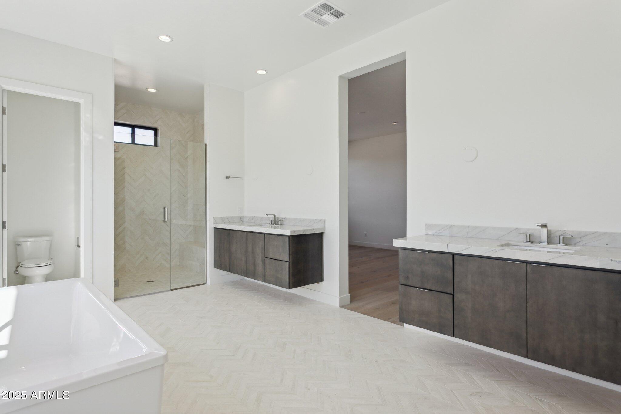
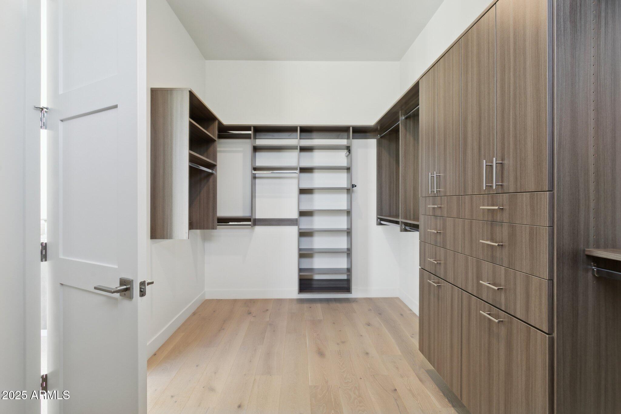
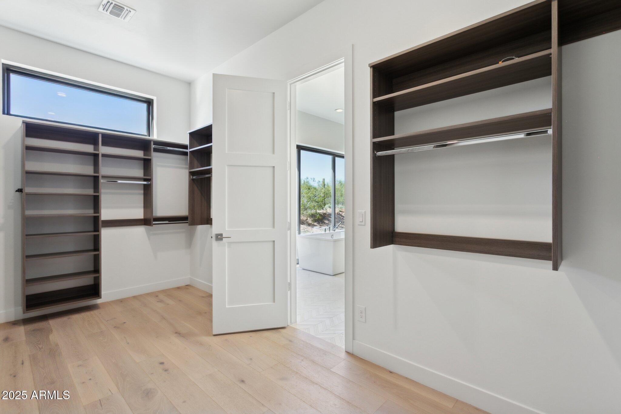
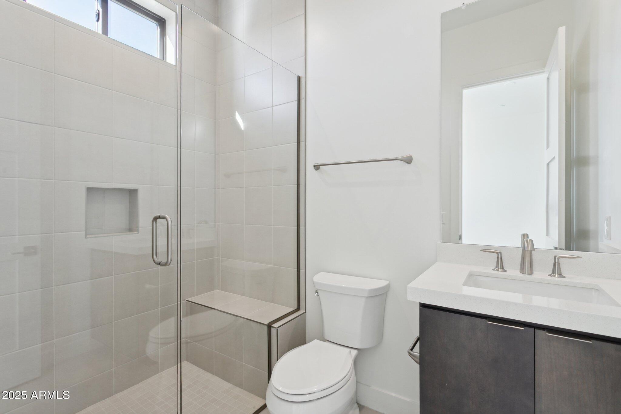
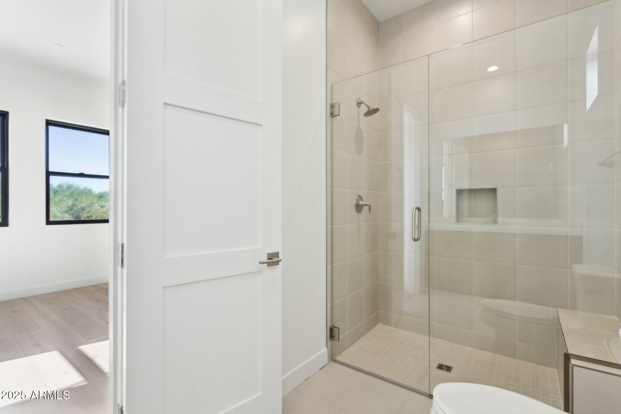
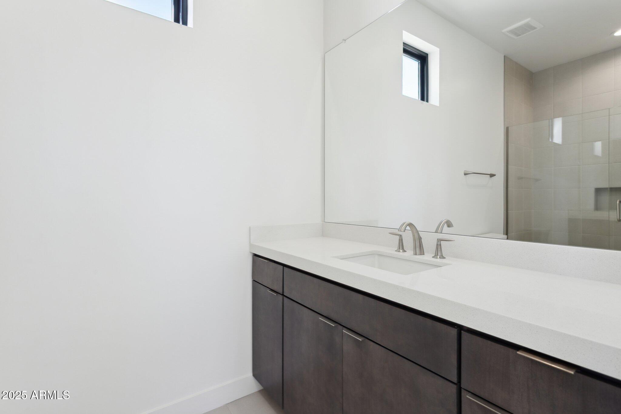
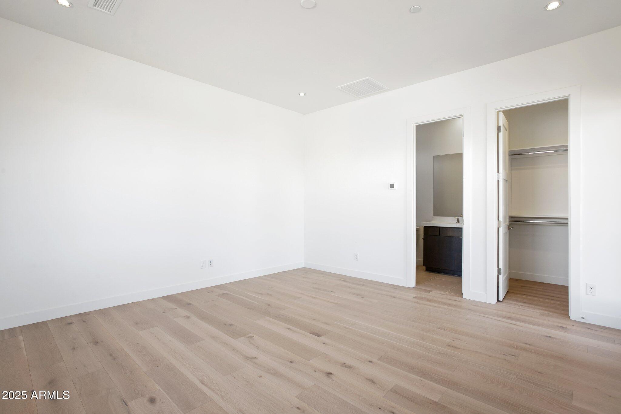
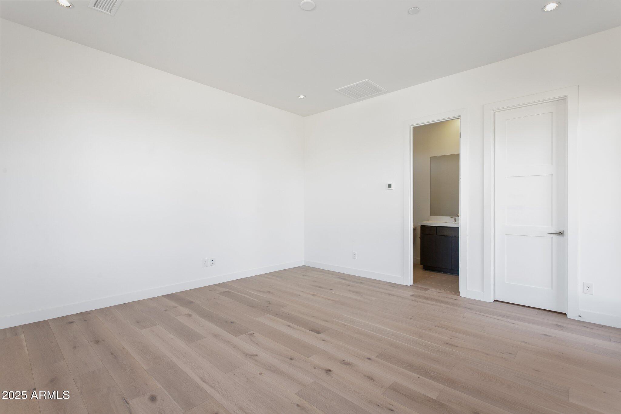
Your primary retreat offers a serene escape, complete with a generous bedroom, a spa-inspired bath featuring a standalone soaking tub, glass-enclosed shower, two floating vanities and an expansive walk-in closet.

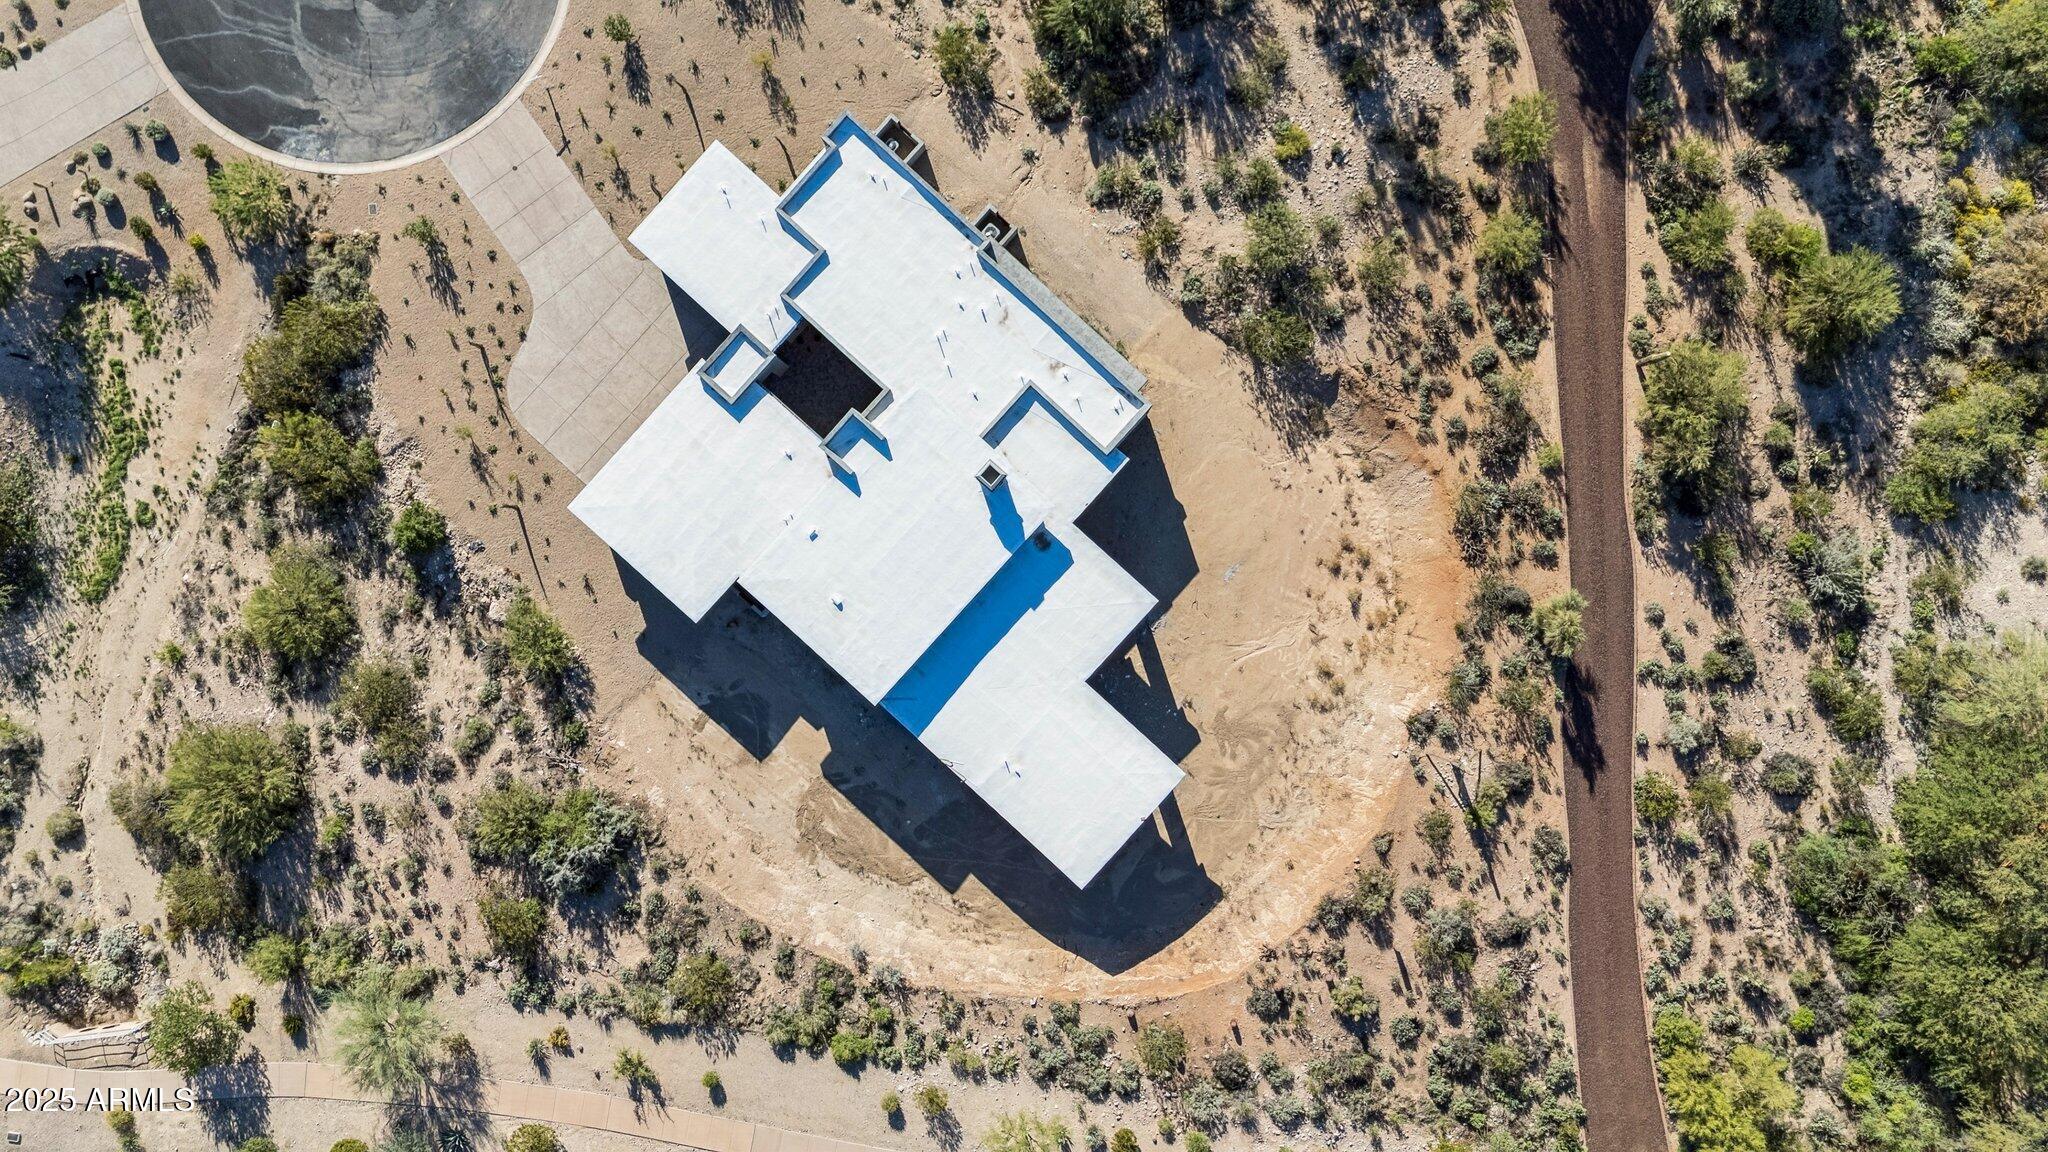
The backyard is a blank canvas awaiting your vision!

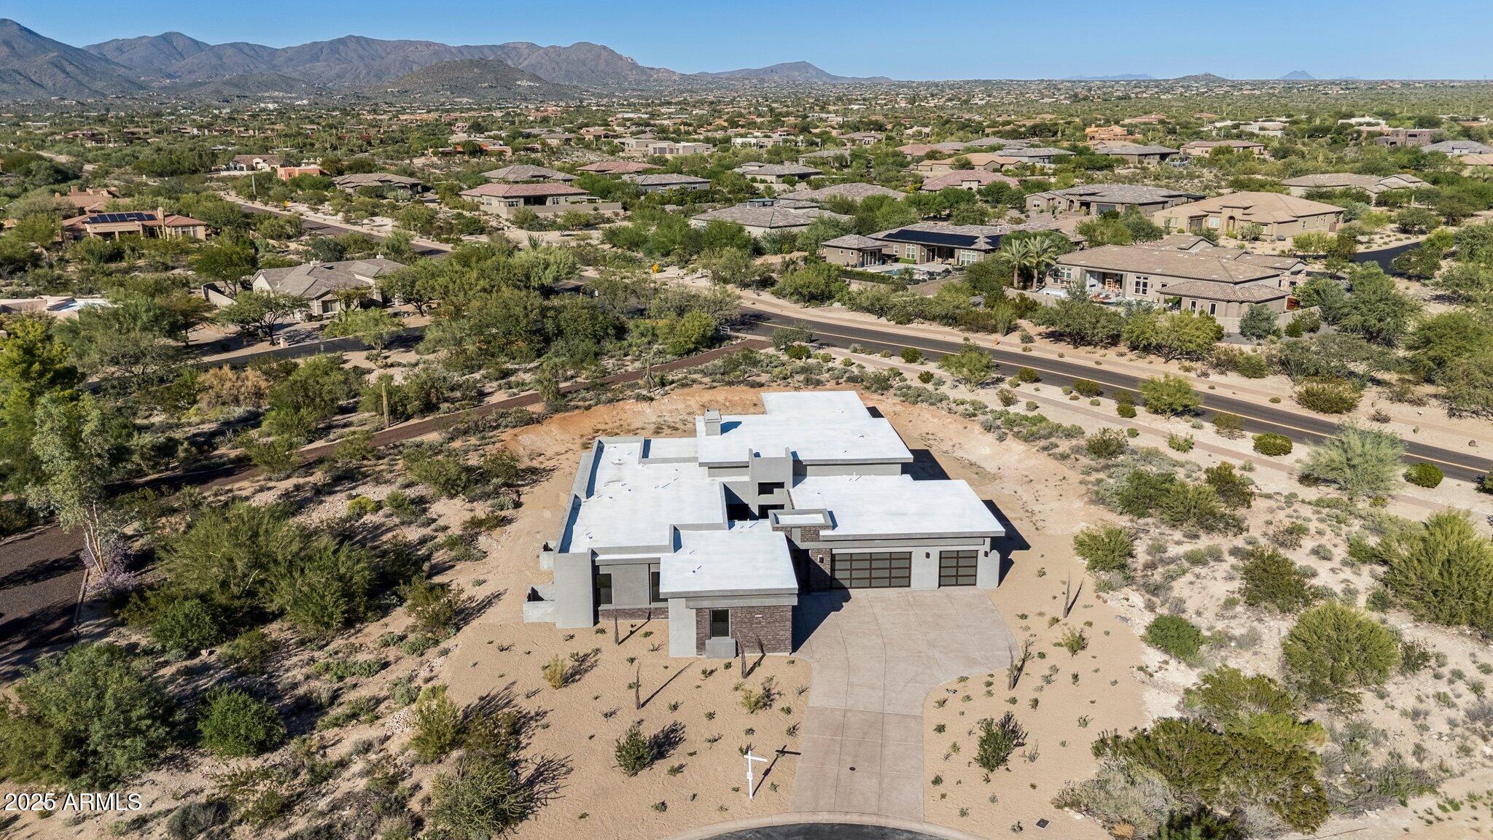
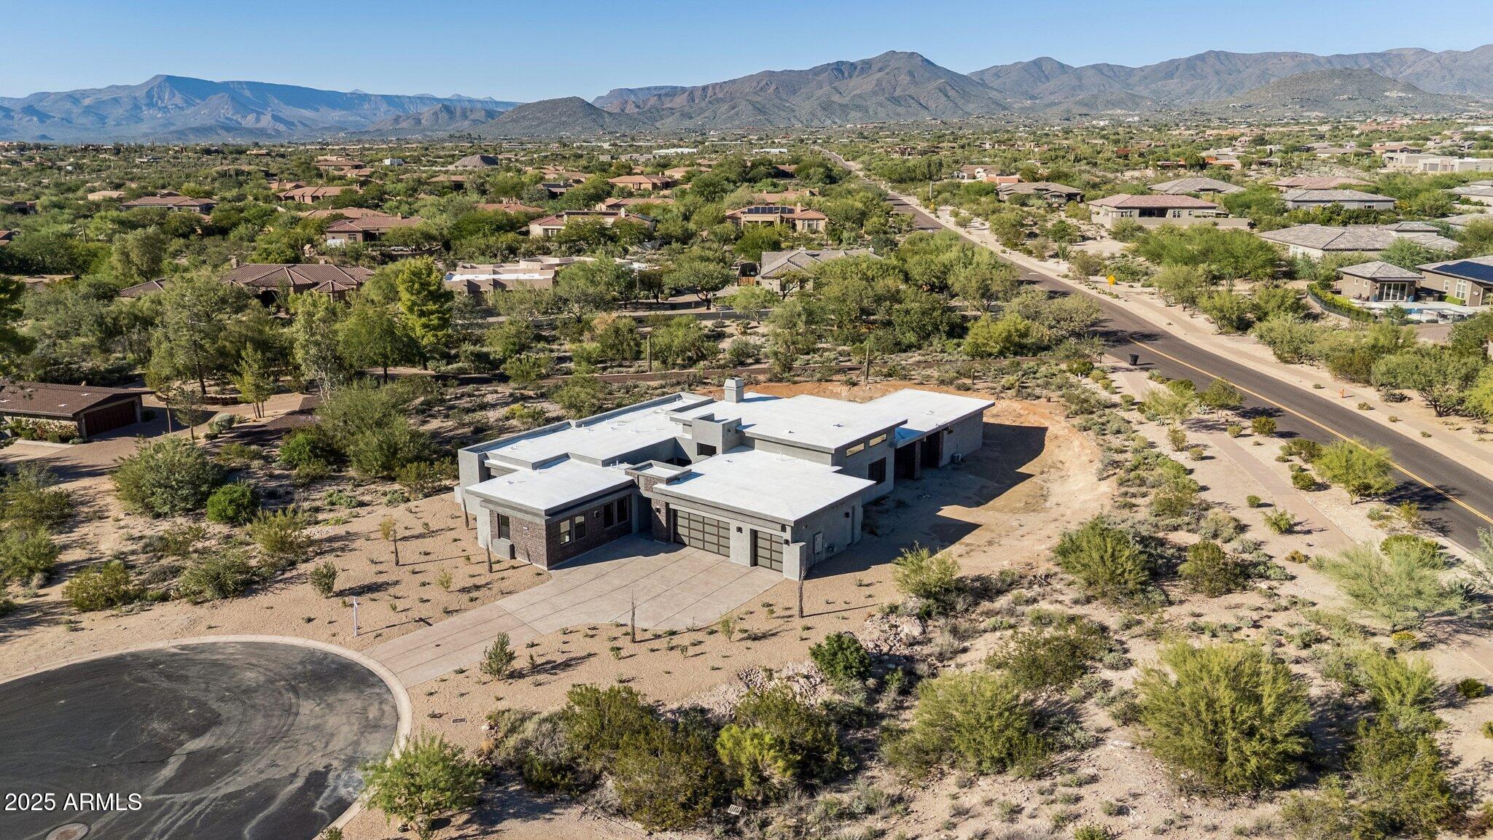
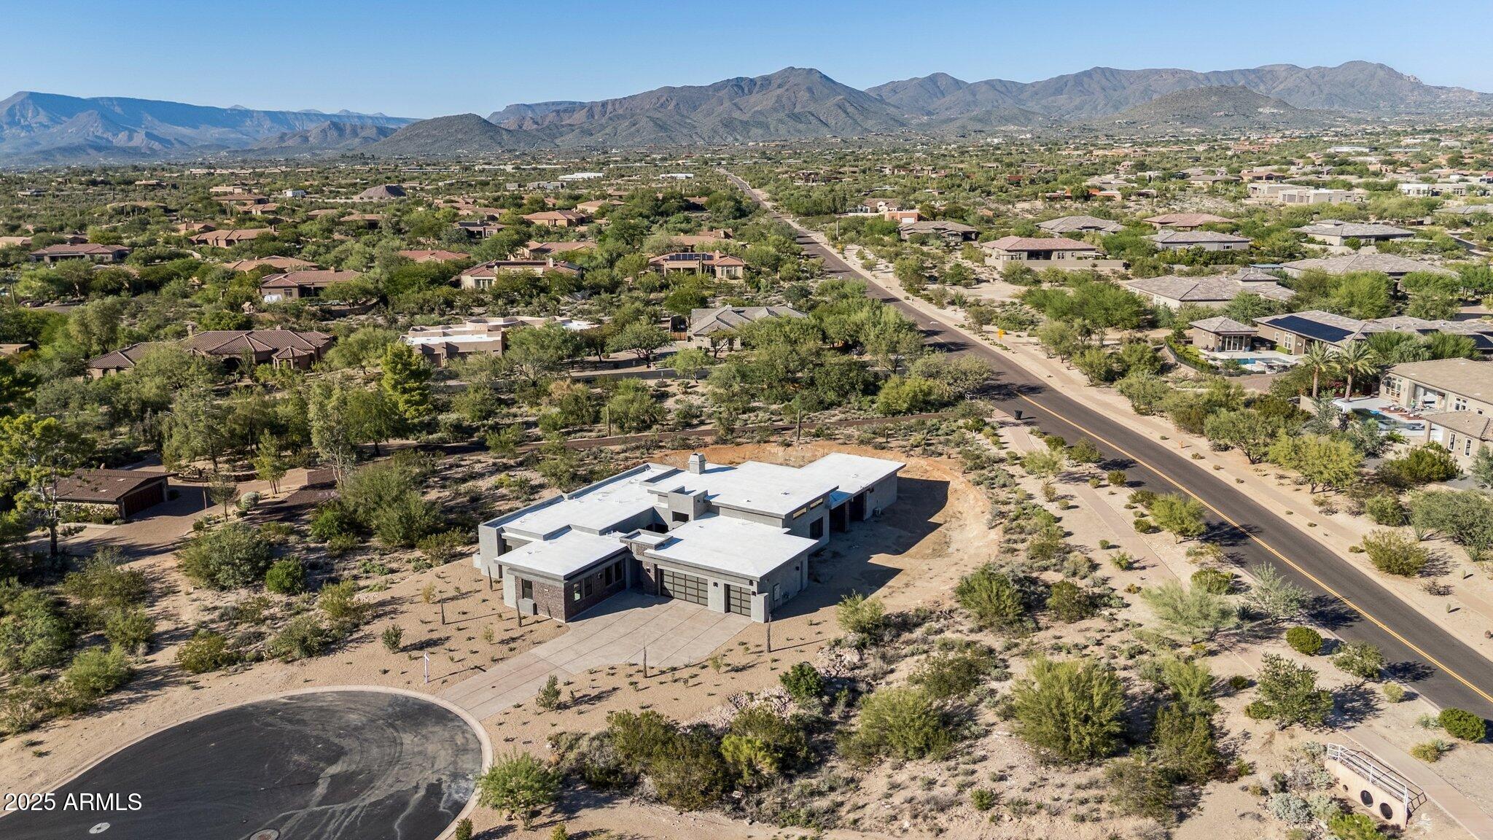
Located in the prestigious Reserve at Black Mountain in North Scottsdale, this move-in-ready home pairs luxury craftsmanship with breathtaking Black Mountain views.

5
beds

6
baths

4,155 Sq.Ft. LIVING AREA

0.86 Acres lot

David Leach

David Leach

Features & Amenities

Interior

  • total bedrooms5
  • Total bathrooms6
  • full bathrooms5
  • half bathroom1
  • Laundry room Engy Star (See Rmks)
  • Flooring Tile
  • Fireplace Gas
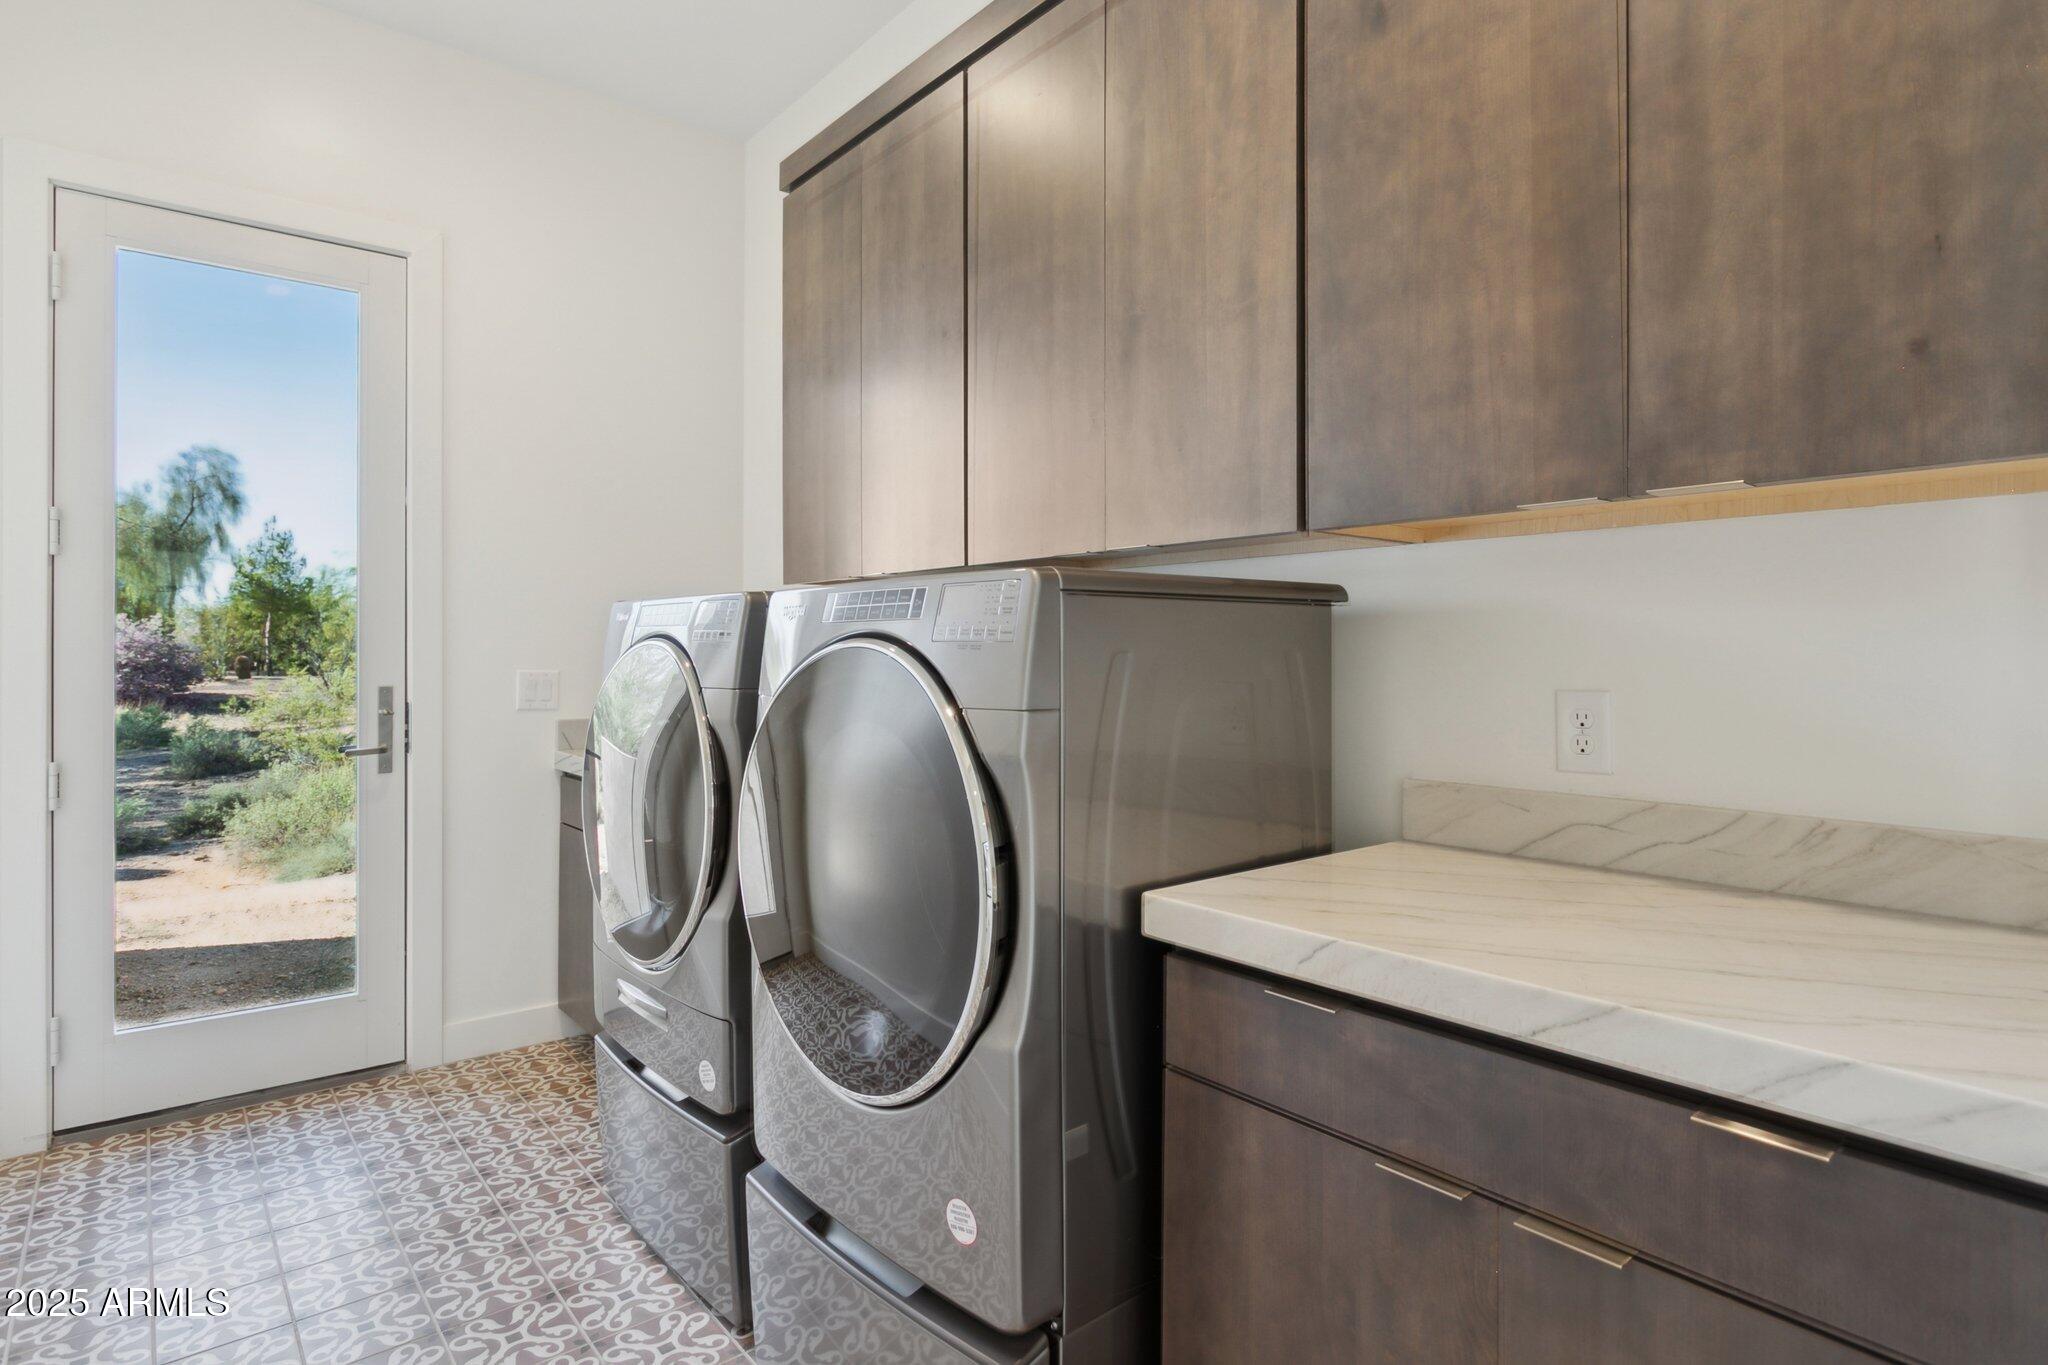
  • APPLIANCES Dryer, Washer, Water Softener Owned, Refrigerator, Built-in Microwave, Dishwasher, Disposal, Gas Range, Gas Oven, Gas Cooktop
  • other interior Features High Speed Internet, Smart Home, Double Vanity, Eat-in Kitchen, Breakfast Bar, No Interior Steps, Kitchen Island, Pantry, Full Bth Master Bdrm, Separate Shwr Tub

Area & Lot

  • Status Sold
  • Date Sold June 29, 2026
  • Living Area4,155 Sq.Ft.
  • Lot Area0.86 Acres
  • MLS® ID6930043
  • TypeResidential
  • YEAR BUILT2023
  • NeighborhoodPinnacle Peak Area 2
  • Architecture StylesContemporary
  • View DescriptionMountain(s)
  • Elementary SchoolBlack Mountain Elementary School
  • Middle SchoolSonoran Trails Middle School
  • High SchoolCactus Shadows High School
  • School DistrictCave Creek Unified District

Exterior

  • STORIES1
  • Garage Space3.0
  • water SourceCity Water
  • roofFoam
  • lot featuresDesert Front, Cul-De-Sac, Dirt Back, Auto Timer H 2 O Front
  • parkingGarage Door Opener, Direct Access
  • HEAT TYPENatural Gas
  • AIR CONDITIONINGCentral Air, Ceiling Fan(s), Programmable Thmstat
  • sewerPublic Sewer
  • security FeaturesFire Sprinkler System
  • other exterior FeaturesPrivate Street(s), Private Yard

Financial

  • Sales Price$2,400,000
  • Real Estate Tax $4,649/yr
  • HOA $260/mo
View Virtual Tour

Pinnacle Peak Area 2

Explore

CONNECT WITH THE TACKETT TEAM

LET’S WORK TOGETHER

With a wealth of expertise in luxury homes, golf communities, land and lot sales, land development, investment properties, and distressed properties, The Tackett Team is your go-to resource in Scottsdale. Don't wait. Get in touch with us now and let us expertly guide you through your buying or selling journey in Scottsdale. Make your next real estate move with confidence; The Tackett Team is here to lead the way.

CONTACT US

Follow Me on Instagram