5131 E VILLAGE Drive
SEE ALL PHOTOS
5131 E VILLAGE Drive
Courtesy of HomeSmart
For Sale

5131 E VILLAGE Drive

5131 E VILLAGE Drive, Scottsdale, AZ 85254

$1,100,000
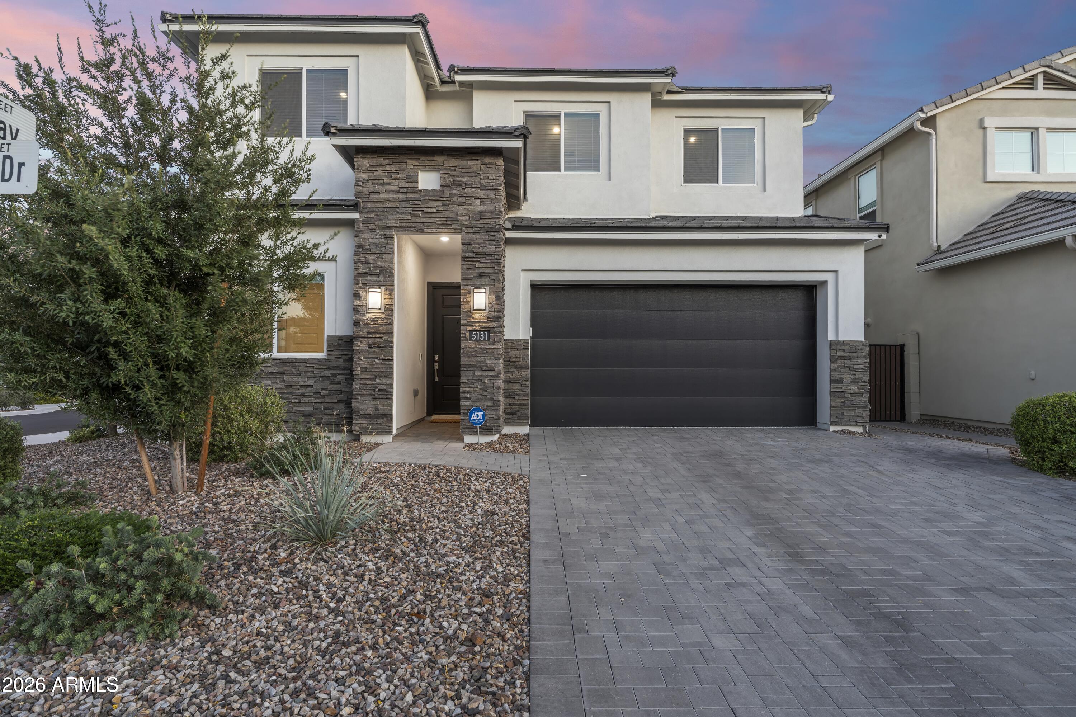
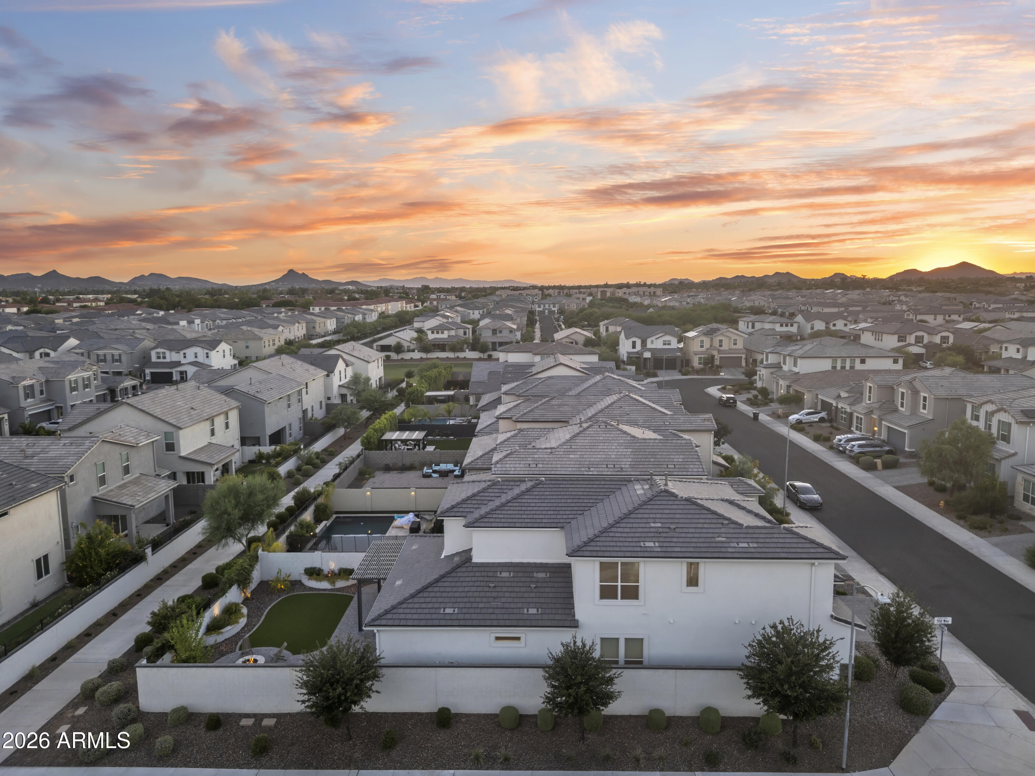
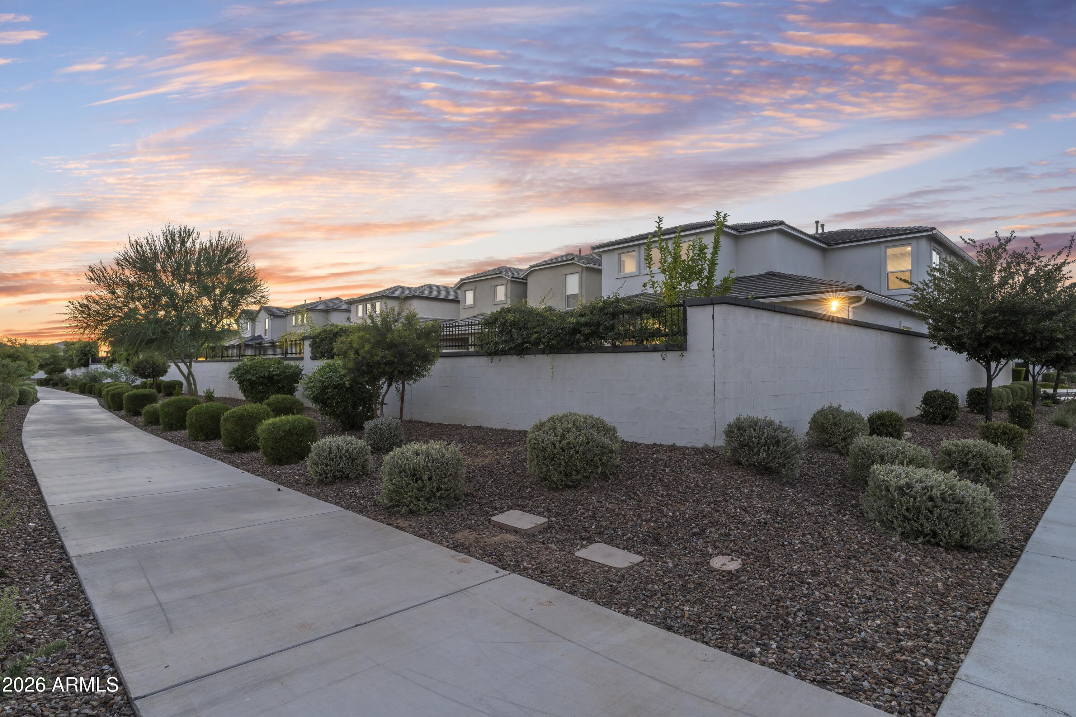
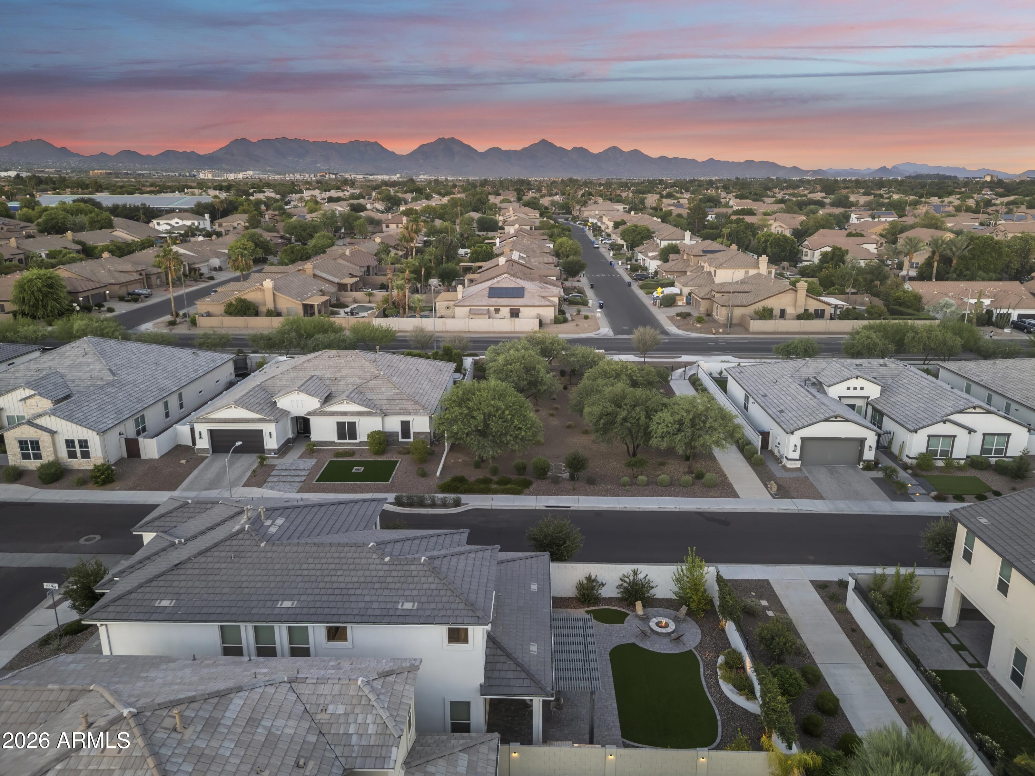
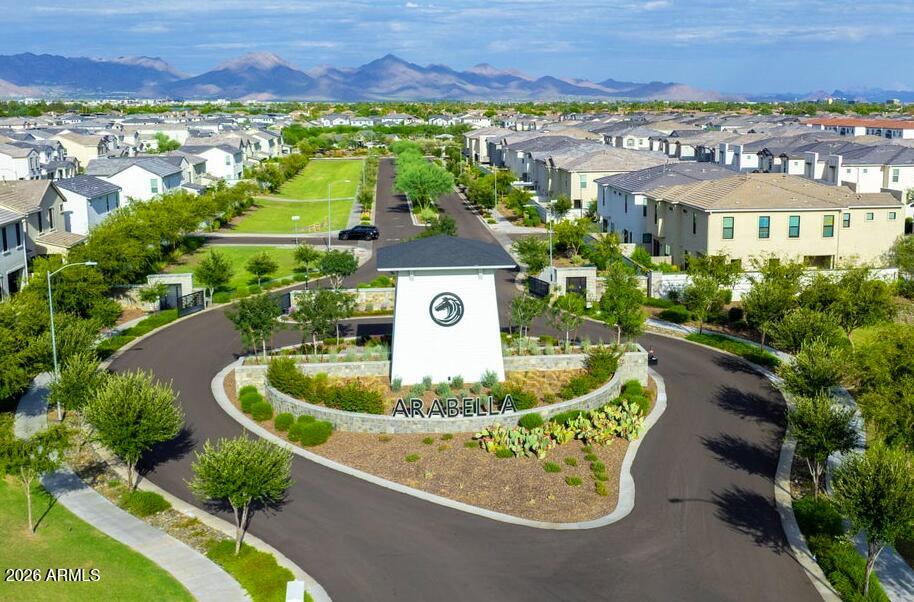
One of the best floor plans in Arabella, this north/south-facing corner lot backs to a walking trail, offering exceptional privacy, mountain views, and added separation from neighboring homes.

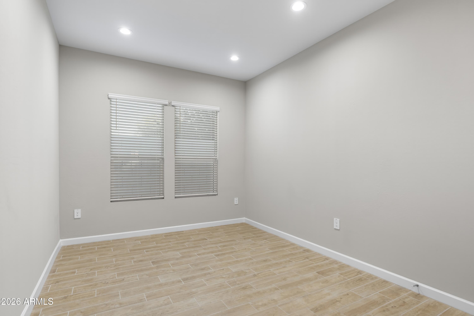
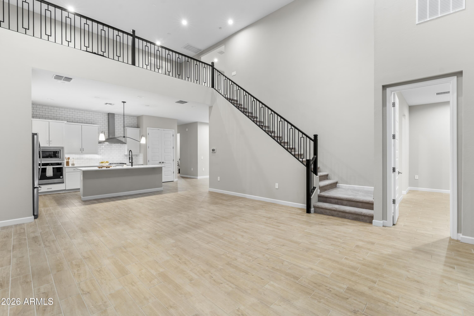
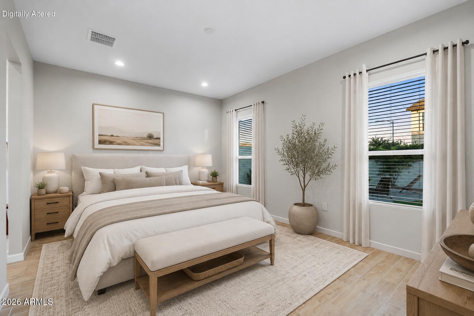
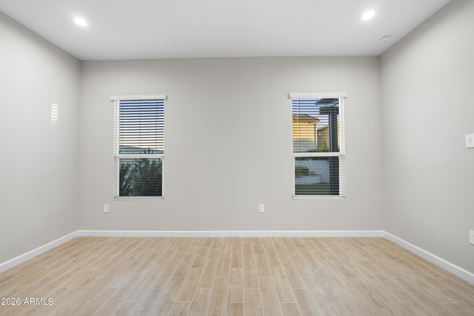
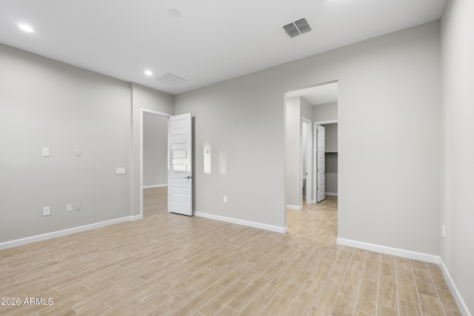
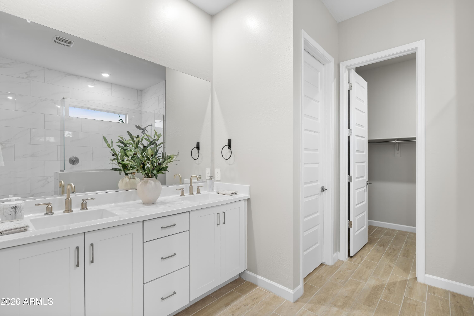
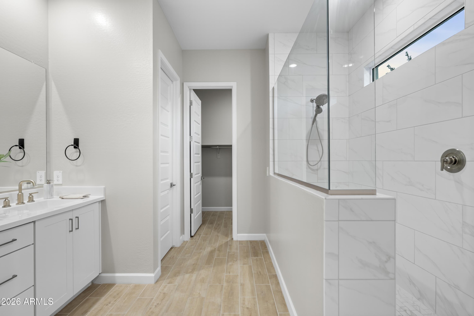
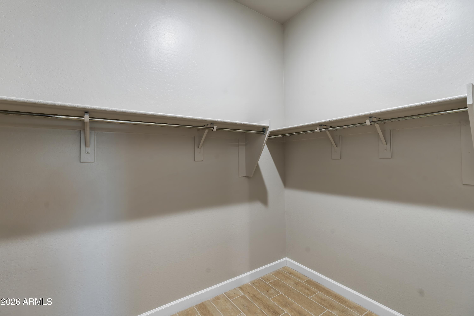
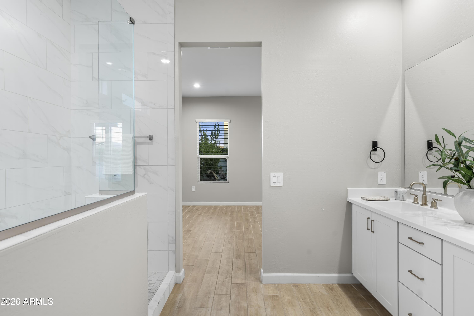
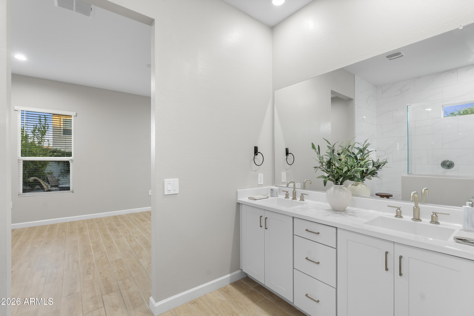
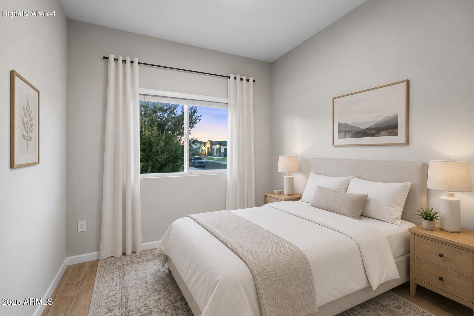
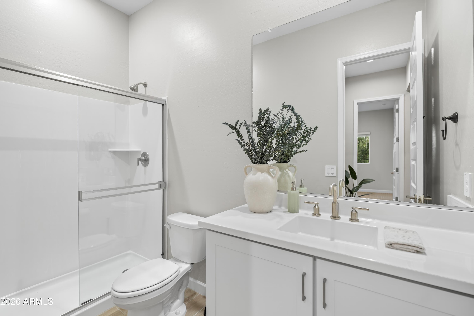
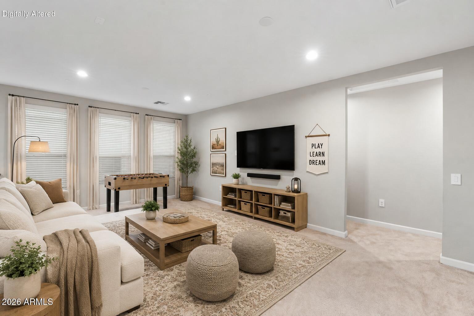
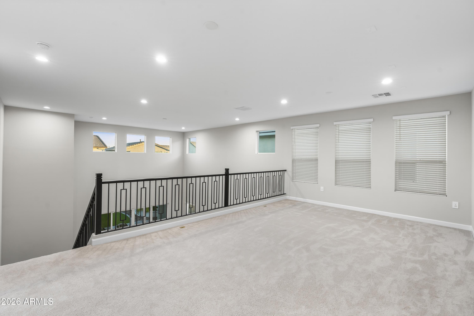
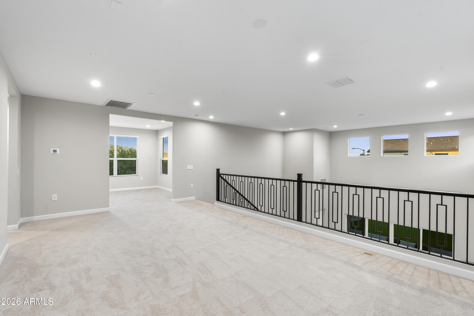
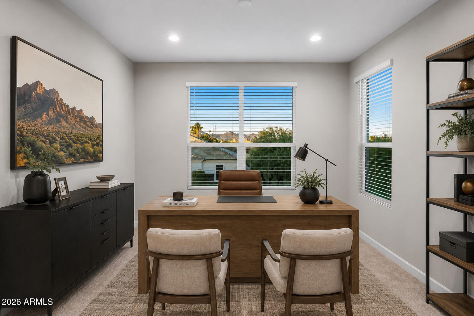
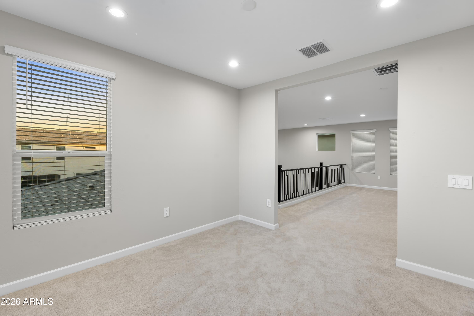
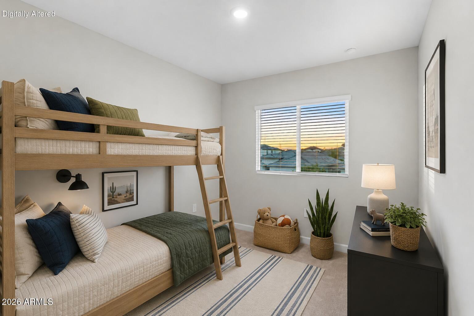
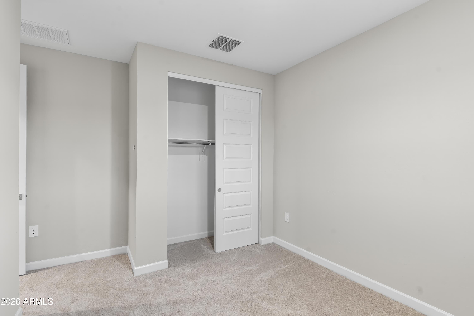
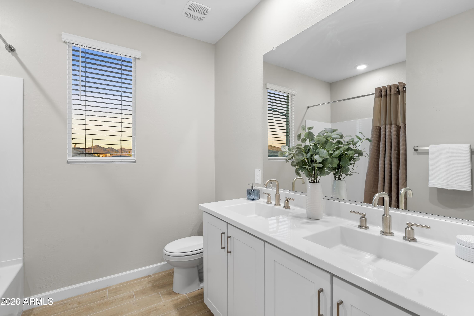
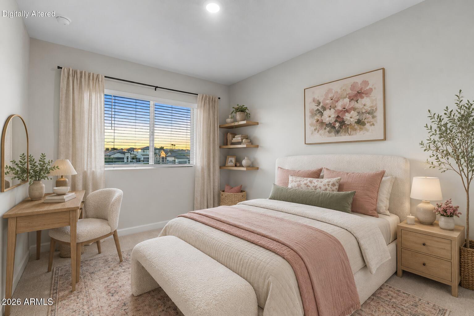
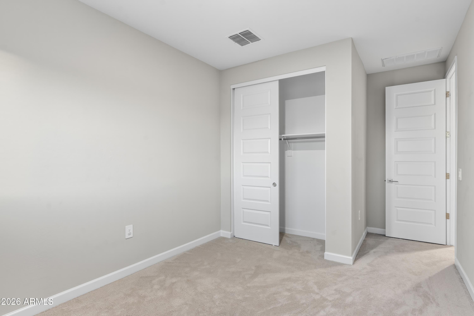
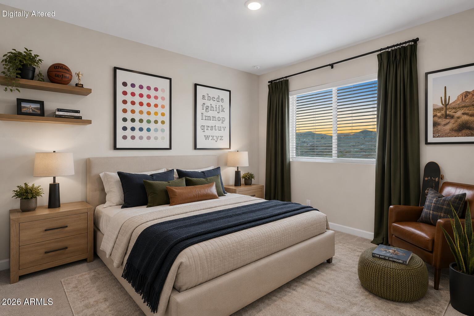
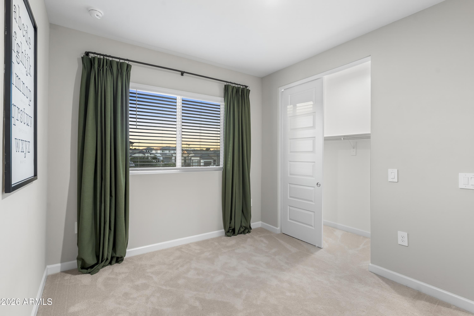
This 5-bedroom, 3-bath home offers a highly functional layout with the owner's suite and a private guest bedroom with a full bath on the main level, while upstairs features three additional bedrooms, a spacious loft, and a separate flex room perfect for a home office or media room.

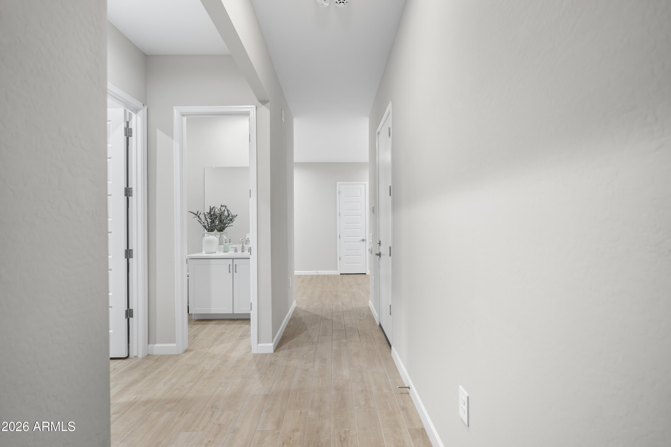
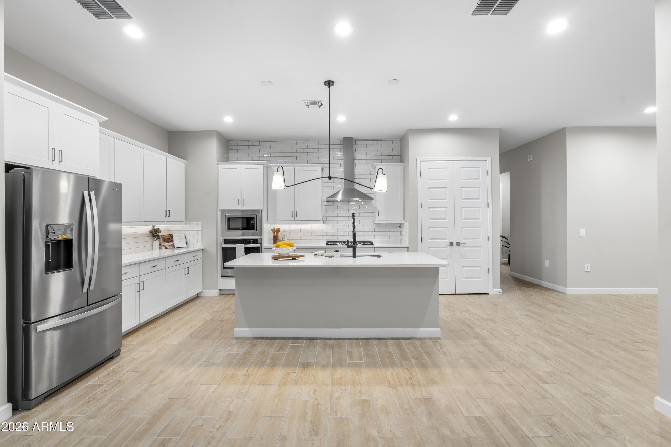
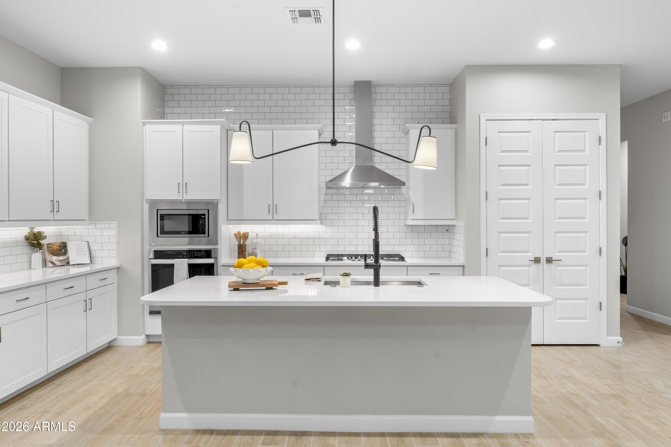
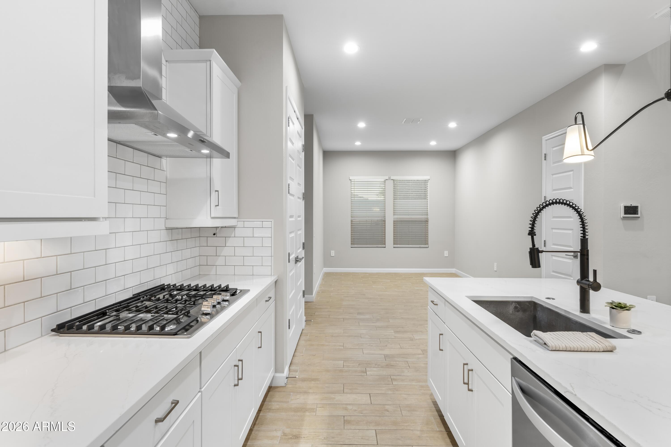
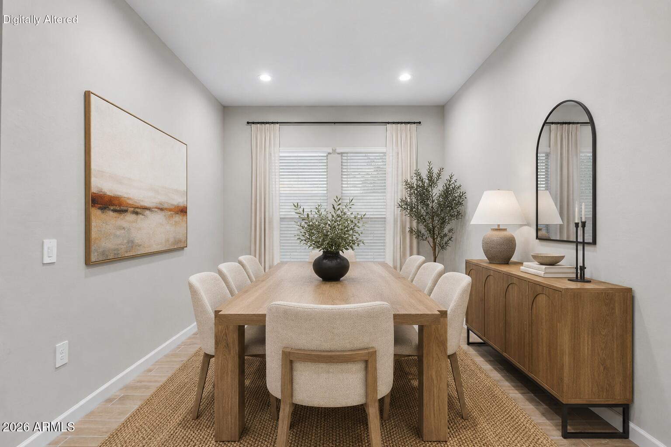
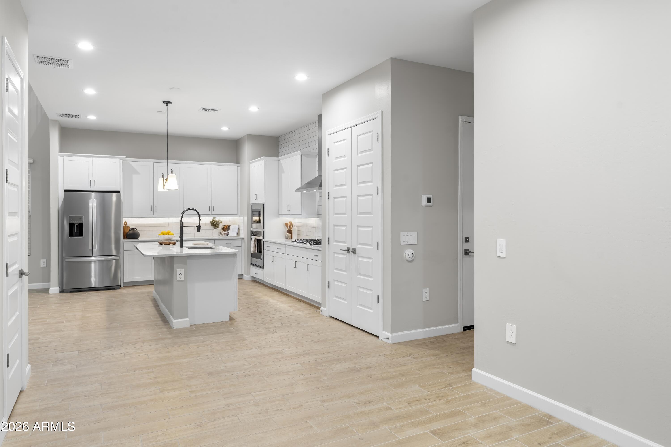
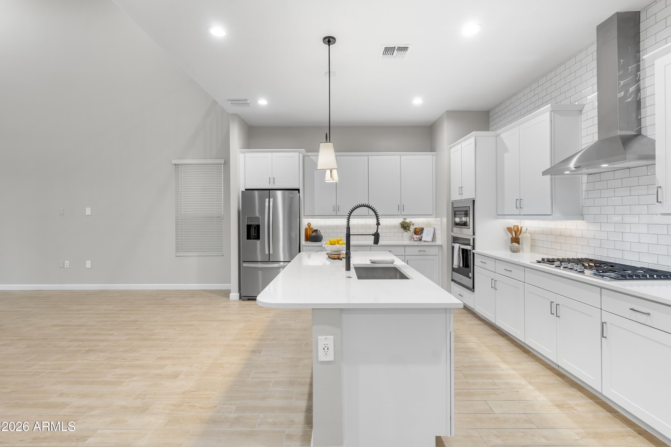
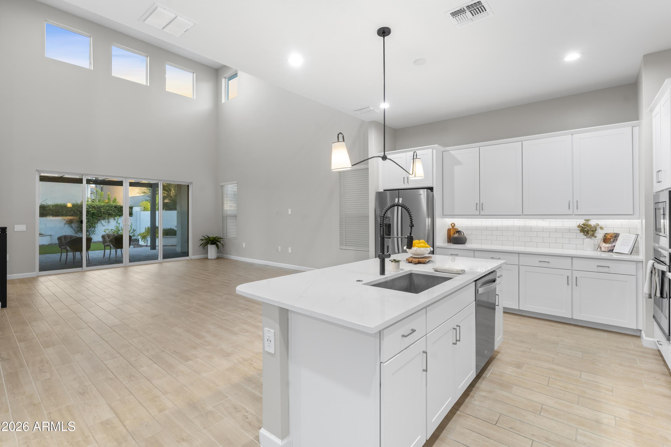
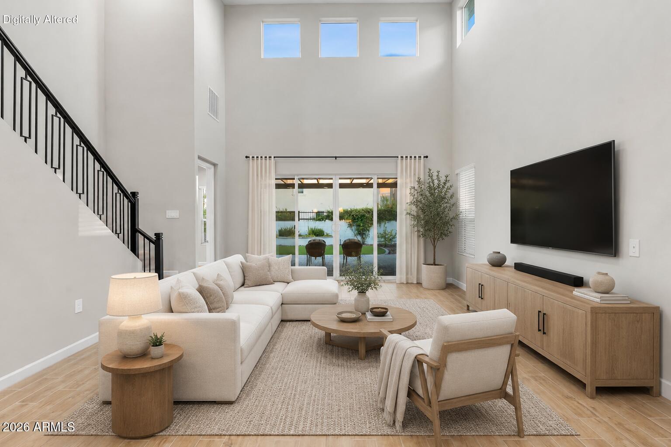
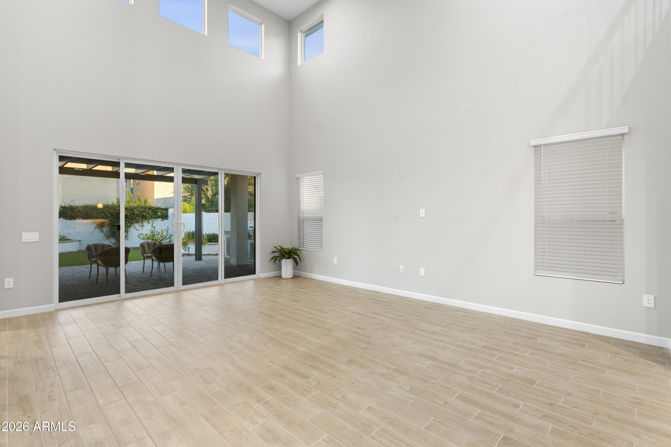
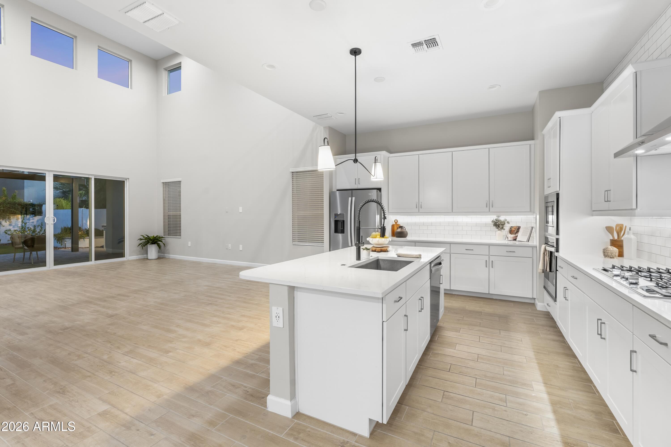
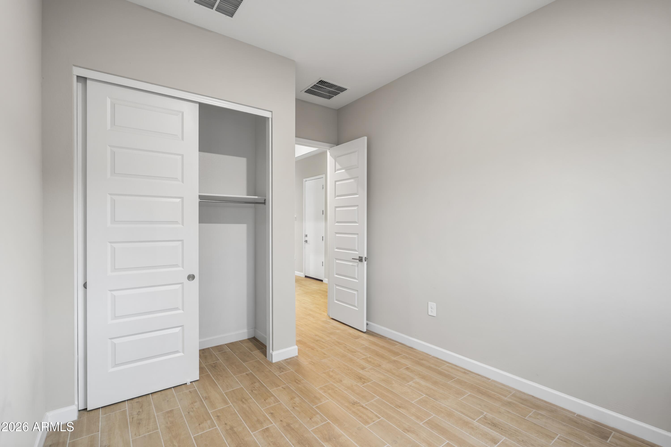
The dramatic two-story great room with 20' ceilings opens to a designer kitchen featuring white shaker cabinetry, quartz countertops, a full-height subway tile backsplash, gas cooktop, wall oven, oversized island, pantry, under-cabinet lighting, and a center-meet sliding glass door that seamlessly connects the indoor and outdoor living spaces. Wood-look tile flooring extends throughout the entire first floor; NO CARPET!

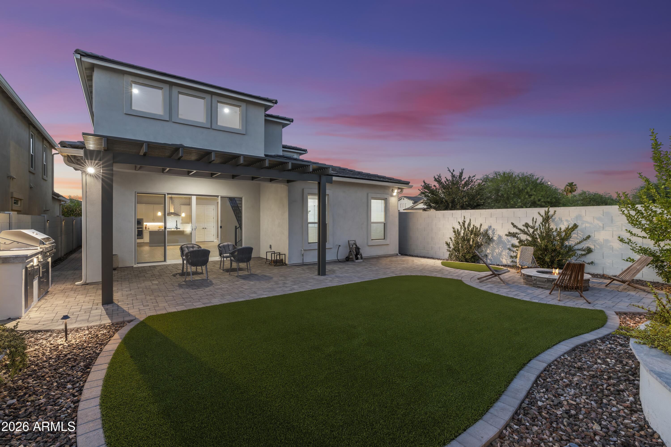
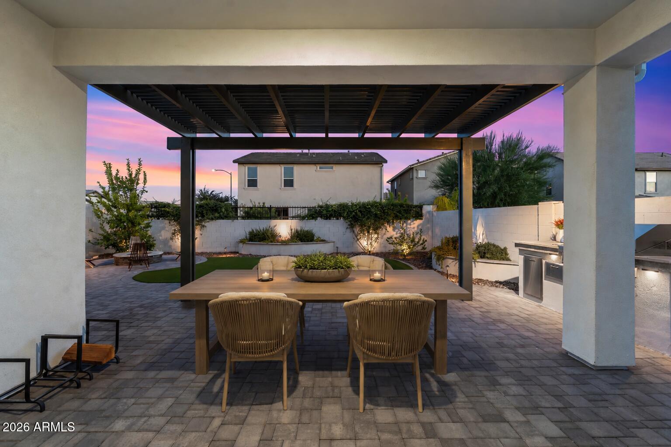
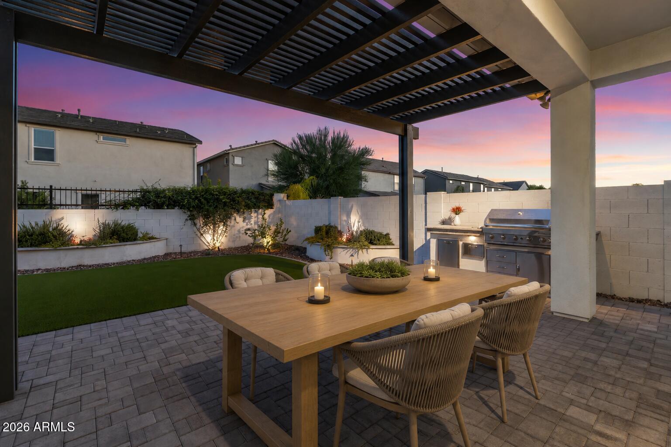
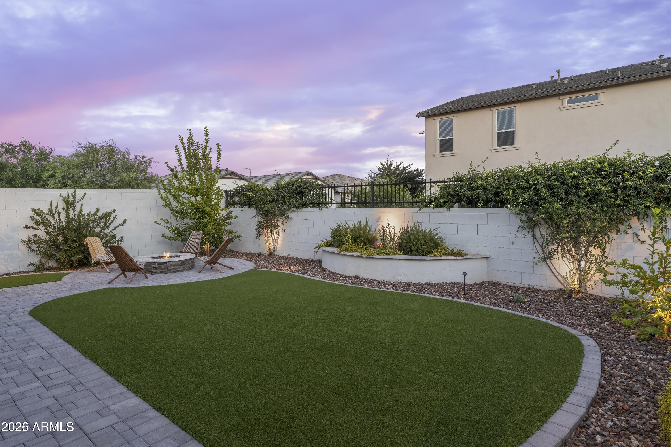
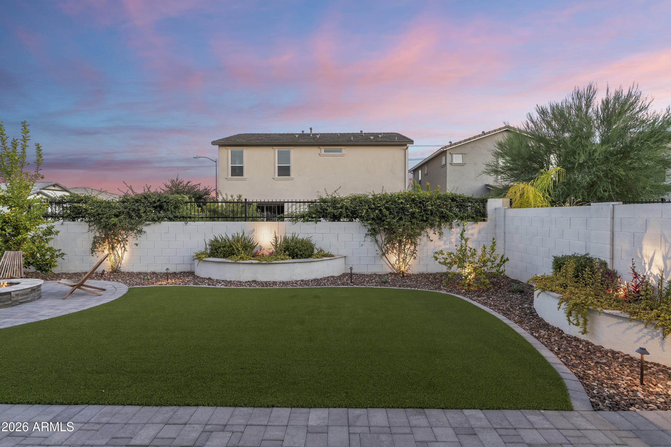
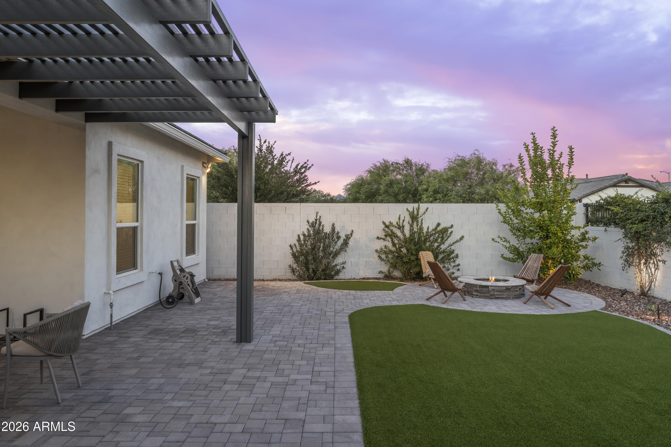
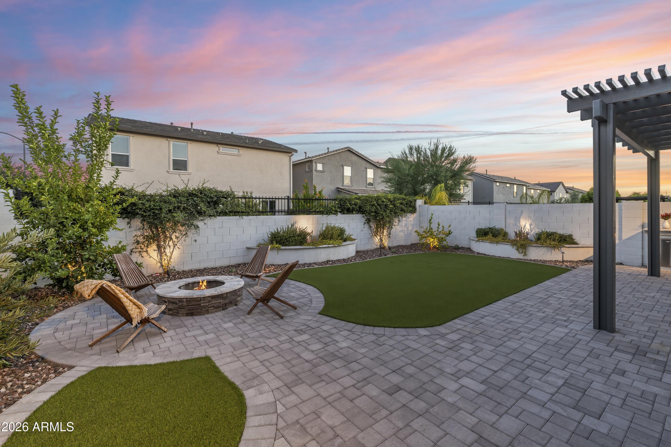
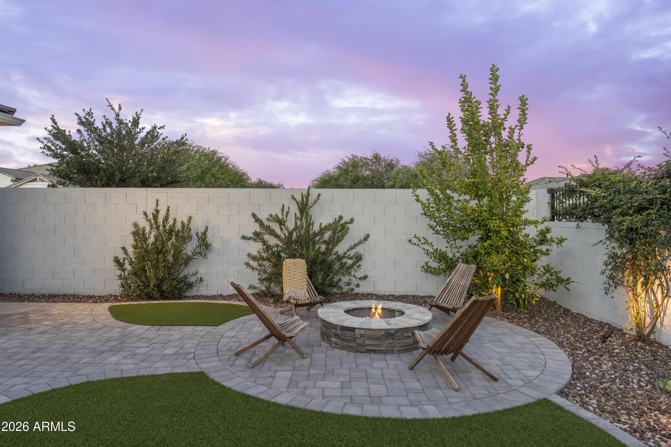
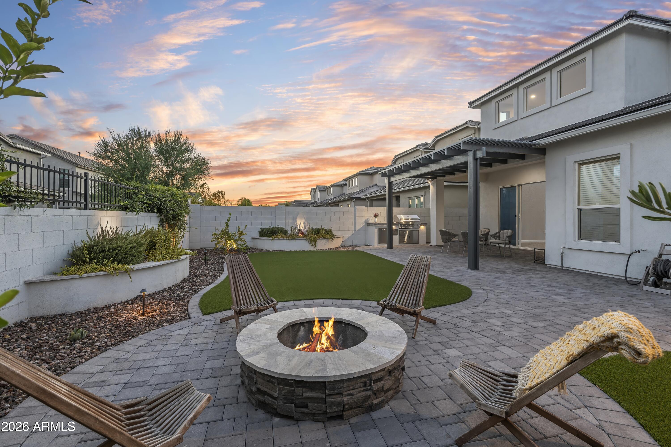
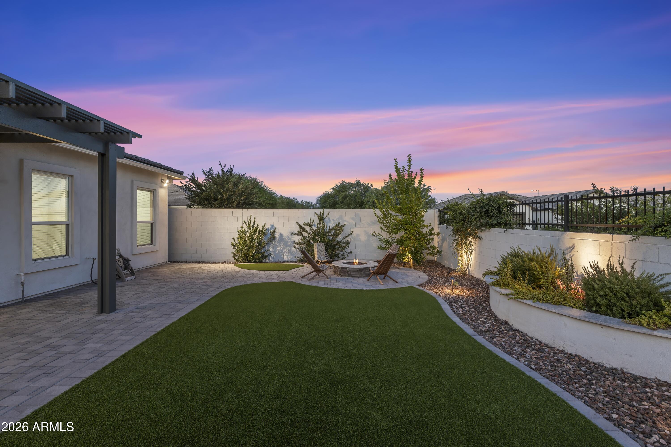
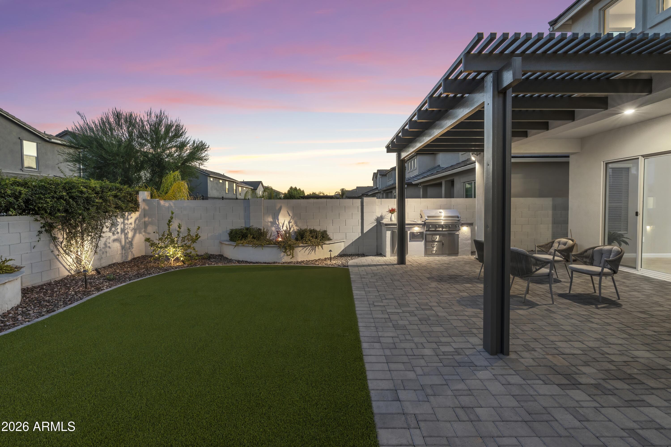
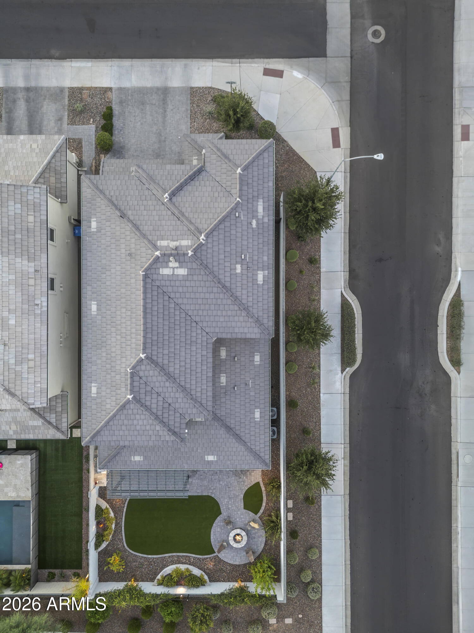
The professionally completed backyard features an extended paver patio, built-in gas grill with storage, pergola, premium artificial turf, raised planter beds, and a built-in fire pit; ready to enjoy without the expense or wait of completing new construction.
Upstairs, enjoy views of Pinnacle Peak, Thompson Peak, Tom's Thumb, and the McDowell Mountain range from multiple rooms.

Additional features include a water softener, tankless water heater, paver driveway, modern black-and-white exterior, and an attached two-car garage with a freshly epoxied floor.

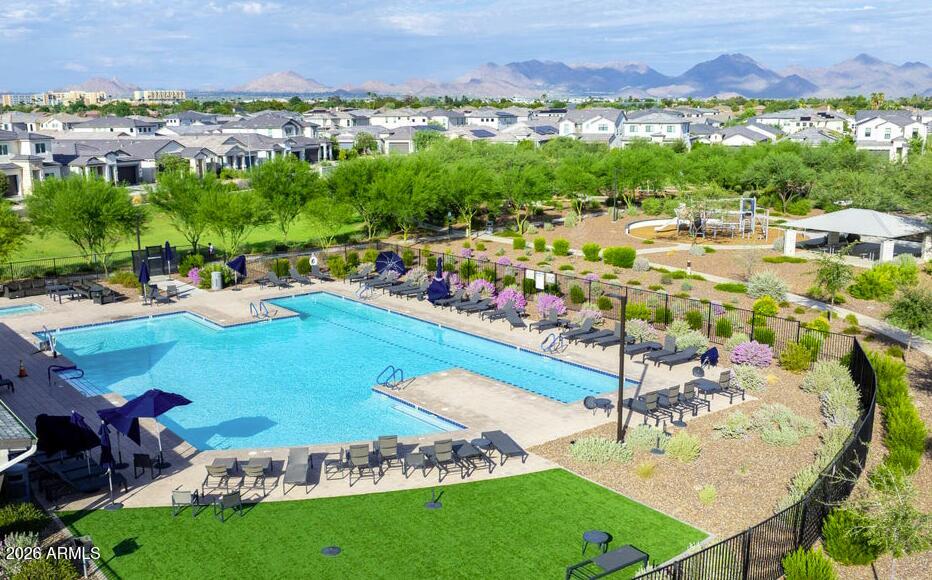
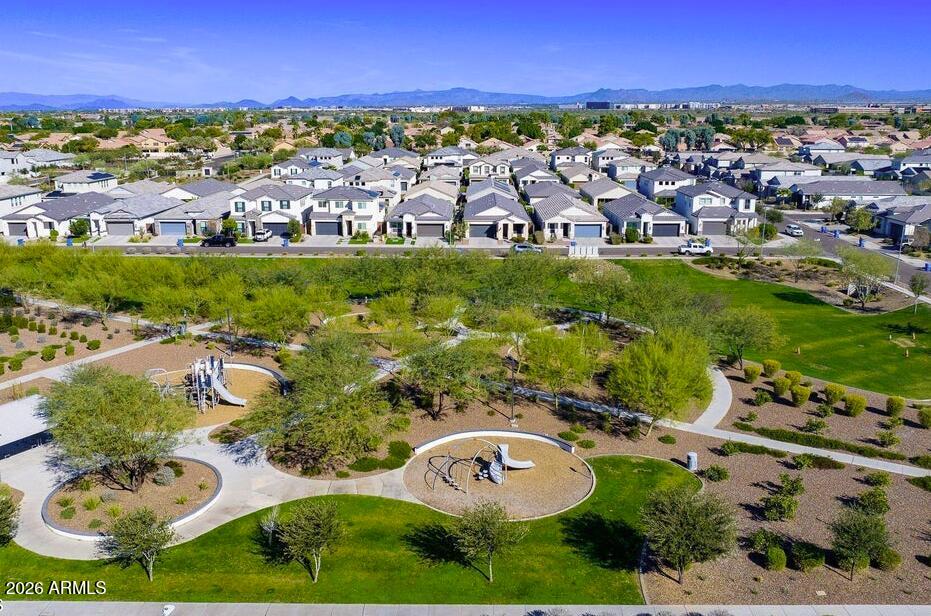
Located in the highly desirable, private gated community of Arabella in the heart of 85254, this home is just steps from top-rated Copper Canyon Elementary and minutes from Desert Ridge, CityNorth, Kierland Commons, Scottsdale Quarter, Mayo Clinic, Loop 101, and some of the Valley's best dining, shopping, hiking, and golf.

5
beds

3
baths

2,849 Sq.Ft. LIVING AREA

5,692 Sq.Ft. lot

Features & Amenities

Interior

  • total bedrooms5
  • Total bathrooms3
  • full bathrooms3
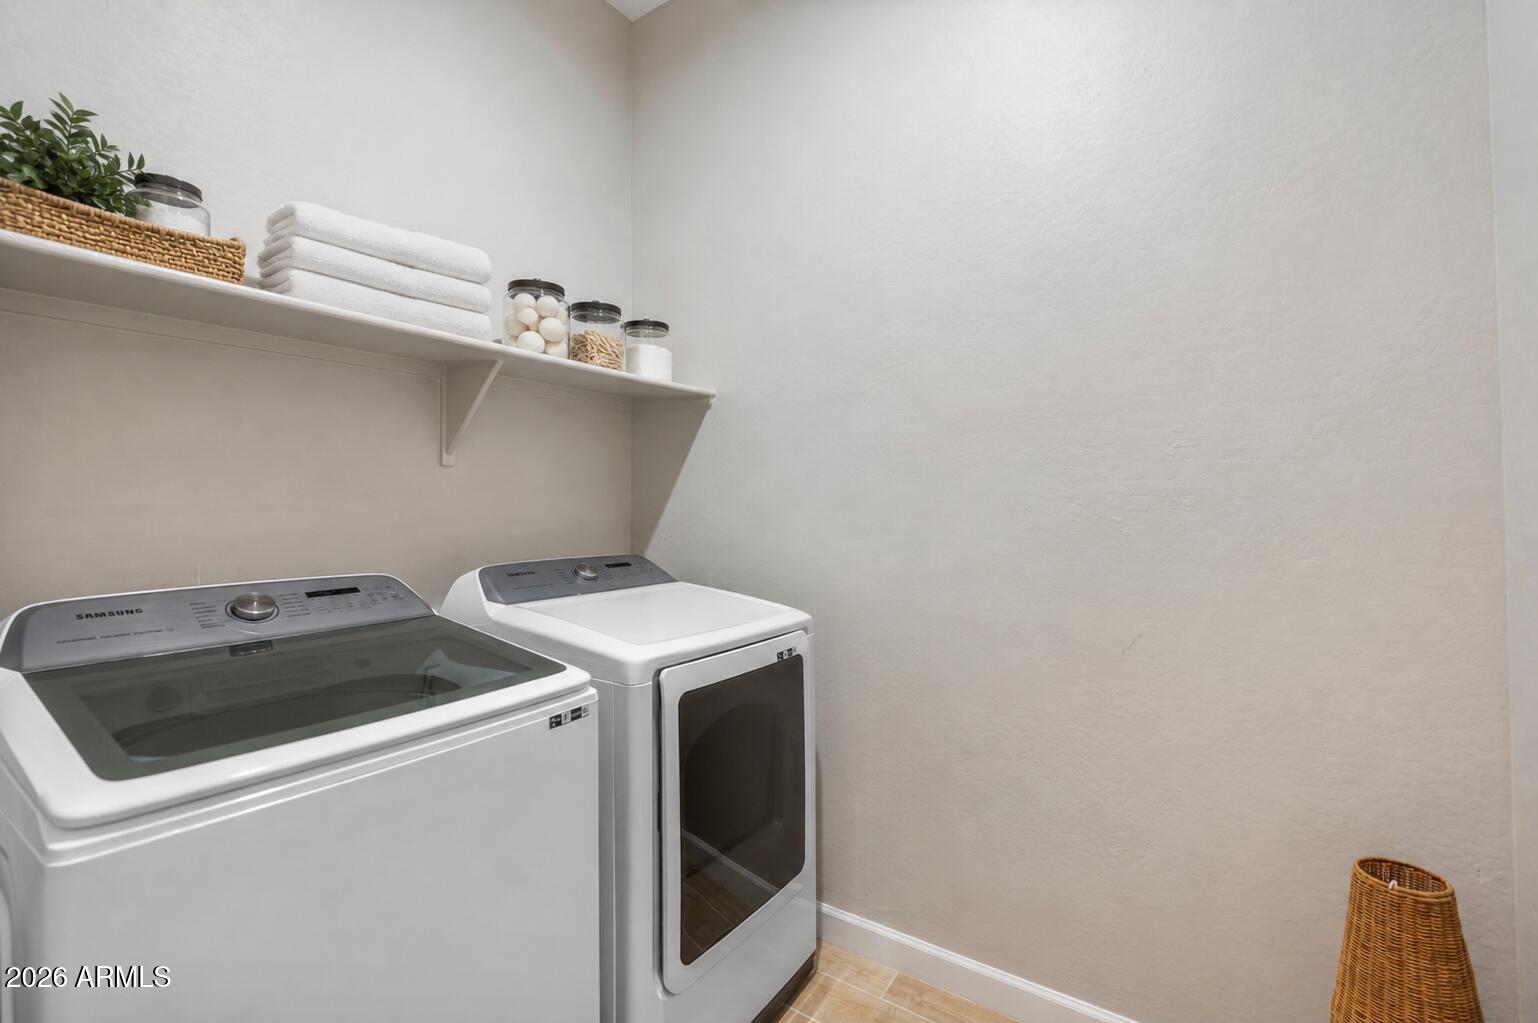
  • Laundry room Inside
  • Flooring Carpet, Tile
  • Fireplace Fire Pit
  • APPLIANCES Dryer, Washer, Water Softener Owned, Refrigerator, Built-in Microwave, Dishwasher, Disposal, Gas Range, Gas Cooktop, Built-In Gas Oven
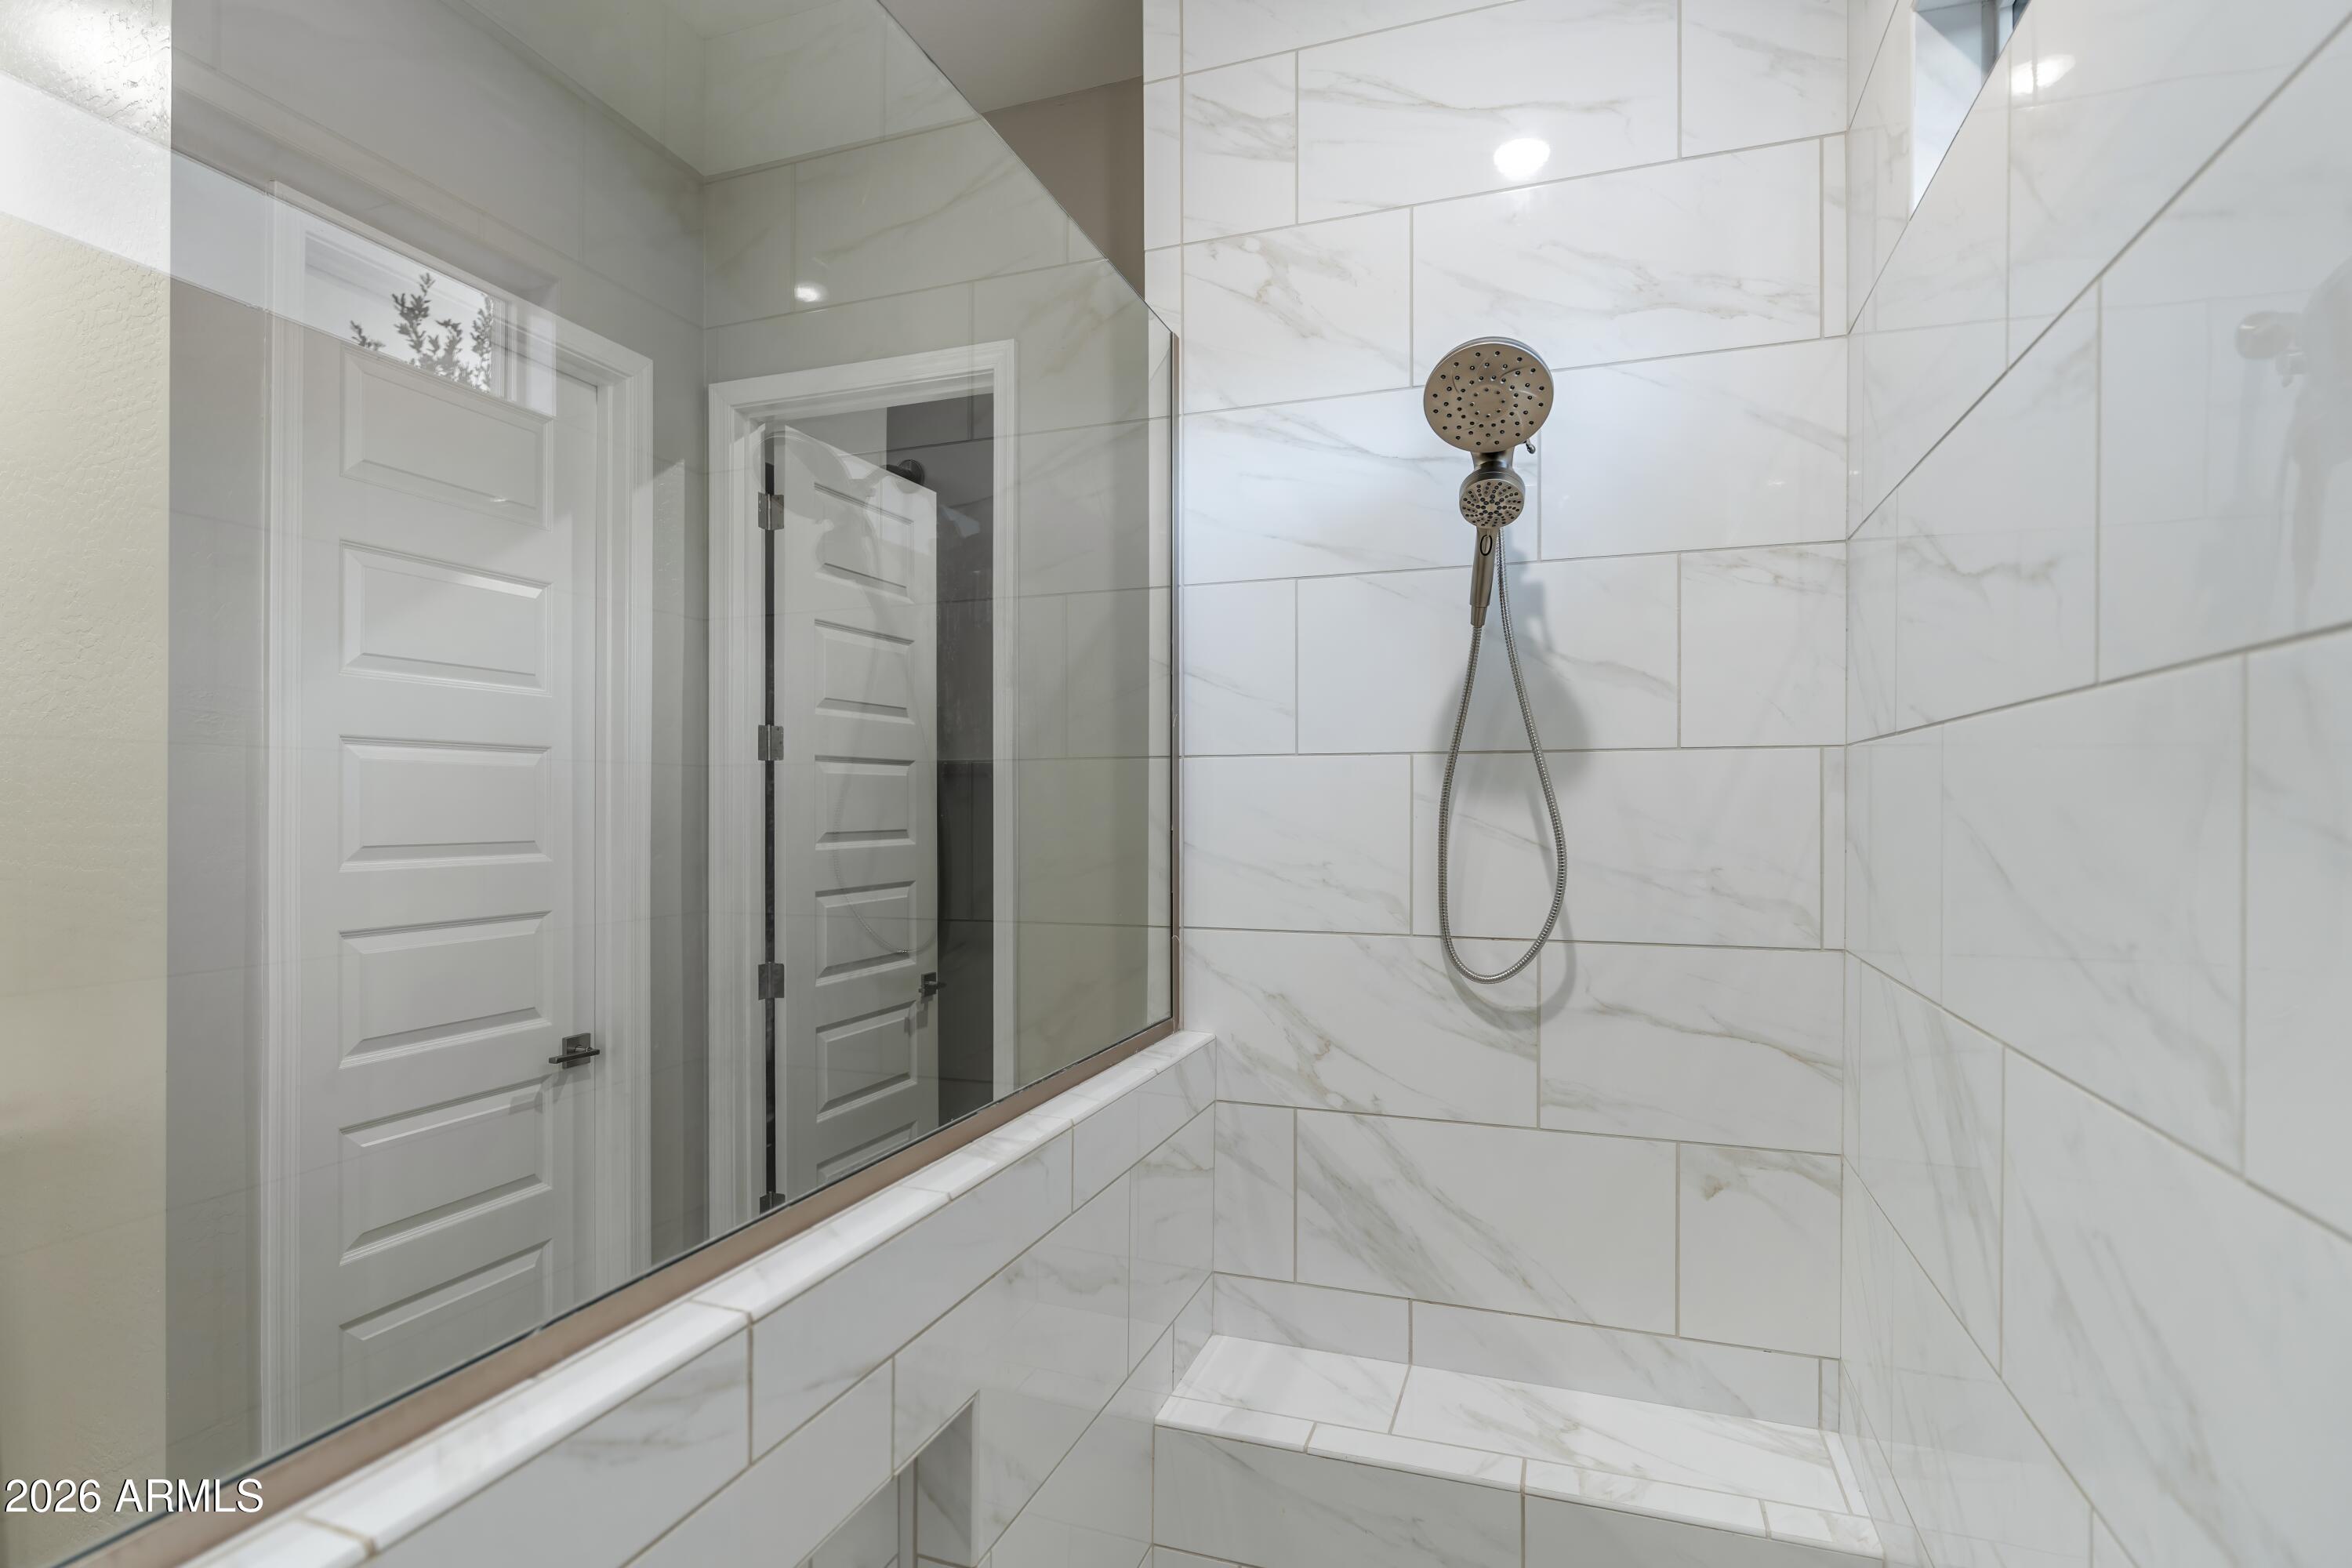
  • other interior Features Quartz Countertops, High Speed Internet, Double Vanity, Master Downstairs, Eat-in Kitchen, Breakfast Bar, 9 Flat Ceilings, Vaulted Ceiling(s), Kitchen Island, Pantry, 3/4 Bath Master Bdrm

Area & Lot

  • Status For Sale
  • Living Area2,849 Sq.Ft.
  • Lot Area5,692 Sq.Ft.
  • MLS® ID7048607
  • TypeResidential
  • YEAR BUILT2023
  • Architecture StylesContemporary
  • View DescriptionMountain(s)
  • Elementary SchoolCopper Canyon Elementary School
  • Middle SchoolSunrise Middle School
  • High SchoolHorizon High School
  • School DistrictParadise Valley Unified District

Exterior

  • STORIES2
  • Garage Space2.0
  • water SourceCity Water
  • roofConcrete
  • lot featuresBorders Common Area, North/South Exposure, Corner Lot, Desert Back, Desert Front, Synthetic Grass Back, Auto Timer H 2 O Front, Auto Timer H 2 O Back
  • parkingAttached Garage, Garage Door Opener, Direct Access
  • HEAT TYPEENERGY STAR Qualified Equipment, Natural Gas
  • AIR CONDITIONINGCentral Air, ENERGY STAR Qualified Equipment, Programmable Thmstat
  • sewerPublic Sewer
  • other exterior FeaturesBuilt-in Barbecue

Financial

  • Sales Price$1,100,000
  • Real Estate Tax $3,582/yr
  • HOA $132/mo
View Virtual Tour
image

Schedule a Showing

We would love to show you our beautiful property. Please select your preferred date and time below. An agent will be in touch shortly to confirm your appointment.

Schedule a Showing

We would love to show you our beautiful property. Please select your preferred date and time below. An agent will be in touch shortly to confirm your appointment.

Thank you for your interest in 5131 E VILLAGE Drive, Scottsdale, AZ 85254. We are reviewing your request and will be in touch shortly!

Mortgage Calculator

Estimate your monthly mortgage payment, including the principal and interest, property taxes, and HOA. Adjust the values to generate a more accurate rate.

All estimates are provided for informational purposes only. Actual amounts may vary.
$0,000 Your Payment 20 15 65
$0,000 Your Payment

CONNECT WITH THE TACKETT TEAM

LET’S WORK TOGETHER

With a wealth of expertise in luxury homes, golf communities, land and lot sales, land development, investment properties, and distressed properties, The Tackett Team is your go-to resource in Scottsdale. Don't wait. Get in touch with us now and let us expertly guide you through your buying or selling journey in Scottsdale. Make your next real estate move with confidence; The Tackett Team is here to lead the way.

CONTACT US

Follow Me on Instagram