6715 E Peak View Road
SEE ALL PHOTOS
6715 E Peak View Road
Courtesy of Dealty Real Estate Services, LLC
Sold

6715 E Peak View Road

6715 E Peak View Road, Cave Creek, AZ 85331

$815,000
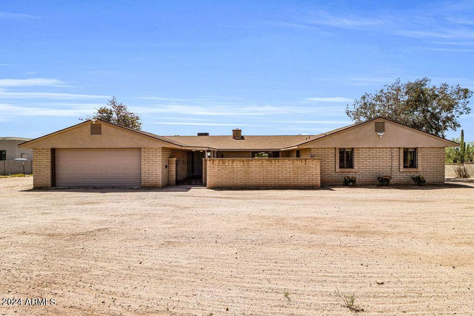
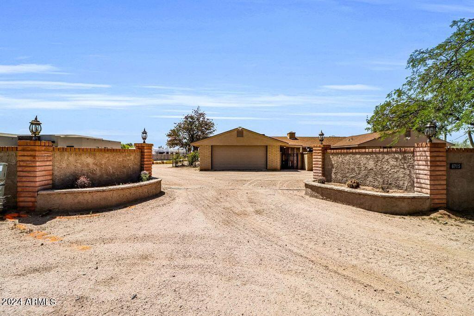
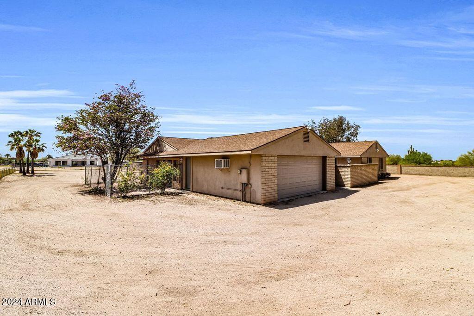
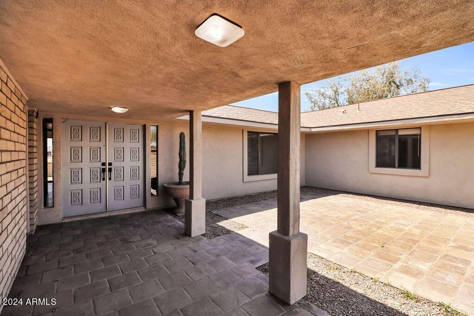
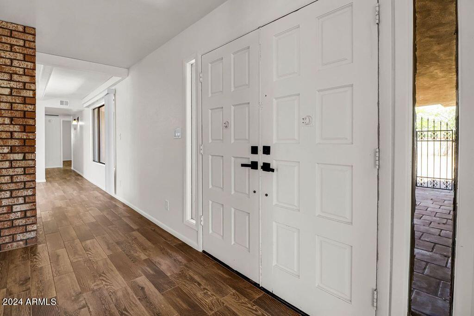
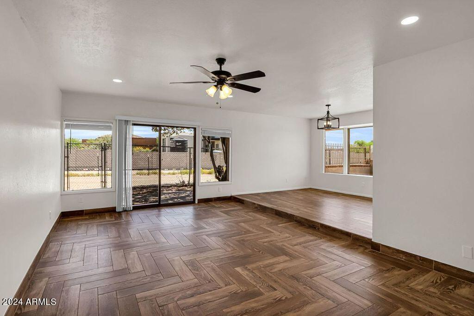
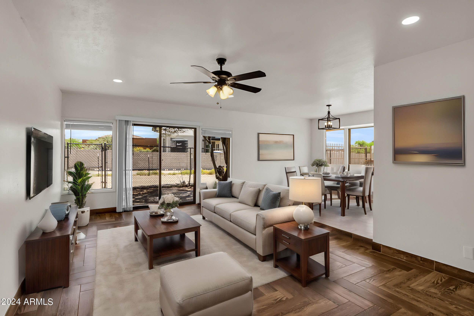
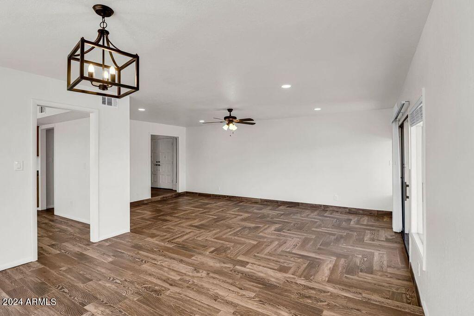
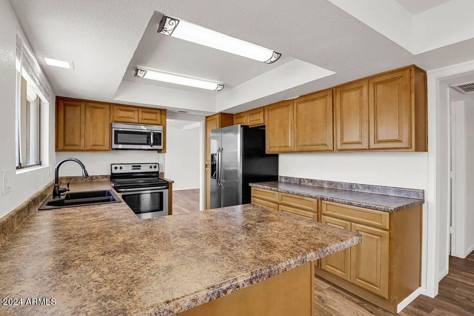
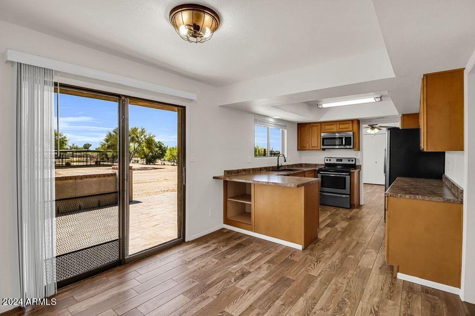
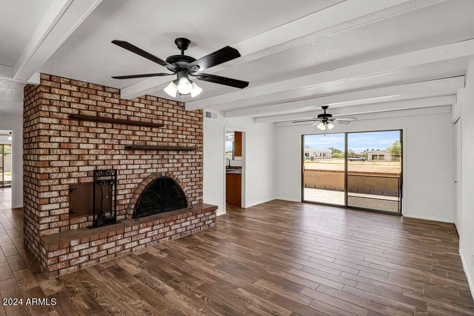
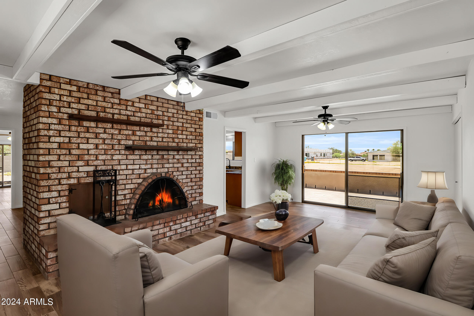
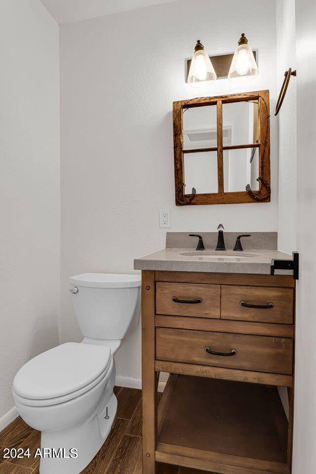
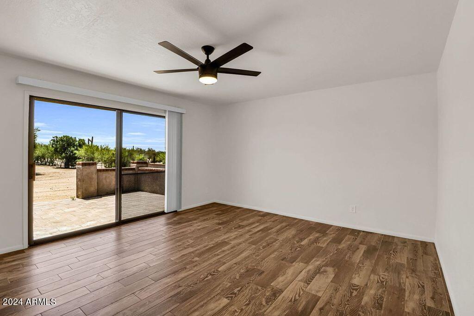
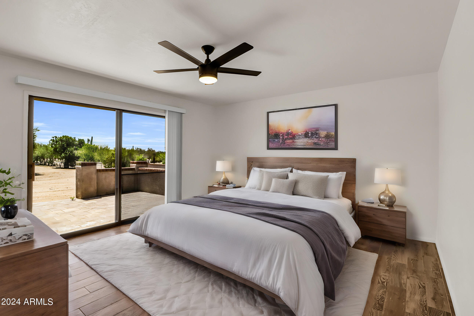
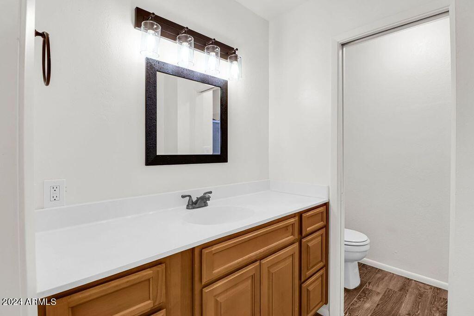
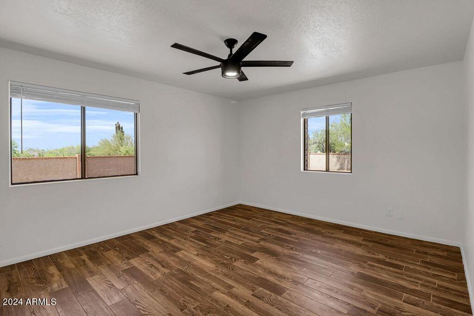
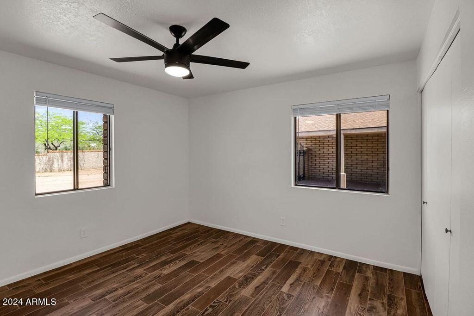
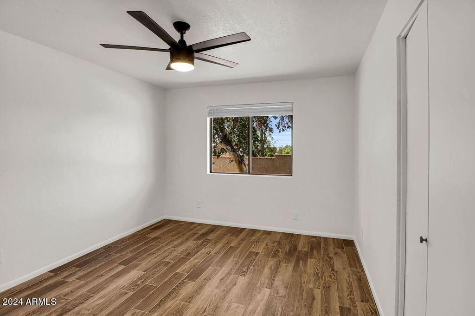
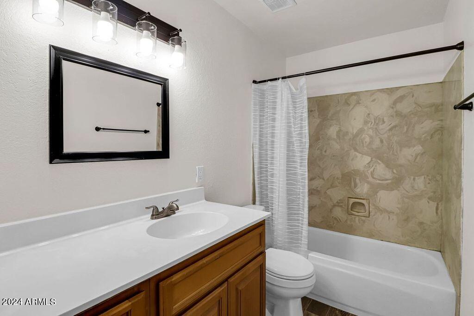
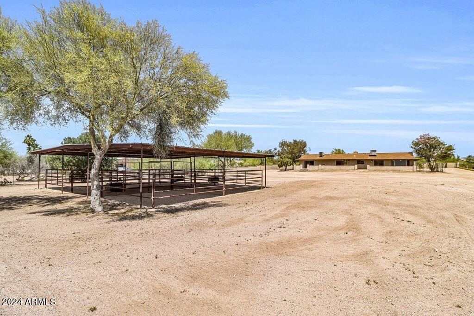
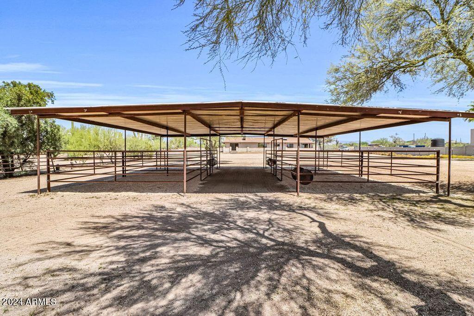
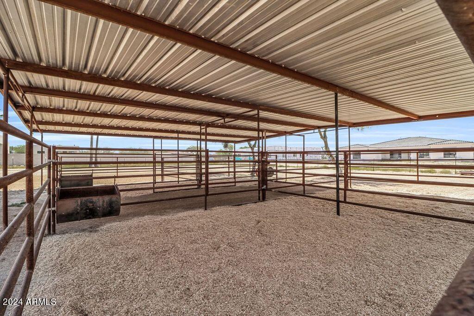
Come and enjoy your freedom on this beautiful property sitting over 1 acre with no HOA and a horse trail at your front driveway. This 4 bedroom 2.5 bath home is in a prime location and loaded with a fresh coat of paint, no carpet, wood-like tile throughout and is also surrounded by a beautiful neighborhood with new and freshly built houses. Enjoy a wood burn fire in your family room and a large living room that makes a great game room. With some updating, this house has endless potential. Having a covered 4 stall mare motel and a RV gate you can bring your horses, boats, RVs, or any toys you may have.

4
beds

3
baths

2,349 Sq.Ft. LIVING AREA

1.04 Acres lot

David Leach

David Leach

Features & Amenities

Interior

  • total bedrooms4
  • Total bathrooms3
  • Laundry room Wshr/Dry Hook Up Only
  • Flooring Tile
  • Fireplace Family Room
  • other interior Features High Speed Internet, Eat-in Kitchen, 3/4 Bath Master Bdrm

Area & Lot

  • Status Sold
  • Date Sold August 12, 2024
  • Living Area2,349 Sq.Ft.
  • Lot Area1.04 Acres
  • MLS® ID6696491
  • TypeResidential
  • YEAR BUILT1980
  • NeighborhoodPinnacle Peak Area 2
  • Architecture StylesRanch
  • Elementary SchoolLone Mountain Elementary School
  • Middle SchoolDesert Sun Academy
  • High SchoolCactus Shadows High School
  • School DistrictCave Creek Unified District

Exterior

  • STORIES1
  • Garage Space2.0
  • water SourceCity Water
  • PoolNone
  • roofComposition
  • lot featuresNorth/South Exposure, Desert Front, Natural Desert Back, Dirt Front, Dirt Back, Gravel/Stone Front, Natural Desert Front
  • parkingRV Access/Parking, RV Gate, Garage Door Opener, Circular Driveway
  • HEAT TYPEElectric
  • AIR CONDITIONINGCentral Air, Ceiling Fan(s), Programmable Thmstat
  • sewerSeptic Tank
  • other exterior FeaturesPrivate Yard

Financial

  • Sales Price$815,000
  • Real Estate Tax $2,088/yr

Pinnacle Peak Area 2

Explore

CONNECT WITH THE TACKETT TEAM

LET’S WORK TOGETHER

With a wealth of expertise in luxury homes, golf communities, land and lot sales, land development, investment properties, and distressed properties, The Tackett Team is your go-to resource in Scottsdale. Don't wait. Get in touch with us now and let us expertly guide you through your buying or selling journey in Scottsdale. Make your next real estate move with confidence; The Tackett Team is here to lead the way.

CONTACT US

Follow Me on Instagram