
740 W ELM Street 254
SEE ALL PHOTOS
740 W ELM Street 254
Courtesy of eXp Realty
Sold

740 W ELM Street 254

740 W ELM Street 254, Phoenix, AZ 85013

$217,500
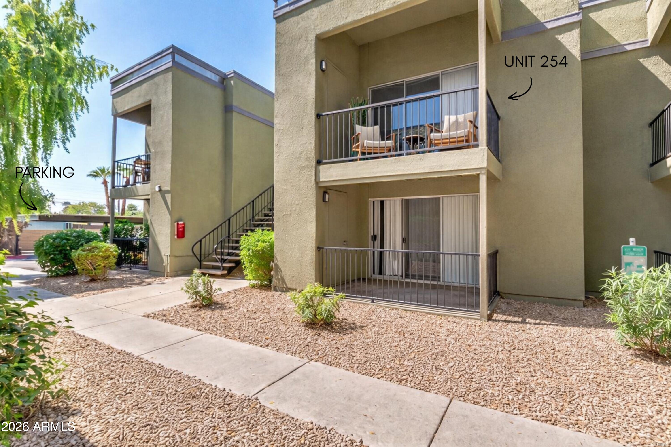
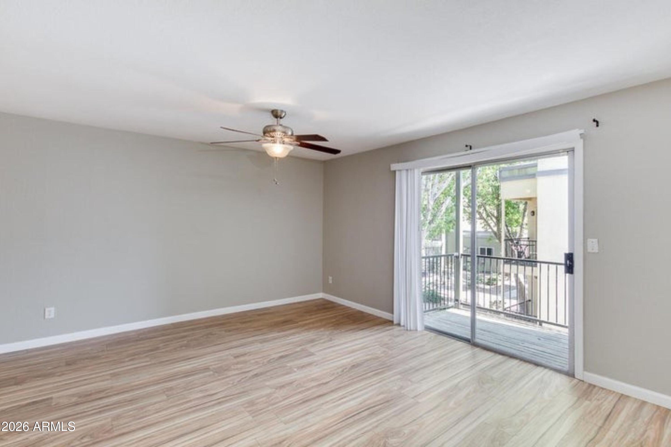
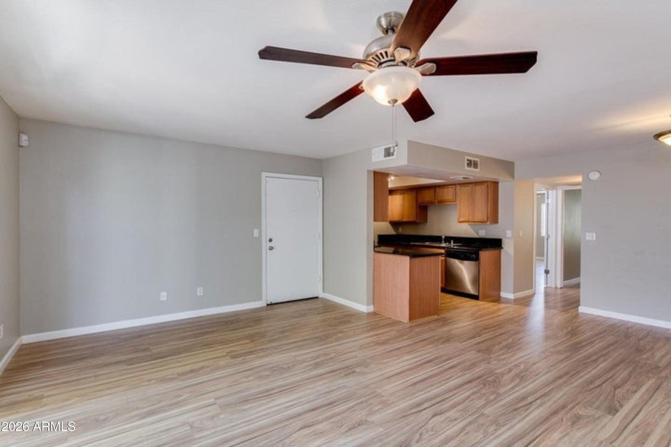
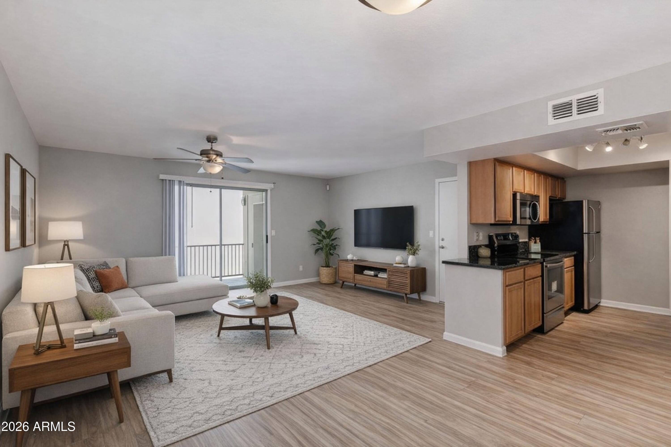
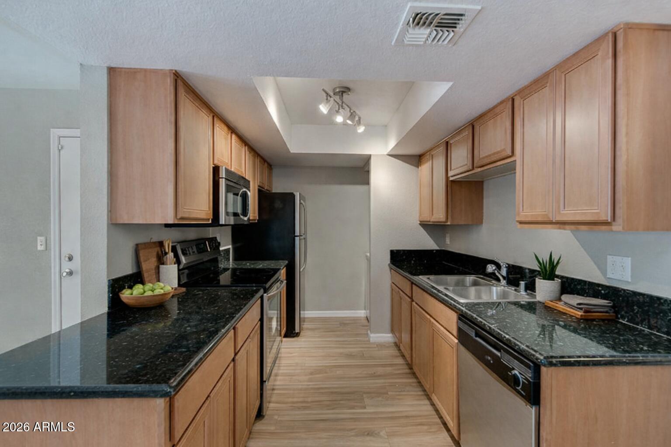
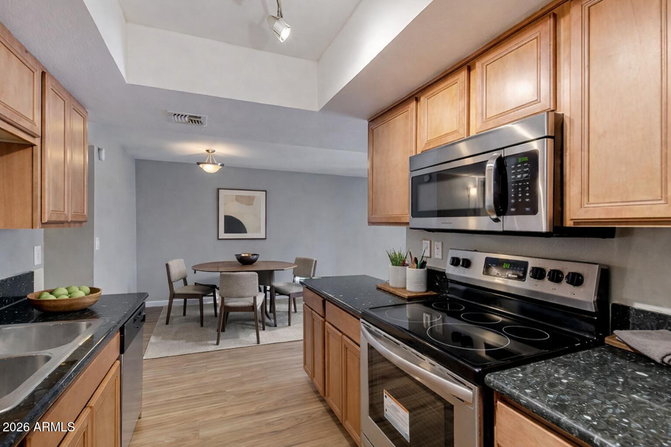
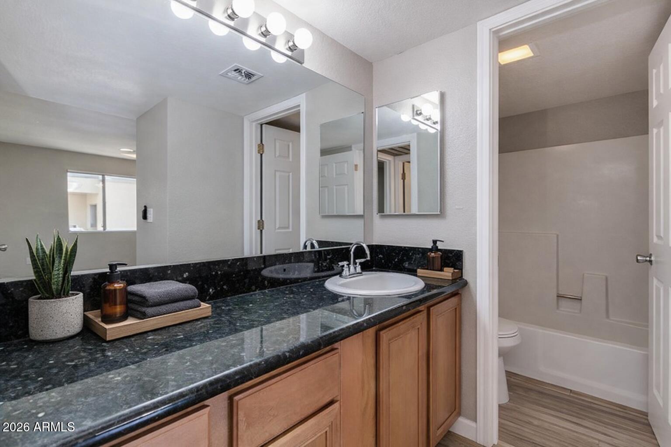
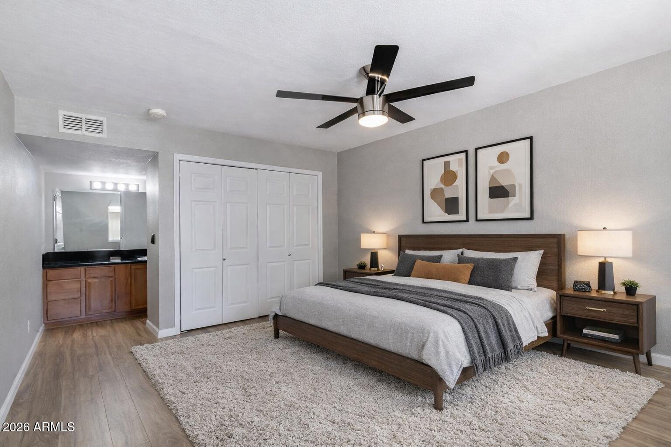
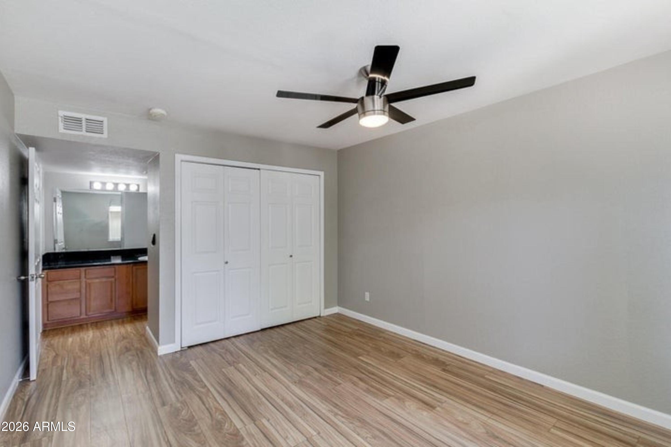
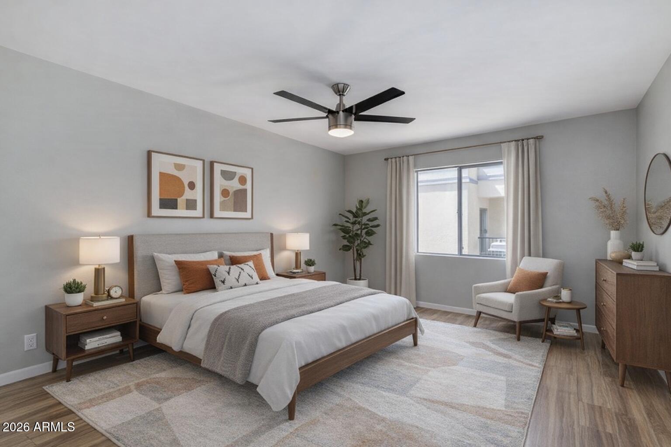
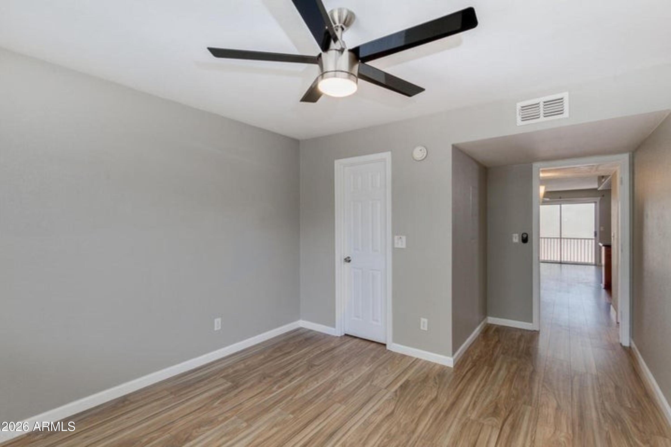
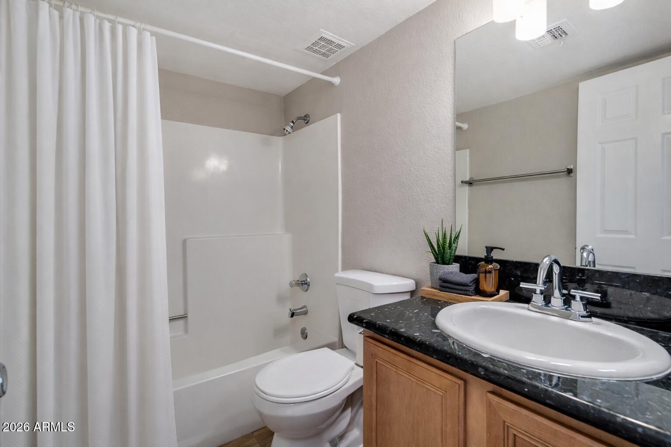
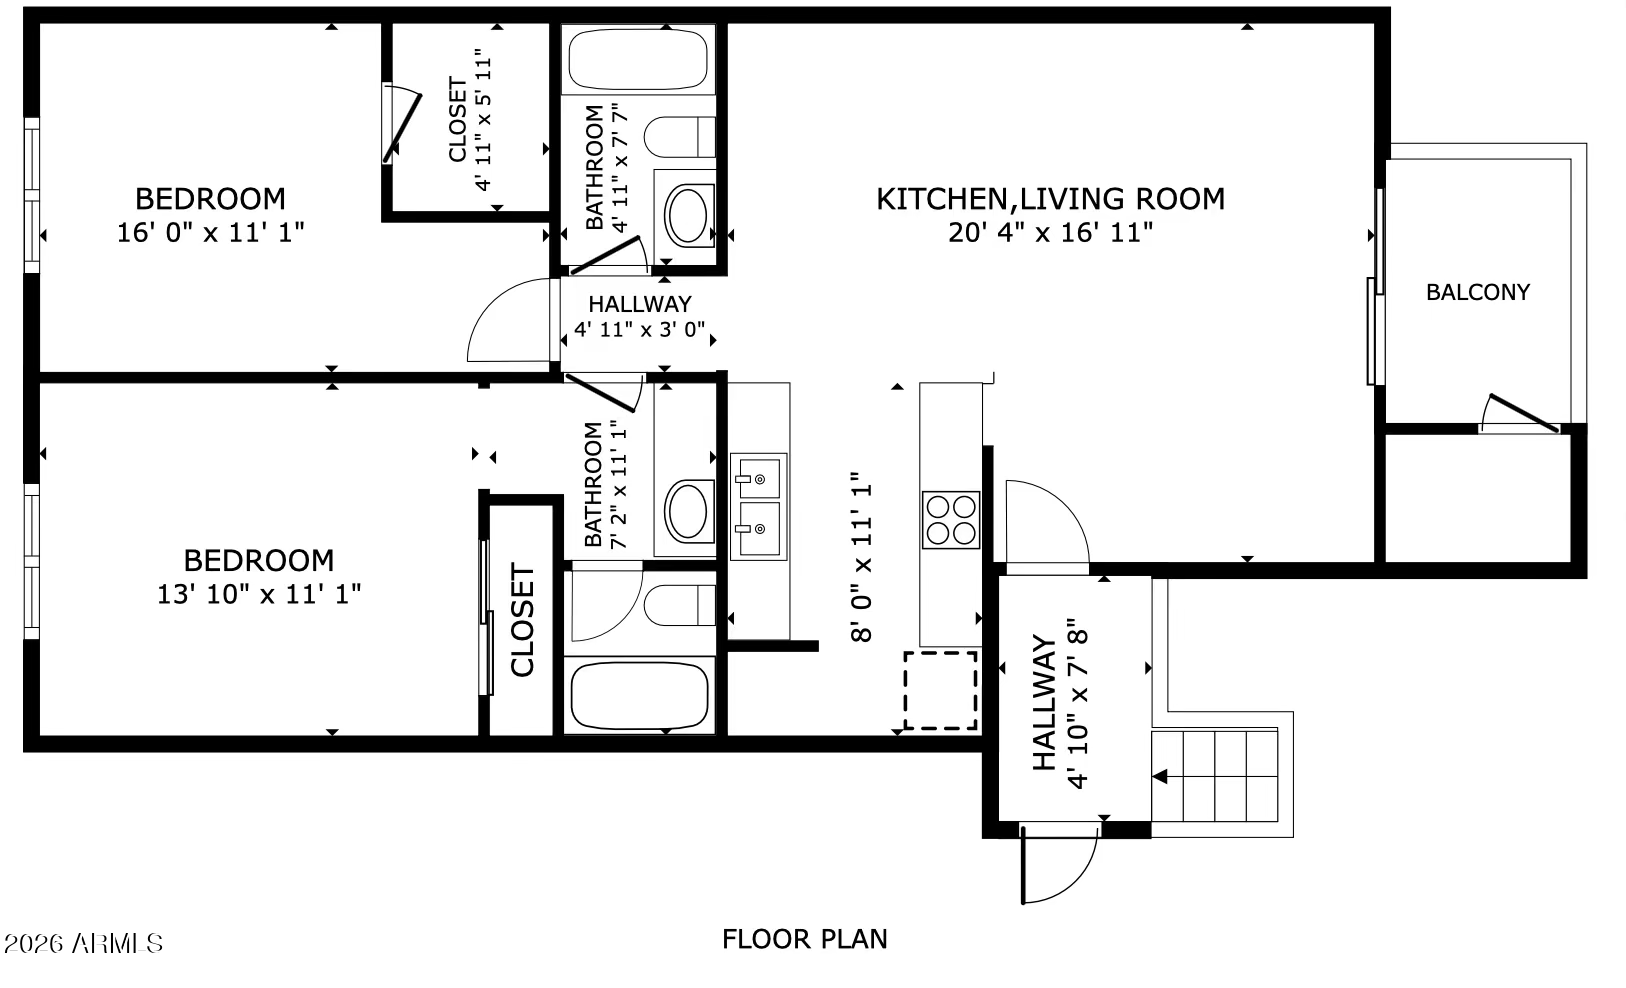
Updated and freshly painted 2-bedroom, 2-bath condo featuring wood-like flooring throughout. The kitchen offers granite countertops, while both bathrooms have been refreshed with modern faucets and upgraded lighting.

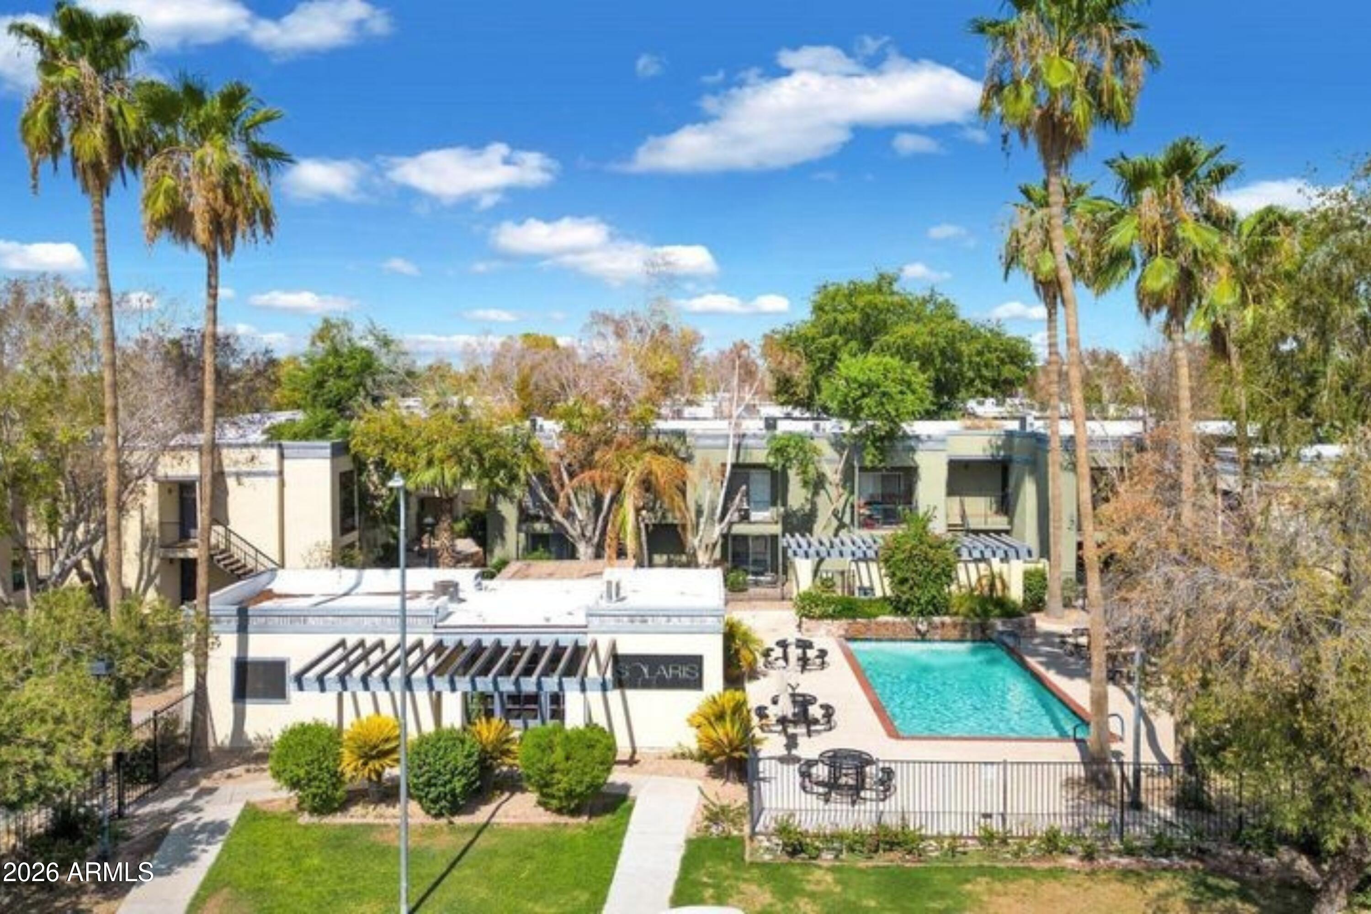
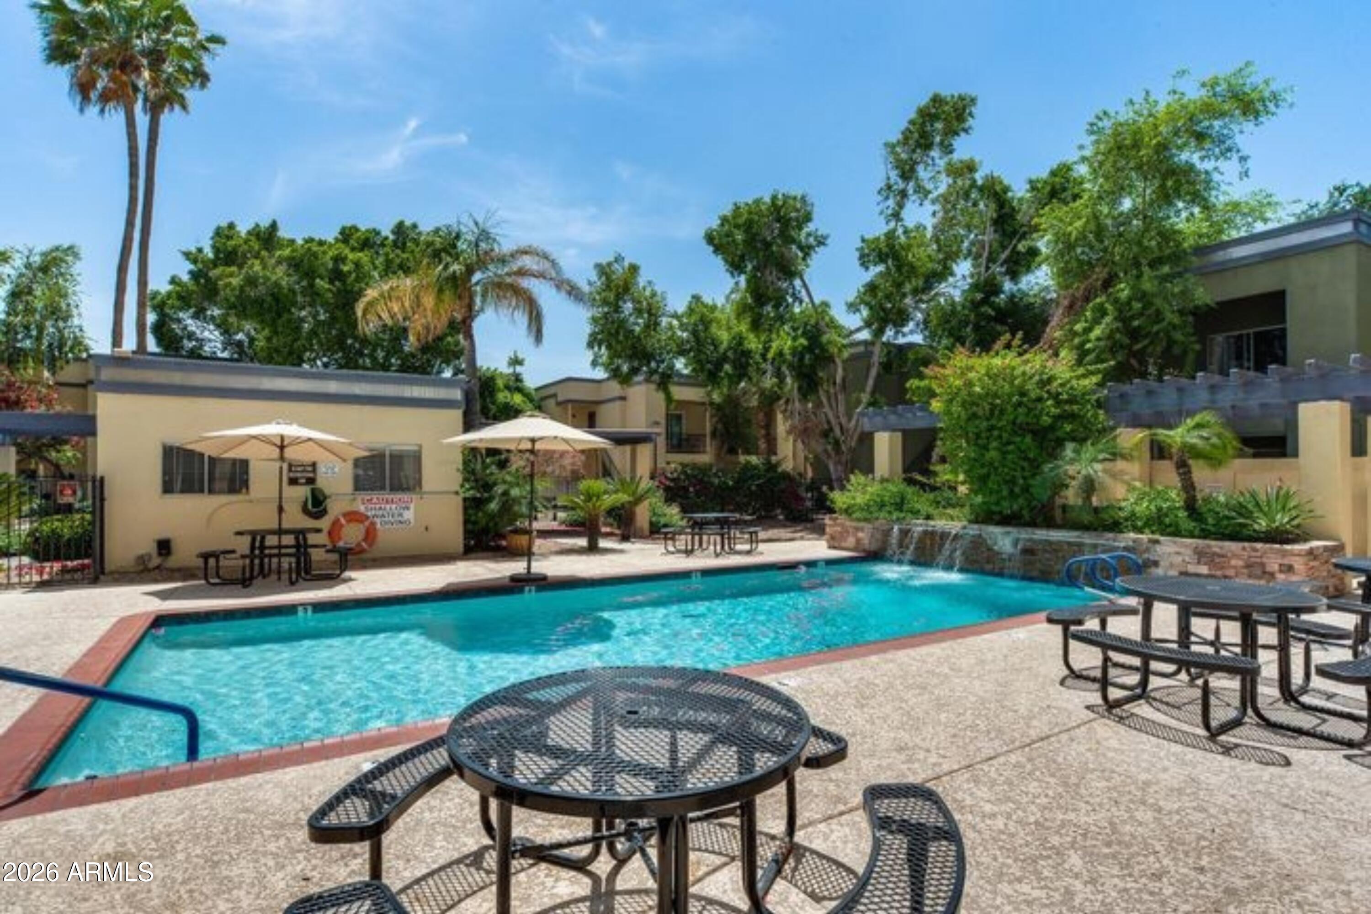
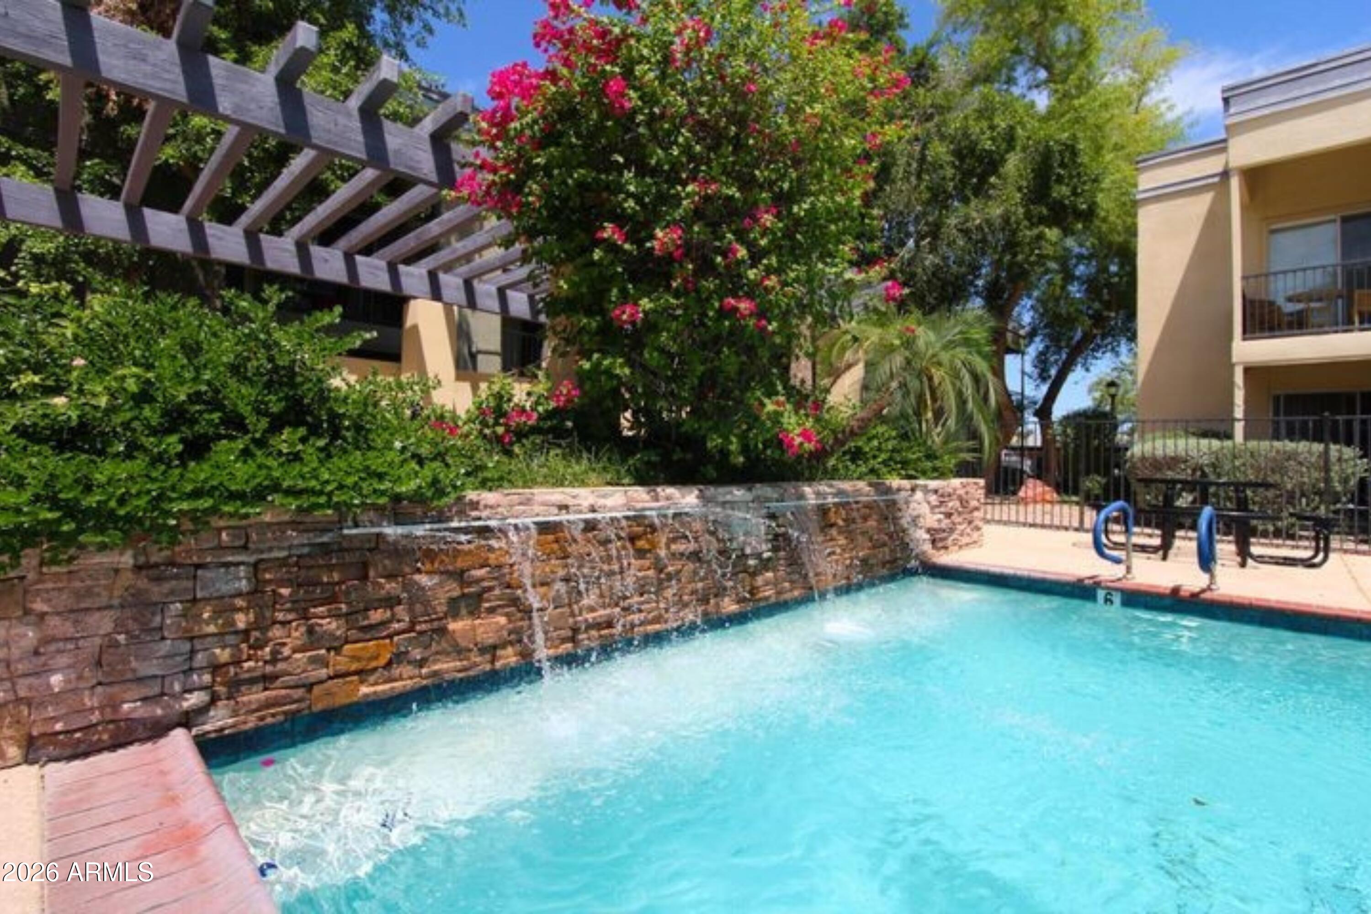
Located in a gated community with a pool, and conveniently close to Melrose, multiple restaurants, and the light rail for easy access around the city.

2
beds

2
baths

929 Sq.Ft. LIVING AREA

889 Sq.Ft. lot

Features & Amenities

Interior

  • total bedrooms2
  • Total bathrooms2
  • full bathrooms2
  • Laundry room Inside, Wshr/Dry Hook Up Only
  • Flooring Laminate
  • APPLIANCES Refrigerator, Built-in Microwave, Dishwasher, Disposal
  • other interior Features Granite Counters, Eat-in Kitchen, No Interior Steps, 2 Master Baths, Full Bth Master Bdrm

Area & Lot

  • Status Sold
  • Date Sold May 22, 2026
  • Living Area929 Sq.Ft.
  • Lot Area889 Sq.Ft.
  • MLS® ID6985710
  • TypeCondo
  • YEAR BUILT1984
  • Architecture StylesContemporary
  • Elementary SchoolClarendon School
  • Middle SchoolOsborn Middle School
  • High SchoolCentral High School
  • School DistrictPhoenix Union High School District

Exterior

  • STORIES2
  • water SourceCity Water
  • roofBuilt-Up
  • lot featuresEast/West Exposure, Desert Front
  • parkingGated, Assigned
  • HEAT TYPEElectric
  • AIR CONDITIONINGCentral Air
  • sewerPublic Sewer
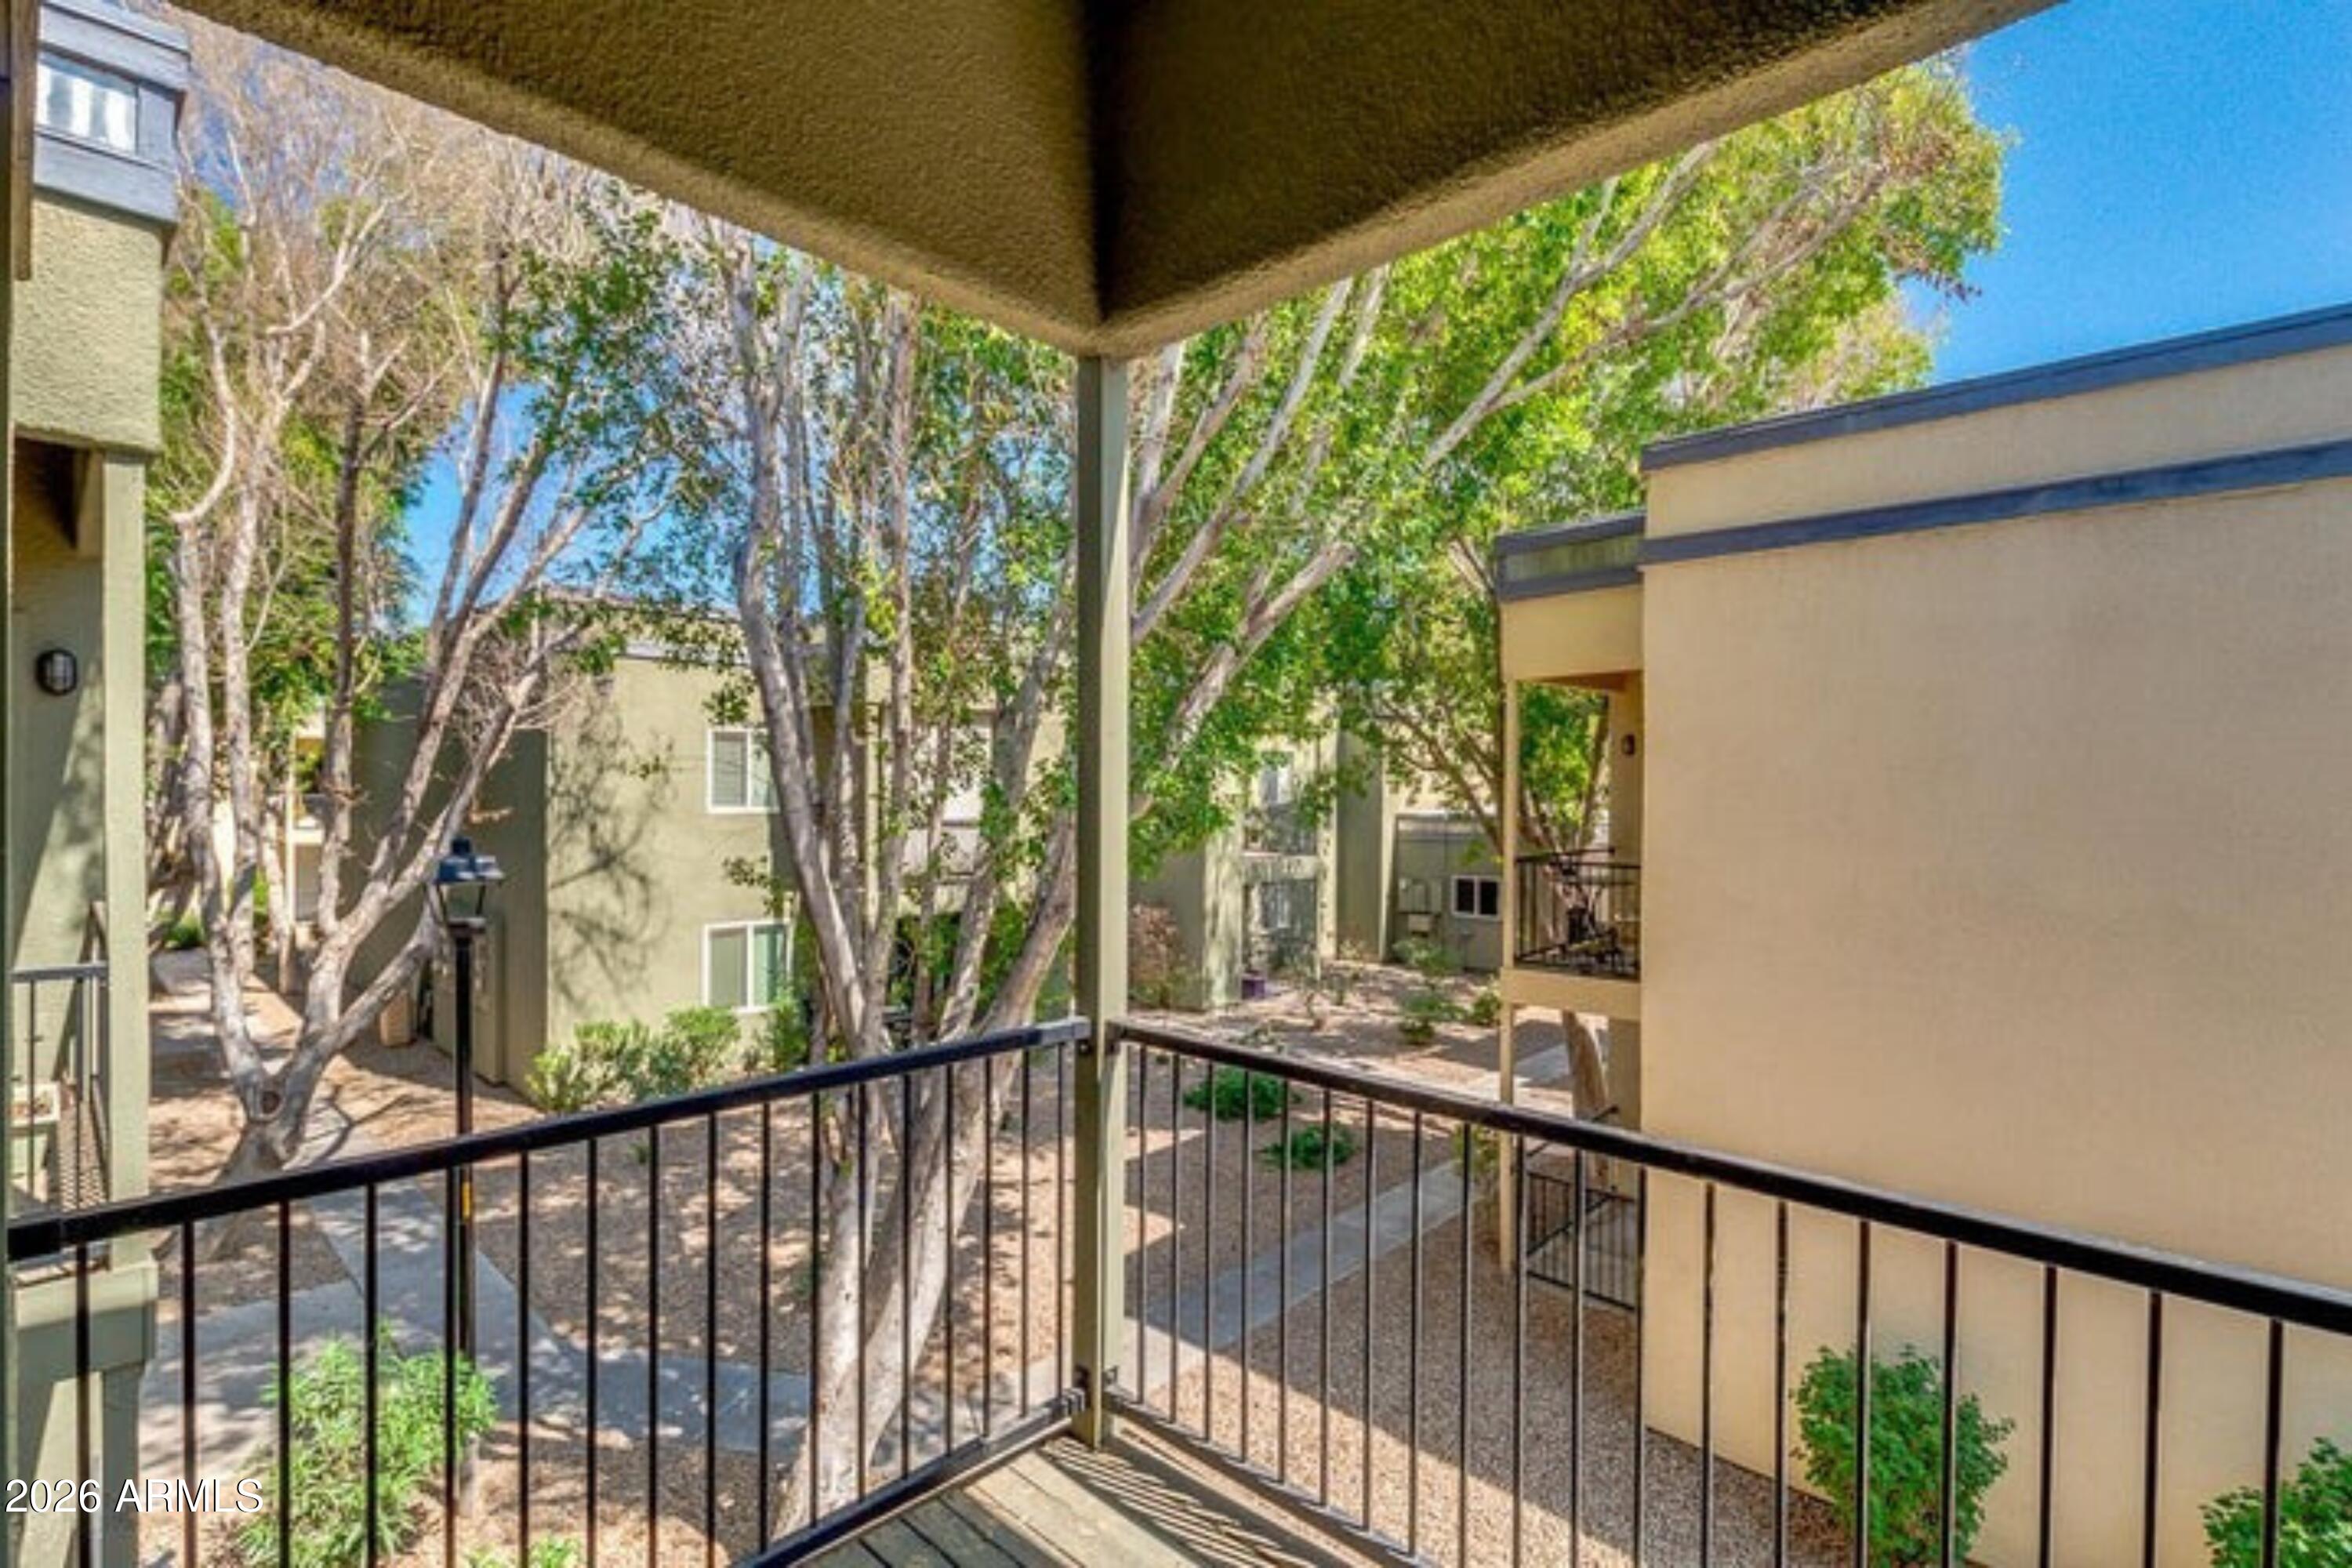
  • other exterior FeaturesBalcony

Financial

  • Sales Price$217,500
  • Real Estate Tax $645/yr
  • HOA $330/mo

CONNECT WITH THE TACKETT TEAM

LET’S WORK TOGETHER

With a wealth of expertise in luxury homes, golf communities, land and lot sales, land development, investment properties, and distressed properties, The Tackett Team is your go-to resource in Scottsdale. Don't wait. Get in touch with us now and let us expertly guide you through your buying or selling journey in Scottsdale. Make your next real estate move with confidence; The Tackett Team is here to lead the way.

CONTACT US

Follow Me on Instagram